Priced to Sell!
Spacious 4-bedroom layout, 2.5 bath home featuring hand-scraped hickory hardwood floors, granite countertops, and updated kitchen. The upscale, primary bath is designed with space and relaxation in mind. The backyard retreat includes mature crepe myrtles trees, an extended patio, and an impressive pergola. Conveniently located near shopping and highway access.
(Some photos have been AI generated to show the full potential of this beautiful home.) * All 4 bedrooms are upstairs.
For sale
Price cut: $11.4K (6/25)
$368,500
1004 S Yellowood Ave, Broken Arrow, OK 74012
4beds
2,659sqft
:
Get pre-qualified$2,460/mo
Single Family Residence
Built in 1995
8,755 Square Feet Lot
$-- Zestimate®
$139/sqft
$17/mo HOA
What's special
Impressive pergolaUpdated kitchenHand-scraped hickory hardwood floorsGranite countertopsBackyard retreatExtended patio
- 198 days |
- 807 |
- 59 |
Zillow last checked:
Listing updated:
Listed by:
Susan Reinert 918-361-5620,
Chinowth & Cohen
Source: MLS Technology, Inc.,MLS#: 2600686 Originating MLS: MLS Technology
Originating MLS: MLS TechnologyFacts & features
Interior
Bedrooms & bathrooms
- Bedrooms: 4
- Bathrooms: 3
- Full bathrooms: 2
- 1/2 bathrooms: 1
Primary bedroom
- Description: Master Bedroom,Private Bath,Walk-in Closet
- Level: Second
Bedroom
- Description: Bedroom,
- Level: Second
Bedroom
- Description: Bedroom,
- Level: Second
Bedroom
- Description: Bedroom,
- Level: Second
Primary bathroom
- Description: Master Bath,Bathtub,Double Sink,Full Bath,Heater,Separate Shower
- Level: Second
Bathroom
- Description: Hall Bath,Bathtub,Double Sink,Full Bath
- Level: Second
Den
- Description: Den/Family Room,Fireplace
- Level: First
Dining room
- Description: Dining Room,Formal
- Level: First
Kitchen
- Description: Kitchen,Island,Pantry
- Level: First
Living room
- Description: Living Room,Formal
- Level: First
Utility room
- Description: Utility Room,Inside
- Level: First
Heating
- Central, Gas, Multiple Heating Units
Cooling
- Central Air, 2 Units
Appliances
- Included: Built-In Oven, Cooktop, Dishwasher, Disposal, Gas Water Heater, Microwave
- Laundry: Electric Dryer Hookup, Gas Dryer Hookup
Features
- Granite Counters, High Speed Internet, Wired for Data, Ceiling Fan(s), Electric Oven Connection, Electric Range Connection, Programmable Thermostat
- Flooring: Carpet, Tile, Wood
- Windows: Other
- Basement: None
- Number of fireplaces: 1
- Fireplace features: Gas Starter, Wood Burning
Interior area
- Total structure area: 2,659
- Total interior livable area: 2,659 sqft
Property
Parking
- Total spaces: 2
- Parking features: Attached, Garage, Workshop in Garage
- Attached garage spaces: 2
Features
- Levels: Two
- Stories: 2
- Patio & porch: Covered, Patio, Porch
- Exterior features: Concrete Driveway, Sprinkler/Irrigation, Rain Gutters
- Pool features: None
- Fencing: Full,Privacy
Lot
- Size: 8,755 Square Feet
- Features: Mature Trees
Details
- Additional structures: None, Pergola
- Parcel number: 83665841757140
Construction
Type & style
- Home type: SingleFamily
- Architectural style: Other
- Property subtype: Single Family Residence
Materials
- Brick, HardiPlank Type, Wood Frame
- Foundation: Slab
- Roof: Asphalt,Fiberglass
Condition
- Year built: 1995
Utilities & green energy
- Sewer: Public Sewer
- Water: Public
- Utilities for property: Cable Available, Electricity Available, Fiber Optic Available, Natural Gas Available, Water Available
Community & HOA
Community
- Features: Gutter(s), Sidewalks
- Security: No Safety Shelter, Security System Owned, Smoke Detector(s)
- Subdivision: Lancaster Place
HOA
- Has HOA: Yes
- Amenities included: None
- HOA fee: $200 annually
Location
- Region: Broken Arrow
Financial & listing details
- Price per square foot: $139/sqft
- Tax assessed value: $193,926
- Annual tax amount: $2,669
- Date on market: 1/8/2026
- Cumulative days on market: 199 days
- Listing terms: Conventional,FHA,Other,VA Loan
- Exclusions: Fire pit, playset in the backyard
Estimated market value
Not available
Estimated sales range
Not available
Not available
Price history
| Date | Event | Price |
|---|---|---|
| 6/25/2026 | Price change | $368,500-3%$139/sqft |
Source:  MLS Technology, Inc. #2600686 Report a problem MLS Technology, Inc. #2600686 Report a problem | ||
| 5/11/2026 | Price change | $379,900-2.6%$143/sqft |
Source: MLS Technology, Inc. #2600686 Report a problem | ||
| 2/16/2026 | Price change | $389,900-1.9%$147/sqft |
Source: MLS Technology, Inc. #2600686 Report a problem | ||
| 1/8/2026 | Listed for sale | $397,500-11.7%$149/sqft |
Source: MLS Technology, Inc. #2600686 Report a problem | ||
| 8/11/2021 | Sold | $450,000+208.2%$169/sqft |
Source: Public Record Report a problem | ||
| 1/20/1998 | Sold | $146,000$55/sqft |
Source: Public Record Report a problem | ||
Public tax history
| Year | Property taxes | Tax assessment |
|---|---|---|
| 2025 | $2,669 +4.3% | $20,331 +3.1% |
| 2024 | $2,560 +3.8% | $19,711 +3.2% |
| 2023 | $2,466 +2.3% | $19,107 +3.2% |
| 2022 | $2,410 +2.8% | $18,522 -2.3% |
| 2021 | $2,344 -0.7% | $18,953 |
| 2020 | $2,359 +0.2% | $18,953 |
| 2019 | $2,355 +0% | $18,953 +5.6% |
| 2018 | $2,355 +0.3% | $17,953 -5.3% |
| 2017 | $2,348 | $18,953 |
| 2016 | $2,348 | $18,953 |
| 2015 | $2,348 -0.1% | $18,953 |
| 2014 | $2,350 | $18,953 |
| 2013 | -- | $18,953 |
| 2012 | -- | $18,953 |
| 2011 | -- | $18,953 |
| 2010 | -- | $18,953 |
| 2009 | -- | $18,953 |
| 2008 | -- | $18,953 +1% |
| 2007 | -- | $18,766 +0% |
| 2006 | -- | $18,761 +5% |
| 2005 | -- | $17,868 +5% |
| 2004 | $2,095 | $17,017 |
| 2003 | -- | $17,017 |
| 2002 | -- | $17,017 |
| 2001 | -- | $17,017 +2.9% |
| 2000 | -- | $16,533 |
Find assessor info on the county website
Monthly payment
Est. payment
Payment breakdown
Explore the cost of this home by adjusting the details. Changes won't be saved.Climate risks
Neighborhood: 74012
Nearby schools
GreatSchools rating
- 9/10Andersen Elementary SchoolGrades: PK-5Distance: 0.2 mi
- NAUnion High School Freshman AcademyGrades: 9Distance: 0.9 mi
- 6/10Union 8th Grade CenterGrades: 8Distance: 1.7 mi
Schools provided by the listing agent
- Elementary: Andersen
- Middle: Union
- High: Union
- District: Union - Sch Dist (9)
Source: MLS Technology, Inc.. This data may not be complete. We recommend contacting the local school district to confirm school assignments for this home.
- $318,6003 bd2 ba2.4k sqft1000 S Yellowood Ave, Broken Arrow, OK 74012Off Market
- $295,6003 bd2 ba2.1k sqft1008 S Yellowood Ave, Broken Arrow, OK 74012Off Market
- $388,3004 bd3 ba2.8k sqft1016 S Yellowood Pl, Broken Arrow, OK 74012Off Market

- $354,300-- bd2 ba3k sqft924 S Yellowood Ave, Broken Arrow, OK 74012Off Market
- $439,0004 bd3 ba3k sqft1005 S Yellowood Pl W, Broken Arrow, OK 74012Sold
- $376,5004 bd3 ba2.6k sqft1012 S Yellowood Ave, Broken Arrow, OK 74012Off Market
- $364,0004 bd2 ba3k sqft1001 S Yellowood Ave, Broken Arrow, OK 74012Off Market
- $420,2004 bd2 ba3.4k sqft1001 S Yellowood Pl, Broken Arrow, OK 74012Off Market
A local agent can set up tours, give advice and negotiate with sellers.
A local lender can help you make sure your offer is ready when you are.
Similar homes
- $369,9004 bd3 ba2.6k sqft2509 W Broadway St, Broken Arrow, OK 74012For Sale
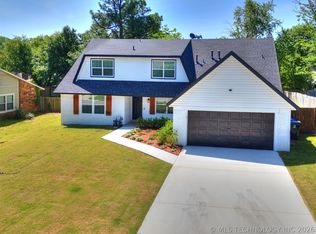 MLS ID #2616392, Francheska Umpierre, Tulsa United Realty Group. MLS Technology, Inc.
 - $380,0003 bd2 ba2.6k sqft2324 S Kalanchoe Ave, Broken Arrow, OK 74012For Sale
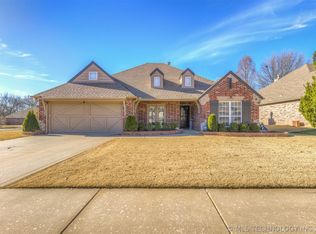 MLS ID #2624682, Ashley Elizondo, Keller Williams Preferred. MLS Technology, Inc.
 - $375,0003 bd3 ba2.3k sqft1708 W Plymouth St, Broken Arrow, OK 74012For Sale
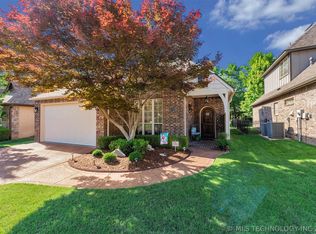 MLS ID #2619358, Juliane McMurray, Realty One Group Dreamers. MLS Technology, Inc.
 - $349,9004 bd3 ba2.8k sqft6809 S 77th Ave E, Tulsa, OK 74133For Sale
 MLS ID #2627122, Aaron Bachert, McGraw, REALTORS. MLS Technology, Inc.
 - $374,0004 bd3 ba2.4k sqft5080 S 195th Pl E, Broken Arrow, OK 74014For SaleMLS ID #2615527, Alexa Ewing, Epique Realty. MLS Technology, Inc.
- $339,9005 bd4 ba2.5k sqft4012 S Narcissus Ave, Broken Arrow, OK 74011For SaleMLS ID #2619931, Kelly Garrison, The Garrison Group LLC.. MLS Technology, Inc.
- $458,7504 bd3 ba3k sqft2906 S Kalanchoe Ave, Broken Arrow, OK 74012For SaleMLS ID #2615865, Joanna V Baker, Coldwell Banker Select. MLS Technology, Inc.
- $355,0004 bd3 ba2.5k sqft8105 S 86th Ave E, Tulsa, OK 74133For SaleMLS ID #2624916, Jennifer McCowan, Chinowth & Cohen. MLS Technology, Inc.
- $364,9004 bd4 ba2.7k sqft411 W Union Pl, Broken Arrow, OK 74011For SaleMLS ID #2613711, Kyla Calhoun, Keller Williams Preferred. MLS Technology, Inc.
- $264,0003 bd2 ba1.5k sqft8406 S 111th Ave E, Tulsa, OK 74133For SaleMLS ID #2627460, Jessica Scott, Realty One Group Dreamers. MLS Technology, Inc.
- $319,0003 bd3 ba1.9k sqft2312 E Queens St, Broken Arrow, OK 74012For SaleMLS ID #2605993, Tony Houston, HomeSmart Stellar Realty. MLS Technology, Inc.
- $249,9003 bd2 ba1.5k sqft3001 W Atlanta Ct, Broken Arrow, OK 74012For SaleMLS ID #2626453, Jake Salyer, Hearth Homes Realty. MLS Technology, Inc.
- $292,5003 bd2 ba1.9k sqft208 S Poplar Ave, Broken Arrow, OK 74012For SaleMLS ID #2617097, Denise Wright, Keller Williams Advantage. MLS Technology, Inc.
- $359,9994 bd3 ba2.4k sqft17626 E 48th St, Tulsa, OK 74134For SaleMLS ID #2622398, Chelsea Holmes, Cochran & Co Realtors. MLS Technology, Inc.
- $390,0004 bd3 ba3k sqft11813 S Tamarack Ct, Jenks, OK 74037For SaleMLS ID #2627409, Jessica Scott, Realty One Group Dreamers. MLS Technology, Inc.
- $395,0004 bd3 ba3.1k sqft8620 S Evanston Ave, Tulsa, OK 74137For SaleMLS ID #2619977, Tina Berryhill, Realty Connect. MLS Technology, Inc.
- $369,9004 bd3 ba2.1k sqft13182 S 90th East Ave, Bixby, OK 74008For SaleMLS ID #2615571, Tony Anderson, Platinum Realty, LLC.. MLS Technology, Inc.
- $359,9003 bd2 ba2.1k sqft14908 E 88th St N, Owasso, OK 74055For SaleMLS ID #2627343, Mark Hill, Keller Williams Premier. MLS Technology, Inc.
- $298,7004 bd2 ba2k sqft10401 E 115th Pl S, Bixby, OK 74008For SaleMLS ID #2626517, Tomas Barrientos, HomeSmart Stellar Realty. MLS Technology, Inc.
- $385,9003 bd2 ba2.3k sqft7025 E Oak Ridge St, Broken Arrow, OK 74014For SaleMLS ID #2620842, Apryl Pritchett, Keller Williams Advantage. MLS Technology, Inc.
