Located in the highly sought-after GATED Magnolia Gardens community, this gorgeous 3 bedroom, 2.5 bath home has been exceptionally well maintained and thoughtfully updated, offering comfort, character, and peace of mind throughout. From the moment you walk in, you can feel how warm and welcoming this home truly is. The care, pride of ownership, and love poured into this property is evident in every room and every detail.
Major updates include a new roof and hot water tank in 2025, along with HVAC servicing completed twice yearly. The kitchen is equipped with high-end Bosch appliances, and even the smallest details have been handled, including new dishwasher racks, updated weather stripping on doors, and professionally cleaned dryer vents. The garage features custom built-ins, and the alarm system includes window break detection, carbon monoxide monitoring, and garage door integration for added security.
What truly sets this home apart are the unique custom touches woven throughout. Above the front door, you’ll find stunning hand carved wood pieces imported from Japan, while a beautiful vintage sconce from New Orleans adorned with amethyst crystals adds charm and elegance you simply won’t find anywhere else.
Step outside into a backyard that feels like a private retreat. Beautiful landscaping surrounds a peaceful setting complete with a decorative fence, invisible pet fencing, flowing live stream, tranquil pond fountains, and a full Rachio sprinkler system. French drains and a sump pump add functionality to the beauty of the outdoor space.
This home has not just been maintained, it has been genuinely cared for and loved. From the inviting atmosphere inside to the serene outdoor living spaces, this is a property that makes you feel at home the moment you arrive. The backyard is truly something special and must be seen to be appreciated.
Pending
$375,000
1708 W Plymouth St, Broken Arrow, OK 74012
3beds
2,306sqft
:
Get pre-qualified$2,583/mo
Single Family Residence
Built in 2004
5,270 Square Feet Lot
$365,800 Zestimate®
$163/sqft
$98/mo HOA
What's special
Beautiful landscapingSerene outdoor living spacesTranquil pond fountainsInviting atmosphere insideFull rachio sprinkler systemDecorative fenceInvisible pet fencing
- 72 days |
- 473 |
- 16 |
Zillow last checked:
Listing updated:
Listed by:
Juliane McMurray 918-695-2626,
Realty One Group Dreamers
Source: MLS Technology, Inc.,MLS#: 2619358 Originating MLS: MLS Technology
Originating MLS: MLS TechnologyFacts & features
Interior
Bedrooms & bathrooms
- Bedrooms: 3
- Bathrooms: 3
- Full bathrooms: 2
- 1/2 bathrooms: 1
Primary bedroom
- Description: Master Bedroom,Fireplace,Private Bath,Walk-in Closet
- Level: First
Bedroom
- Description: Bedroom,Walk-in Closet
- Level: Second
Bedroom
- Description: Bedroom,Walk-in Closet
- Level: Second
Primary bathroom
- Description: Master Bath,Bathtub,Double Sink,Full Bath,Separate Shower,Vent
- Level: First
Bathroom
- Description: Hall Bath,Half Bath
- Level: First
Bonus room
- Description: Additional Room,Loft
- Level: Second
Dining room
- Description: Dining Room,Formal
- Level: First
Kitchen
- Description: Kitchen,Breakfast Nook,Pantry
- Level: First
Living room
- Description: Living Room,Fireplace
- Level: First
Utility room
- Description: Utility Room,Inside
- Level: First
Heating
- Central, Gas, Multiple Heating Units
Cooling
- Central Air, 2 Units
Appliances
- Included: Cooktop, Dishwasher, Disposal, Gas Water Heater, Microwave, Oven, Range, Plumbed For Ice Maker
- Laundry: Washer Hookup, Electric Dryer Hookup
Features
- Attic, Granite Counters, High Ceilings, High Speed Internet, Cable TV, Vaulted Ceiling(s), Wired for Data, Ceiling Fan(s), Electric Oven Connection, Gas Range Connection, Programmable Thermostat
- Flooring: Carpet, Tile, Wood
- Doors: Insulated Doors
- Windows: Vinyl
- Number of fireplaces: 2
- Fireplace features: Gas Log, Gas Starter
Interior area
- Total structure area: 2,306
- Total interior livable area: 2,306 sqft
Property
Parking
- Total spaces: 2
- Parking features: Attached, Garage, Shelves, Storage
- Attached garage spaces: 2
Features
- Levels: Two
- Stories: 2
- Patio & porch: Covered, Patio, Porch
- Exterior features: Concrete Driveway, Sprinkler/Irrigation, Landscaping, Lighting, Rain Gutters
- Pool features: None
- Fencing: Decorative,Full
Lot
- Size: 5,270 Square Feet
- Features: Mature Trees
Details
- Additional structures: None
- Parcel number: 80445942747990
Construction
Type & style
- Home type: SingleFamily
- Architectural style: French Provincial
- Property subtype: Single Family Residence
Materials
- Brick, Wood Frame
- Foundation: Slab
- Roof: Asphalt,Fiberglass
Condition
- Year built: 2004
Utilities & green energy
- Sewer: Public Sewer
- Water: Public
- Utilities for property: Cable Available, Electricity Available, Natural Gas Available, High Speed Internet Available, Phone Available, Water Available
Green energy
- Energy efficient items: Doors
Community & HOA
Community
- Features: Gutter(s), Sidewalks
- Security: No Safety Shelter, Security System Owned, Smoke Detector(s)
- Subdivision: Magnolia Gardens At Battle Creek
HOA
- Has HOA: Yes
- Amenities included: Gated, Other, Trail(s)
- HOA fee: $1,170 annually
Location
- Region: Broken Arrow
Financial & listing details
- Price per square foot: $163/sqft
- Tax assessed value: $257,741
- Annual tax amount: $3,519
- Date on market: 5/27/2026
- Cumulative days on market: 73 days
- Listing terms: Conventional,FHA,VA Loan
Estimated market value
$365,800
$348,000 - $384,000
$2,473/mo
Price history
| Date | Event | Price |
|---|---|---|
| 7/28/2026 | Pending sale | $375,000$163/sqft |
Source:  MLS Technology, Inc. #2619358 Report a problem MLS Technology, Inc. #2619358 Report a problem | ||
| 5/27/2026 | Listed for sale | $375,000+63.8%$163/sqft |
Source: MLS Technology, Inc. #2619358 Report a problem | ||
| 12/21/2004 | Sold | $229,000+420.5%$99/sqft |
Source: Public Record Report a problem | ||
| 2/6/2004 | Sold | $44,000$19/sqft |
Source: Public Record Report a problem | ||
Public tax history
| Year | Property taxes | Tax assessment |
|---|---|---|
| 2025 | $3,519 +3% | $27,352 +3.1% |
| 2024 | $3,417 +3.4% | $26,525 +3.1% |
| 2023 | $3,306 +2.2% | $25,724 +3.1% |
| 2022 | $3,234 +3.1% | $24,946 -1% |
| 2021 | $3,137 -1.7% | $25,190 |
| 2020 | $3,191 -0.1% | $25,190 |
| 2019 | $3,194 +0% | $25,190 +4.1% |
| 2018 | $3,194 +1.4% | $24,190 -4% |
| 2017 | $3,150 -0.4% | $25,190 |
| 2016 | $3,162 | $25,190 |
| 2015 | $3,162 +0.9% | $25,190 |
| 2014 | $3,135 | $25,190 |
| 2013 | -- | $25,190 |
| 2012 | -- | $25,190 |
| 2011 | -- | $25,190 |
| 2010 | -- | $25,190 |
| 2009 | -- | $25,190 |
| 2008 | -- | $25,190 |
| 2007 | -- | $25,190 |
| 2006 | -- | $25,190 |
| 2005 | -- | $25,190 +2756% |
| 2003 | -- | $882 |
| 2002 | -- | $882 |
| 2001 | -- | $882 |
Find assessor info on the county website
Monthly payment
Est. payment
Payment breakdown
Explore the cost of this home by adjusting the details. Changes won't be saved.Climate risks
Neighborhood: 74012
Nearby schools
GreatSchools rating
- 7/10Country Lane Intermediate Elementary SchoolGrades: 3-5Distance: 1.2 mi
- 6/10Centennial Middle SchoolGrades: 6-8Distance: 1.1 mi
- 7/10Broken Arrow High SchoolGrades: 9-12Distance: 2.8 mi
Schools provided by the listing agent
- Elementary: Country Lane
- High: Broken Arrow
- District: Broken Arrow - Sch Dist (3)
Source: MLS Technology, Inc.. This data may not be complete. We recommend contacting the local school district to confirm school assignments for this home.
- $370,4003 bd3 ba2.4k sqft1712 W Plymouth St, Broken Arrow, OK 74012Off Market

- $390,500-- bd2 ba2.8k sqft1700 W Plymouth St, Broken Arrow, OK 74012Off Market
- $320,9003 bd2 ba1.9k sqft1640 W Plymouth St, Broken Arrow, OK 74012Sold

- $373,5003 bd3 ba3k sqft1716 W Plymouth St, Broken Arrow, OK 74012Sold

- $412,9004 bd4 ba2.6k sqft1709 W Plymouth St, Broken Arrow, OK 74012Off Market
- $345,4003 bd2 ba2k sqft1703 W Plymouth Pl, Broken Arrow, OK 74012Off Market
- $328,0003 bd2 ba1.9k sqft1643 W Plymouth Pl, Broken Arrow, OK 74012Sold
- $358,9003 bd3 ba2.8k sqft1705 W Plymouth St, Broken Arrow, OK 74012Off Market
A local agent can set up tours, give advice and negotiate with sellers.
A local lender can help you make sure your offer is ready when you are.
Similar homes
- $365,0003 bd2 ba2.7k sqft704 W Indianapolis St N, Broken Arrow, OK 74012For Sale
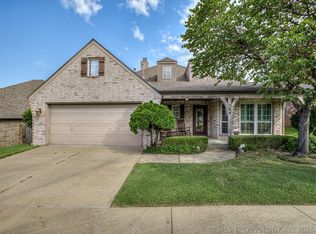 MLS ID #2608964, Erin Catron, Erin Catron & Company, LLC. MLS Technology, Inc.
 - $425,0004 bd3 ba2.8k sqft1532 W Trenton St, Broken Arrow, OK 74012For Sale
 MLS ID #2624511, Terry L McHenry, Coldwell Banker Select. MLS Technology, Inc.
 - $380,0003 bd2 ba2.6k sqft2324 S Kalanchoe Ave, Broken Arrow, OK 74012For Sale
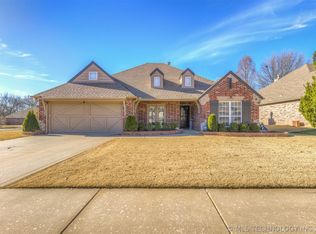 MLS ID #2624682, Ashley Elizondo, Keller Williams Preferred. MLS Technology, Inc.
 - $335,0004 bd3 ba2.3k sqft1832 N 15th St, Broken Arrow, OK 74012For Sale
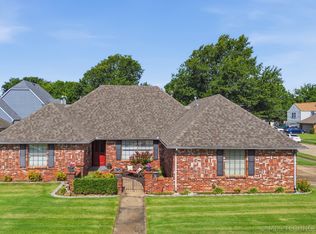 MLS ID #2628019, Jeff Watson, Ellis Real Estate Brokerage. MLS Technology, Inc.
 - $368,5004 bd3 ba2.6k sqft1004 S Yellowood Ave, Broken Arrow, OK 74012For SaleMLS ID #2600686, Susan Reinert, Chinowth & Cohen. MLS Technology, Inc.
- $399,0004 bd2 ba2.8k sqft3033 W Oakland St, Broken Arrow, OK 74012For SaleMLS ID #2545919, Chrissy Chitwood, Coldwell Banker Select. MLS Technology, Inc.
- $359,9994 bd3 ba2.4k sqft17626 E 48th St, Tulsa, OK 74134For SaleMLS ID #2622398, Chelsea Holmes, Cochran & Co Realtors. MLS Technology, Inc.
- $305,0004 bd3 ba2.6k sqft3828 W Galveston St, Broken Arrow, OK 74012For SaleMLS ID #2619149, Mitsy Soltero, Epique Realty. MLS Technology, Inc.
- $337,7503 bd2 ba2k sqft17415 E 45th St, Tulsa, OK 74134For SaleMLS ID #2625196, Jennifer Schumacher, Skyline Realty, LLC. MLS Technology, Inc.
- $339,9005 bd4 ba2.5k sqft4012 S Narcissus Ave, Broken Arrow, OK 74011For SaleMLS ID #2619931, Kelly Garrison, The Garrison Group LLC.. MLS Technology, Inc.
- $315,0003 bd2 ba2.1k sqft4347 S 199th East Ave, Broken Arrow, OK 74014For SaleMLS ID #2622908, Dustin Moseley, Keller Williams Preferred. MLS Technology, Inc.
- $412,0005 bd3 ba3k sqft3810 S Palm Ave, Broken Arrow, OK 74011For SaleMLS ID #2626678, Stephen Brocks, MORE Agency. MLS Technology, Inc.
- $270,0003 bd2 ba1.6k sqft2012 E Princeton St, Broken Arrow, OK 74012For SaleMLS ID #2626321, Jennie Wolek, Keller Williams Advantage. MLS Technology, Inc.
- $359,9003 bd2 ba2.2k sqft7917 S Dogwood Ave, Broken Arrow, OK 74011For SaleMLS ID #2619914, Craig Stewart, Kevo LLC. MLS Technology, Inc.
- $339,0004 bd3 ba2.4k sqft6304 E Galveston St, Broken Arrow, OK 74014For SaleMLS ID #2615775, Jamie R Ferrell, McGraw, REALTORS. MLS Technology, Inc.
- $299,9003 bd2 ba2.2k sqft20230 E 50th Pl S, Broken Arrow, OK 74014For SaleMLS ID #2611850, Joanna Ford, Realty One Group Dreamers. MLS Technology, Inc.
- $399,9004 bd3 ba2.3k sqft6001 S 13th St, Broken Arrow, OK 74011For SaleMLS ID #2620321, Sarah Payne, C21/First Choice Realty. MLS Technology, Inc.
- $369,9004 bd3 ba2.6k sqft9526 S 85th East Ave, Tulsa, OK 74133For SaleMLS ID #2622617, Kevin Francis, Coldwell Banker Select. MLS Technology, Inc.
- $395,0003 bd2 ba2.3k sqft8320 S 87th Ave E, Tulsa, OK 74133For SaleMLS ID #2623160, Kimberly Yoder, JPAR Reliance. MLS Technology, Inc.
- $458,7504 bd3 ba3k sqft2906 S Kalanchoe Ave, Broken Arrow, OK 74012For SaleMLS ID #2615865, Joanna V Baker, Coldwell Banker Select. MLS Technology, Inc.
