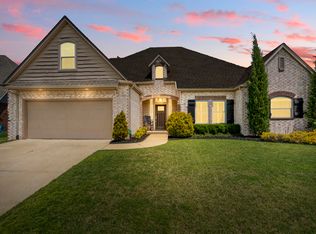
Beautifully maintained and thoughtfully updated, this Bricktown home offers warmth, comfort, and lasting quality. New solid wood floors create a cohesive feel throughout the main living areas, and two fireplaces add inviting character and cozy gathering spaces.
The kitchen features granite countertops, a center island, and bright windows that bring in natural light while overlooking the landscaped backyard. The spacious primary suite includes a soaking tub and dual closets, and the renovated hall bath offers a large tiled walk-in shower.
Major improvements provide peace of mind, including a newer roof, HVAC system, gutters, appliances, and fresh interior paint.
Outside, established perennials return season after season, and a dedicated butterfly and pollinator garden adds color and life to the yard. A full sprinkler system supports easy maintenance. Ideally located directly across from the walking path and convenient to shopping and highway access, this home combines thoughtful updates with everyday livability.
For sale
$399,000
3033 W Oakland St, Broken Arrow, OK 74012
4beds
2,810sqft
:
Get pre-qualified$2,669/mo
Single Family Residence
Built in 2000
7,492 Square Feet Lot
$393,000 Zestimate®
$142/sqft
$25/mo HOA
What's special
New solid wood flooringNew large showerCenter islandCorner windowsGracious fireplace
- 267 days |
- 177 |
- 13 |
Zillow last checked:
Listing updated:
Listed by:
Chrissy Chitwood 918-774-4111,
Coldwell Banker Select
Source: MLS Technology, Inc.,MLS#: 2545919 Originating MLS: MLS Technology
Originating MLS: MLS TechnologyFacts & features
Interior
Bedrooms & bathrooms
- Bedrooms: 4
- Bathrooms: 2
- Full bathrooms: 2
Primary bedroom
- Description: Master Bedroom,Private Bath,Separate Closets,Walk-in Closet
- Level: First
Primary bathroom
- Description: Master Bath,Bathtub,Double Sink,Full Bath,Separate Shower
- Level: First
Bathroom
- Description: Hall Bath,Double Sink,Shower Only
- Level: First
Den
- Description: Den/Family Room,Fireplace
- Level: First
Dining room
- Description: Dining Room,Formal
- Level: First
Kitchen
- Description: Kitchen,Island,Pantry
- Level: First
Living room
- Description: Living Room,Fireplace,Formal
- Level: First
Utility room
- Description: Utility Room,Inside,Separate
- Level: First
Heating
- Central, Gas
Cooling
- Central Air
Appliances
- Included: Cooktop, Dishwasher, Disposal, Gas Water Heater, Microwave, Oven, Range, Plumbed For Ice Maker
- Laundry: Washer Hookup
Features
- Granite Counters, Vaulted Ceiling(s), Ceiling Fan(s), Electric Oven Connection, Gas Range Connection
- Flooring: Carpet, Tile, Wood
- Windows: Vinyl
- Basement: None
- Number of fireplaces: 2
- Fireplace features: Gas Log
Interior area
- Total structure area: 2,810
- Total interior livable area: 2,810 sqft
Video & virtual tour
Property
Parking
- Total spaces: 2
- Parking features: Attached, Garage
- Attached garage spaces: 2
Features
- Levels: Two
- Stories: 2
- Patio & porch: Covered, Patio
- Exterior features: Concrete Driveway, Sprinkler/Irrigation, Landscaping, Rain Gutters
- Pool features: None
- Fencing: Privacy
Lot
- Size: 7,492 Square Feet
- Features: Mature Trees
Details
- Additional structures: None
- Parcel number: 83333840465800
Construction
Type & style
- Home type: SingleFamily
- Architectural style: French Provincial
- Property subtype: Single Family Residence
Materials
- Brick, Wood Frame
- Foundation: Slab
- Roof: Asphalt,Fiberglass
Condition
- Year built: 2000
Utilities & green energy
- Sewer: Public Sewer
- Water: Public
- Utilities for property: Cable Available, Electricity Available, Natural Gas Available, Water Available
Community & HOA
Community
- Features: Gutter(s)
- Security: No Safety Shelter, Smoke Detector(s)
- Subdivision: Bricktown
HOA
- Has HOA: Yes
- Amenities included: Park
- HOA fee: $300 annually
Location
- Region: Broken Arrow
Financial & listing details
- Price per square foot: $142/sqft
- Tax assessed value: $198,933
- Annual tax amount: $2,629
- Date on market: 11/6/2025
- Cumulative days on market: 253 days
- Listing terms: Conventional,FHA,VA Loan
Estimated market value
$393,000
$373,000 - $413,000
$2,420/mo
Price history
| Date | Event | Price |
|---|---|---|
| 2/27/2026 | Price change | $399,000-2.4%$142/sqft |
Source:  MLS Technology, Inc. #2545919 Report a problem MLS Technology, Inc. #2545919 Report a problem | ||
| 11/6/2025 | Listed for sale | $409,000-0.2%$146/sqft |
Source: MLS Technology, Inc. #2545919 Report a problem | ||
| 2/6/2025 | Listing removed | $409,900$146/sqft |
Source: MLS Technology, Inc. #2428471 Report a problem | ||
| 8/9/2024 | Listed for sale | $409,900+86.4%$146/sqft |
Source: MLS Technology, Inc. #2428471 Report a problem | ||
| 3/9/2016 | Listing removed | $219,900$78/sqft |
Source: Coldwell Banker Select #1603861 Report a problem | ||
| 2/9/2016 | Listed for sale | $219,900+0.9%$78/sqft |
Source: Coldwell Banker Select #1603861 Report a problem | ||
| 1/10/2016 | Listing removed | $218,000$78/sqft |
Source: Chinowth & Cohen #1535822 Report a problem | ||
| 8/17/2015 | Price change | $218,000-0.9%$78/sqft |
Source: Chinowth & Cohen #1535822 Report a problem | ||
| 7/20/2015 | Price change | $220,000-4.3%$78/sqft |
Source: Keller Williams - Keller Williams Realty Preferred #1526889 Report a problem | ||
| 10/3/2014 | Listed for sale | $229,900+29.9%$82/sqft |
Source: Keller Williams Realty #1429851 Report a problem | ||
| 10/28/2003 | Sold | $177,000+21.2%$63/sqft |
Source: Public Record Report a problem | ||
| 5/26/2000 | Sold | $146,000+363.5%$52/sqft |
Source: Public Record Report a problem | ||
| 1/31/2000 | Sold | $31,500$11/sqft |
Source: Public Record Report a problem | ||
Public tax history
| Year | Property taxes | Tax assessment |
|---|---|---|
| 2025 | $2,742 +4.3% | $20,883 +3.2% |
| 2024 | $2,629 +3.8% | $20,245 +3.2% |
| 2023 | $2,533 +2.3% | $19,626 +3.2% |
| 2022 | $2,476 +2.8% | $19,026 -2.1% |
| 2021 | $2,408 +2.5% | $19,442 +3% |
| 2020 | $2,349 +0.2% | $18,876 |
| 2019 | $2,345 +0% | $18,876 |
| 2018 | $2,345 -5% | $18,876 |
| 2017 | $2,469 | $18,876 |
| 2016 | $2,469 | $18,876 |
| 2015 | $2,469 0% | $18,876 |
| 2014 | $2,470 | $18,876 |
| 2013 | -- | $18,876 |
| 2012 | -- | $18,876 |
| 2011 | -- | $18,876 |
| 2010 | -- | $18,876 |
| 2009 | -- | $18,876 |
| 2008 | -- | $18,876 |
| 2007 | -- | $18,876 |
| 2006 | -- | $18,876 |
| 2005 | -- | $18,876 -3.1% |
| 2004 | $2,547 | $19,470 +21.2% |
| 2003 | -- | $16,060 |
| 2002 | -- | $16,060 |
| 2001 | -- | $16,060 +2453.3% |
| 2000 | -- | $629 |
Find assessor info on the county website
Monthly payment
Est. payment
Payment breakdown
Explore the cost of this home by adjusting the details. Changes won't be saved.Climate risks
Neighborhood: 74012
Nearby schools
GreatSchools rating
- 9/10Peters Elementary SchoolGrades: PK-5Distance: 0.6 mi
- 6/10Union 8th Grade CenterGrades: 8Distance: 1.2 mi
- NAUnion High School Freshman AcademyGrades: 9Distance: 1.6 mi
Schools provided by the listing agent
- Elementary: Peters
- High: Union
- District: Union - Sch Dist (9)
Source: MLS Technology, Inc.. This data may not be complete. We recommend contacting the local school district to confirm school assignments for this home.
- $318,4004 bd2 ba2.6k sqft3037 W Oakland St, Broken Arrow, OK 74012Off Market

- $327,2004 bd2 ba2.7k sqft3029 W Oakland St, Broken Arrow, OK 74012Off Market
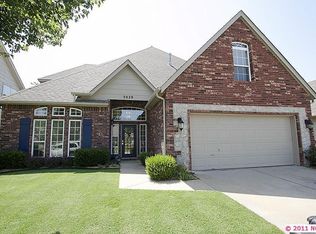
- $276,7003 bd2 ba1.8k sqft3041 W Oakland St, Broken Arrow, OK 74012Off Market
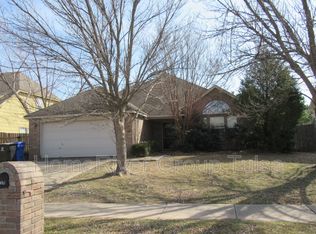
- $315,500-- bd2 ba2.5k sqft3025 W Oakland St, Broken Arrow, OK 74012Sold
- $344,600-- bd2 ba2.3k sqft3020 W Norman St, Broken Arrow, OK 74012Off Market
- $340,4004 bd3 ba2.6k sqft3024 W Norman St N, Broken Arrow, OK 74012Off Market
- $184,0004 bd2 ba2.6k sqft3024 W Norman St, Broken Arrow, OK 74012Off Market
- $365,900-- bd2 ba2.9k sqft3016 W Norman St, Broken Arrow, OK 74012Off Market
A local agent can set up tours, give advice and negotiate with sellers.
A local lender can help you make sure your offer is ready when you are.
Similar homes
- $380,0003 bd2 ba2.6k sqft2324 S Kalanchoe Ave, Broken Arrow, OK 74012For Sale
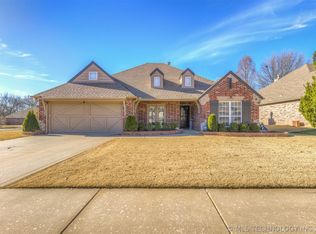 MLS ID #2624682, Ashley Elizondo, Keller Williams Preferred. MLS Technology, Inc.
 - $412,0005 bd3 ba3k sqft3810 S Palm Ave, Broken Arrow, OK 74011For Sale
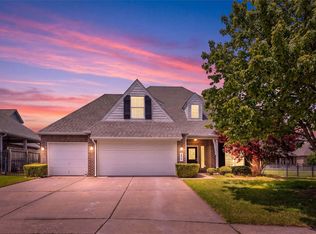 MLS ID #2626678, Stephen Brocks, MORE Agency. MLS Technology, Inc.
 - $435,0005 bd3 ba3.6k sqft1903 S Nyssa Pl, Broken Arrow, OK 74012For Sale
 MLS ID #2620439, Nora Hogue, Mint Realty LLC. MLS Technology, Inc.
 - $445,0004 bd4 ba3.3k sqft7923 S 92nd East Ct, Tulsa, OK 74133For Sale
 MLS ID #2627844, Mimi Yardy, McGraw, REALTORS. MLS Technology, Inc.
 - $458,7504 bd3 ba3k sqft2906 S Kalanchoe Ave, Broken Arrow, OK 74012For SaleMLS ID #2615865, Joanna V Baker, Coldwell Banker Select. MLS Technology, Inc.
- $305,0004 bd3 ba2.6k sqft3828 W Galveston St, Broken Arrow, OK 74012For SaleMLS ID #2619149, Mitsy Soltero, Epique Realty. MLS Technology, Inc.
- $375,0004 bd3 ba2.9k sqft6400 E El Paso Pl, Broken Arrow, OK 74014For SaleMLS ID #2622234, Cooper McCombs, Ellis Real Estate Brokerage. MLS Technology, Inc.
- $359,5004 bd3 ba2.7k sqft23429 King St, Broken Arrow, OK 74014For SaleMLS ID #2549784, Sharyn E Willard, Keller Williams Advantage. MLS Technology, Inc.
- $399,9004 bd4 ba3.3k sqft7909 E Freeport Pl, Broken Arrow, OK 74014For SaleMLS ID #2615530, Joe Logan, Coldwell Banker Select. MLS Technology, Inc.
- $399,9005 bd3 ba3.1k sqft1004 S 75th St, Broken Arrow, OK 74014For SaleMLS ID #2616328, Russhane Sinclair, eXp Realty, LLC (BO). MLS Technology, Inc.
- $395,0003 bd2 ba2.3k sqft8320 S 87th Ave E, Tulsa, OK 74133For SaleMLS ID #2623160, Kimberly Yoder, JPAR Reliance. MLS Technology, Inc.
- $427,9004 bd3 ba2.9k sqft16438 E 49th St S, Tulsa, OK 74134For SaleMLS ID #2609753, Natalie Richardson, Chinowth & Cohen. MLS Technology, Inc.
- $399,9004 bd3 ba2.3k sqft6001 S 13th St, Broken Arrow, OK 74011For SaleMLS ID #2620321, Sarah Payne, C21/First Choice Realty. MLS Technology, Inc.
- $389,0004 bd3 ba3.1k sqft8620 S Evanston Ave, Tulsa, OK 74137For SaleMLS ID #2619977, Tina Berryhill, Realty Connect. MLS Technology, Inc.
- $475,0004 bd3 ba3.1k sqft7302 S Evanston Ave, Tulsa, OK 74136For SaleMLS ID #2627688, Mandy Feeler, Private Label Real Estate. MLS Technology, Inc.
- $339,9004 bd3 ba2.7k sqft10907 E 74th St, Tulsa, OK 74133For SaleMLS ID #2622458, Aaron Bachert, McGraw, REALTORS. MLS Technology, Inc.
- $435,0004 bd3 ba2.5k sqft7529 E Galveston St, Broken Arrow, OK 74014For SaleMLS ID #2607751, Trish Allison, Coldwell Banker Select. MLS Technology, Inc.
- $359,9994 bd3 ba2.4k sqft17626 E 48th St, Tulsa, OK 74134For SaleMLS ID #2622398, Chelsea Holmes, Cochran & Co Realtors. MLS Technology, Inc.
- $585,0005 bd4 ba3.2k sqft13150 S 116th East Ave, Broken Arrow, OK 74011For SaleMLS ID #2625398, Brandy Ford, Sheffield Realty. MLS Technology, Inc.
- $399,0004 bd3 ba2.4k sqft11110 S 3rd St, Jenks, OK 74037For SaleMLS ID #2624055, Chelsea Meek, Keller Williams Advantage. MLS Technology, Inc.
