Weeknight dinners at the kitchen island, a fire going in the living room, and summer evenings out on the big covered patio. This 2004 full-brick home in Valley View Ridge has 4 bedrooms, 2.5 baths, a dedicated office, and an upstairs bonus room, so there's space to work from home, host overnight guests, or set up a game room without giving up a bedroom. The kitchen opens to the living room and has granite counters, plenty of cabinets, and a 2017 remodel. The expensive stuff is already done: two new HVAC systems (2024), a water heater (2022), and a stove and microwave (2019), plus new main-floor flooring and an updated half bath in 2017. Out back, the oversized covered patio looks over a big, fully fenced yard. Valley View Ridge has a neighborhood pool, park, and sidewalks, and the home is in Jenks Public Schools. The refrigerator stays, and the seller is including a 1-year home warranty.
For sale
Price cut: $9.1K (9/24)
$389,900
11110 S 3rd St, Jenks, OK 74037
4beds
2,426sqft
Single Family Residence
Built in 2004
9,452 Square Feet Lot
$387,300 Zestimate®
$161/sqft
$68/mo HOA
What's special
Big fully fenced yardRefrigerator staysPlenty of cabinetsGranite countersBig covered patioOversized covered patioUpstairs bonus room
- 90 days
- 531
- 47
Zillow last checked:
Listing updated:
Listed by:
Chelsea Meek 918-640-5018,
Keller Williams Advantage
Source: MLS Technology, Inc.,MLS#: 2624055 Originating MLS: MLS Technology
Originating MLS: MLS TechnologyFacts & features
Interior
Bedrooms & bathrooms
- Bedrooms: 4
- Bathrooms: 3
- Full bathrooms: 2
- 1/2 bathrooms: 1
Primary bedroom
- Description: Master Bedroom,Private Bath,Walk-in Closet
- Level: First
Bedroom
- Description: Bedroom,Walk-in Closet
- Level: Second
Bedroom
- Description: Bedroom,Walk-in Closet
- Level: First
Bedroom
- Description: Bedroom,Walk-in Closet
- Level: Second
Bedroom
- Description: Bedroom,Walk-in Closet
- Level: Second
Primary bathroom
- Description: Master Bath,Double Sink,Full Bath,Separate Shower,Whirlpool
- Level: First
Bathroom
- Description: Hall Bath,Half Bath
- Level: First
Dining room
- Description: Dining Room,Breakfast
- Level: First
Game room
- Description: Game/Rec Room,
- Level: Second
Kitchen
- Description: Kitchen,Breakfast Nook,Island,Pantry
- Level: First
Living room
- Description: Living Room,Fireplace
- Level: First
Office
- Description: Office,
- Level: First
Utility room
- Description: Utility Room,Inside
- Level: First
Heating
- Central, Gas, Multiple Heating Units
Cooling
- Central Air
Appliances
- Included: Dishwasher, Disposal, Gas Water Heater, Microwave, Oven, Range, Refrigerator, Stove
- Laundry: Washer Hookup
Features
- Attic, Granite Counters, High Speed Internet, Cable TV, Wired for Data, Ceiling Fan(s), Gas Range Connection, Gas Oven Connection, Programmable Thermostat
- Flooring: Carpet, Hardwood, Tile
- Windows: Vinyl
- Basement: None
- Number of fireplaces: 1
- Fireplace features: Gas Log, Gas Starter
Interior area
- Total structure area: 2,426
- Total interior livable area: 2,426 sqft
Property
Parking
- Total spaces: 2
- Parking features: Attached, Garage
- Attached garage spaces: 2
Features
- Levels: Two
- Stories: 2
- Patio & porch: Covered, Patio, Porch
- Exterior features: Concrete Driveway, Rain Gutters
- Pool features: None
- Fencing: Full,Privacy
Lot
- Size: 9,452 Square Feet
- Features: None
Details
- Additional structures: None
- Parcel number: 60975833101410
Construction
Type & style
- Home type: SingleFamily
- Architectural style: Ranch
- Property subtype: Single Family Residence
Materials
- Brick, Wood Siding, Wood Frame
- Foundation: Slab
- Roof: Asphalt,Fiberglass
Condition
- Year built: 2004
Utilities & green energy
- Sewer: Public Sewer
- Water: Public
- Utilities for property: Cable Available, Electricity Available, Natural Gas Available, High Speed Internet Available, Water Available
Community & HOA
Community
- Features: Gutter(s), Sidewalks
- Security: No Safety Shelter, Security System Owned, Smoke Detector(s)
- Subdivision: Valley View Ridge
HOA
- Has HOA: Yes
- Amenities included: Park, Pool
- HOA fee: $820 annually
Location
- Region: Jenks
Financial & listing details
- Price per square foot: $161/sqft
- Annual tax amount: $3,175
- Date on market: 7/1/2026
- Cumulative days on market: 90 days
- Listing terms: Conventional,FHA,VA Loan
Estimated market value
$387,300
$368,000 - $407,000
$2,568/mo
Price history
| Date | Event | Price |
|---|---|---|
| 9/24/2026 | Price change | $389,900-2.3%$161/sqft |
Source:  MLS Technology, Inc. #2624055 Report a problem MLS Technology, Inc. #2624055 Report a problem | ||
| 7/15/2026 | Price change | $399,000-3.9%$164/sqft |
Source: MLS Technology, Inc. #2624055 Report a problem | ||
| 7/6/2026 | Listed for sale | $415,000+95.3%$171/sqft |
Source: MLS Technology, Inc. #2624055 Report a problem | ||
| 1/30/2017 | Sold | $212,500$88/sqft |
Source: MLS Technology, Inc. #1627969 Report a problem | ||
Public tax history
Tax history is unavailable.
Monthly payment
Est. payment
Payment breakdown
Explore the cost of this home by adjusting the details. Changes won't be saved.Climate risks
Neighborhood: 74037
Nearby schools
Schools provided by the listing agent
- Elementary: West
- High: Jenks
- District: Jenks - Sch Dist (5)
Source: MLS Technology, Inc.. This data may not be complete. We recommend contacting the local school district to confirm school assignments for this home.
Similar homes
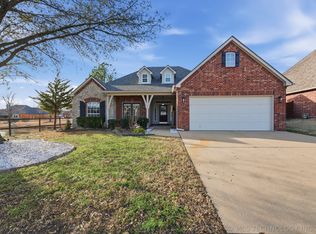
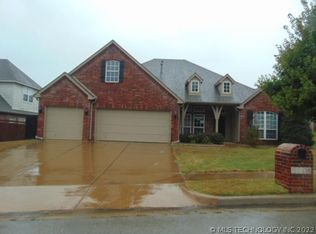
- $450,0004 bd3 ba2.5k sqft325 E 112th St S, Jenks, OK 74037For Sale
 MLS ID #2631864, Tracy Ellis, Ellis Real Estate Brokerage. MLS Technology, Inc.
 - $400,0005 bd3 ba2.5k sqft11519 S Nandina Ave, Jenks, OK 74037For Sale
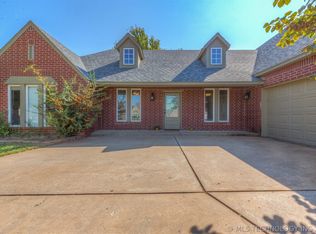 MLS ID #2623578, Angie McFadden, Anthem Realty. MLS Technology, Inc.
 - $365,0003 bd2 ba2.6k sqft12528 S Date St, Jenks, OK 74037For Sale
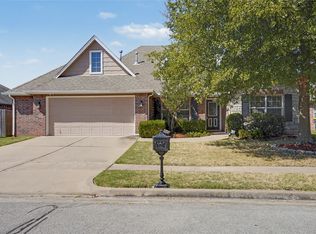 MLS ID #2634830, Andrea Salomon, Coldwell Banker Select. MLS Technology, Inc.
 - $375,0004 bd2 ba2k sqft138 W 130th St S, Jenks, OK 74037For Sale
 MLS ID #2625039, Amber Davis, Keller Williams Advantage. MLS Technology, Inc.
