Rare and unique, single story home in the highly desirable Providence Hills neighborhood. One of only a few to back to an open green-space. Backyard and garden are a blooming oasis, perfect for lounging or entertaining. HUGE living room with vaulted ceilings and large west facing, paned windows to watch the gorgeous Oklahoma sunsets over the field. French doors open to a private office with vaulted ceilings and several tall windows for ample lighting. Butlers
pantry with coffee/liquor bar lead to the open kitchen with ample, rustic wooden cabinets and stainless steel appliances. Large primary bedroom with double doors to the backyard patio, massive primary closet primary bathroom with tiled walk-around shower, double sinks, whirlpool tub and dedicated vanity. Two additional bedrooms with pullman bath. Hallway powder bath close to office and perfect for guests. Stained and accented concrete floors. Granite through-out. Located in the highly rated Bixby schools and close to bustop. This home is really impressive, special and must be seen to be appreciated.
For sale
Price cut: $7.5K (10/20)
$392,500
13334 S 19th St, Bixby, OK 74008
3beds
2,718sqft
Single Family Residence
Built in 2007
9,104 Square Feet Lot
$-- Zestimate®
$144/sqft
$48/mo HOA
What's special
Single story homeDedicated vanityWhirlpool tubMassive primary closetStainless steel appliancesDouble sinks
- 26 days
- 896
- 101
Zillow last checked:
Listing updated:
Listed by:
Kristee Barlow 415-316-6080,
Chinowth & Cohen
Source: MLS Technology, Inc.,MLS#: 2635247 Originating MLS: MLS Technology
Facts & features
Interior
Bedrooms & bathrooms
- Bedrooms: 3
- Bathrooms: 3
- Full bathrooms: 2
- 1/2 bathrooms: 1
Primary bedroom
- Description: Primary Bedroom,Private Bath,Walk-in Closet
- Level: First
Bedroom
- Description: Bedroom,Pullman Bath,Walk-in Closet
- Level: First
Bedroom
- Description: Bedroom,Pullman Bath,Walk-in Closet
- Level: First
Primary bathroom
- Description: Primary Bath,Bathtub,Double Sink,Full Bath,Separate Shower,Vent,Whirlpool
- Level: First
Bathroom
- Description: Hall Bath,Bathtub,Double Sink,Full Bath
- Level: First
Bathroom
- Description: Hall Bath,Half Bath
- Level: First
Den
- Description: Den/Family Room,Fireplace
- Level: First
Kitchen
- Description: Kitchen,Eat-In,Pantry
- Level: First
Office
- Description: Office,
- Level: First
Utility room
- Description: Utility Room,Inside,Separate
- Level: First
Heating
- Central, Gas
Cooling
- Central Air
Appliances
- Included: Built-In Oven, Cooktop, Dryer, Dishwasher, Disposal, Gas Water Heater, Microwave, Oven, Range, Refrigerator, Washer
- Laundry: Washer Hookup, Electric Dryer Hookup
Features
- Attic, Granite Counters, High Ceilings, High Speed Internet, Pullman Bath, Wired for Data, Ceiling Fan(s), Electric Oven Connection, Electric Range Connection, Gas Range Connection, Gas Oven Connection, Programmable Thermostat
- Flooring: Carpet, Concrete, Wood Veneer
- Windows: Vinyl, Insulated Windows
- Basement: None
- Number of fireplaces: 1
- Fireplace features: Gas Log
Interior area
- Total structure area: 2,718
- Total interior livable area: 2,718 sqft
Property
Parking
- Total spaces: 3
- Parking features: Attached, Garage, Workshop in Garage
- Attached garage spaces: 3
Features
- Levels: One
- Stories: 1
- Patio & porch: Covered, Patio, Porch
- Exterior features: Concrete Driveway, Dog Run, Irrigation Sprinklers, Landscaping, Rain Gutters
- Pool features: None
- Fencing: Full,Privacy,Split Rail
Lot
- Size: 9,104 Square Feet
- Features: Fruit Trees, Greenbelt, Mature Trees
Details
- Additional structures: None
- Parcel number: 60486730810540
Construction
Type & style
- Home type: SingleFamily
- Architectural style: Ranch
- Property subtype: Single Family Residence
Materials
- Brick, Wood Siding, Wood Frame
- Foundation: Slab
- Roof: Asphalt,Fiberglass
Condition
- Year built: 2007
Utilities & green energy
- Sewer: Public Sewer
- Water: Public
- Utilities for property: Cable Available, Electricity Available, Natural Gas Available, Phone Available, Water Available
Green energy
- Energy efficient items: Windows
Community & HOA
Community
- Features: Gutter(s), Sidewalks
- Security: No Safety Shelter
- Subdivision: Providence Hills
HOA
- Has HOA: Yes
- Amenities included: Clubhouse, Park, Pool, Trail(s)
- HOA fee: $575 annually
Location
- Region: Bixby
Financial & listing details
- Price per square foot: $144/sqft
- Tax assessed value: $270,691
- Annual tax amount: $3,536
- Date on market: 9/24/2026
- Cumulative days on market: 27 days
- Listing terms: Conventional,FHA,VA Loan
Estimated market value
Not available
Estimated sales range
Not available
Not available
Price history
| Date | Event | Price |
|---|---|---|
| 10/20/2026 | Price change | $392,500-1.9%$144/sqft |
Source:  MLS Technology, Inc. #2635247 Report a problem | ||
| 9/24/2026 | Listed for sale | $400,000+61.4%$147/sqft |
Source: MLS Technology, Inc. #2635247 Report a problem | ||
| 3/28/2011 | Listing removed | $247,900$91/sqft |
Source: McGraw Realtors- South Yale #1029370 Report a problem | ||
| 10/2/2010 | Price change | $247,900-3.1%$91/sqft |
Source: McGraw, REALTORS #1029370 Report a problem | ||
| 9/29/2010 | Listed for sale | $255,900+9.6%$94/sqft |
Source: McGraw, REALTORS #1029370 Report a problem | ||
| 10/23/2007 | Sold | $233,500$86/sqft |
Source: Agent Provided Report a problem | ||
Public tax history
| Year | Property taxes | Tax assessment |
|---|---|---|
| 2025 | $3,536 +3.8% | $28,776 +3.1% |
| 2024 | $3,407 -1.3% | $27,909 +3.1% |
| 2023 | $3,452 +1.2% | $27,066 +3.1% |
| 2022 | $3,410 +3.1% | $26,249 -0.8% |
| 2021 | $3,309 +4.8% | $26,455 +3% |
| 2020 | $3,156 -0.9% | $25,685 |
| 2019 | $3,185 0% | $25,685 +4.1% |
| 2018 | $3,185 -0.3% | $24,685 -3.9% |
| 2017 | $3,196 -1.3% | $25,685 |
| 2016 | $3,238 | $25,685 |
| 2015 | $3,238 +4.2% | $25,685 |
| 2014 | $3,106 | $25,685 |
| 2013 | -- | $25,685 |
| 2012 | -- | $25,685 |
| 2011 | -- | $25,685 |
| 2010 | -- | $25,685 |
| 2009 | -- | $25,685 |
| 2008 | -- | $25,685 +2838.8% |
| 2007 | -- | $874 |
Find assessor info on the county website
Monthly payment
Est. payment
Payment breakdown
Explore the cost of this home by adjusting the details. Changes won't be saved.Climate risks
Neighborhood: 74008
Nearby schools
Schools provided by the listing agent
- Elementary: West
- High: Bixby
- District: Bixby - Sch Dist (4)
Source: MLS Technology, Inc.. This data may not be complete. We recommend contacting the local school district to confirm school assignments for this home.
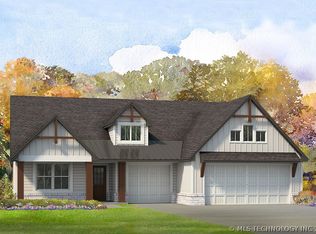
Similar homes
- $388,0003 bd3 ba2.3k sqft13909 S 27th St, Bixby, OK 74008For Sale
 MLS ID #2633714, Emily Dean, Solid Rock, REALTORS. MLS Technology, Inc.
- $340,0003 bd2 ba2.1k sqft2024 E 133rd Ct S, Bixby, OK 74008For Sale
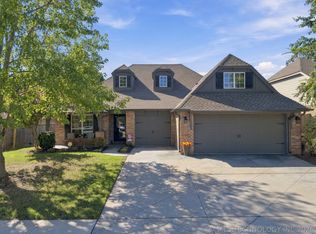 MLS ID #2636594, Corlie Agnew, Ellis Real Estate Brokerage. MLS Technology, Inc.
- $399,9004 bd2 ba2.1k sqft421 E 127th Pl S, Jenks, OK 74037For Sale
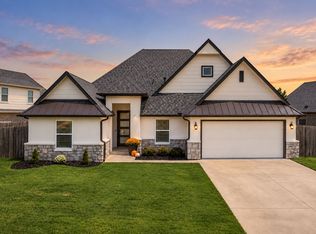 MLS ID #2638130, Lindsay Canady, MORE Agency. MLS Technology, Inc.
- $389,9003 bd3 ba2.4k sqft3236 E 146th St S, Bixby, OK 74008For Sale
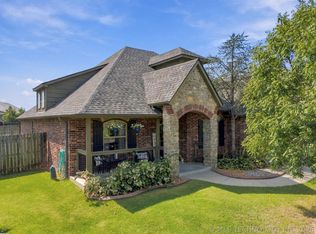 MLS ID #2635373, Heidi McMurray, Keller Williams Preferred. MLS Technology, Inc.
