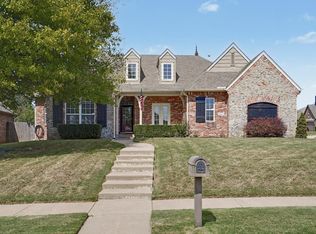
Don’t miss this opportunity to make your move in the sought-after Harvard Ponds community of Bixby. This beautifully maintained 4-bedroom, 2-bath home offers comfortable, thoughtfully designed living space; PLUS peaceful pond views right from your own backyard.
Step inside to an open, airy living space highlighted by impressive 12-foot ceilings, warm wood flooring, and plenty of natural light. The spacious kitchen is made for both everyday living and entertaining, featuring granite countertops, a large center island, double ovens, and generous workspace.
The flexible fourth bedroom can easily serve as a home office, guest room, playroom, or hobby space, while the private primary suite offers plenty of room to unwind and a large walk-in closet.
Out back, enjoy a covered patio overlooking the fully fenced backyard and tranquil neighborhood pond—a setting that makes morning coffee, backyard dinners, and Oklahoma evenings even better.
Located on a cul-de-sac in The Reserve at Harvard Ponds, residents also enjoy access to a neighborhood pool, park, walking trails, and ponds, all just minutes from Bixby West Elementary and everyday conveniences.
Located just minutes from Bixby West Elementary, this home combines style, functionality, and a prime location in one of the area’s most desirable neighborhoods. Don’t miss your opportunity to make it yours!
For sale
Price cut: $7K (9/16)
$367,400
14302 S Florence Ave, Bixby, OK 74008
4beds
2,088sqft
Single Family Residence
Built in 2013
9,365 Square Feet Lot
$364,600 Zestimate®
$176/sqft
$46/mo HOA
What's special
Large walk-in closetFully fenced backyardPrivate primary suiteTranquil neighborhood pondLocated on a cul-de-sacWarm wood flooringGranite countertops
- 167 days
- 526
- 42
Zillow last checked:
Listing updated:
Listed by:
Austin Gibson 918-695-6186,
Keller Williams Advantage
Source: MLS Technology, Inc.,MLS#: 2615102 Originating MLS: MLS Technology
Originating MLS: MLS TechnologyFacts & features
Interior
Bedrooms & bathrooms
- Bedrooms: 4
- Bathrooms: 2
- Full bathrooms: 2
Heating
- Central, Gas
Cooling
- Central Air
Appliances
- Included: Built-In Oven, Cooktop, Dishwasher, Disposal, Microwave, Oven, Range, Refrigerator, Tankless Water Heater
- Laundry: Washer Hookup, Electric Dryer Hookup
Features
- Granite Counters, High Ceilings, High Speed Internet, Cable TV, Ceiling Fan(s), Electric Oven Connection, Gas Range Connection
- Flooring: Carpet, Tile, Wood
- Doors: Insulated Doors
- Windows: Vinyl, Insulated Windows
- Basement: None
- Number of fireplaces: 1
- Fireplace features: Gas Log
Interior area
- Total structure area: 2,088
- Total interior livable area: 2,088 sqft
Property
Parking
- Total spaces: 2
- Parking features: Attached, Garage
- Attached garage spaces: 2
Features
- Levels: One
- Stories: 1
- Patio & porch: Covered, Patio, Porch
- Exterior features: Concrete Driveway
- Pool features: None
- Fencing: Full,Privacy,Split Rail
Lot
- Size: 9,365 Square Feet
- Features: Cul-De-Sac, Pond on Lot
Details
- Additional structures: None
- Parcel number: 57955731767630
Construction
Type & style
- Home type: SingleFamily
- Property subtype: Single Family Residence
Materials
- Brick, Wood Frame
- Foundation: Slab
- Roof: Asphalt,Fiberglass
Condition
- Year built: 2013
Utilities & green energy
- Sewer: Public Sewer
- Water: Public
- Utilities for property: Cable Available, Electricity Available, Fiber Optic Available, Natural Gas Available, Water Available
Green energy
- Energy efficient items: Doors, Windows
Community & HOA
Community
- Features: Sidewalks
- Security: No Safety Shelter, Smoke Detector(s)
- Subdivision: The Reserve At Harvard Ponds
HOA
- Has HOA: Yes
- Amenities included: Park, Pool, Trail(s)
- HOA fee: $550 annually
Location
- Region: Bixby
Financial & listing details
- Price per square foot: $176/sqft
- Tax assessed value: $344,267
- Annual tax amount: $3,886
- Date on market: 4/29/2026
- Cumulative days on market: 166 days
- Listing terms: Conventional,FHA,VA Loan
Estimated market value
$364,600
$346,000 - $383,000
$2,302/mo
Price history
| Date | Event | Price |
|---|---|---|
| 9/16/2026 | Price change | $367,400-1.9%$176/sqft |
Source:  MLS Technology, Inc. #2615102 Report a problem MLS Technology, Inc. #2615102 Report a problem | ||
| 8/28/2026 | Price change | $374,400-0.1%$179/sqft |
Source: MLS Technology, Inc. #2615102 Report a problem | ||
| 6/16/2026 | Price change | $374,900-2.4%$180/sqft |
Source: MLS Technology, Inc. #2615102 Report a problem | ||
| 5/29/2026 | Price change | $384,000-1.3%$184/sqft |
Source: MLS Technology, Inc. #2615102 Report a problem | ||
| 5/20/2026 | Price change | $389,000-2.5%$186/sqft |
Source: MLS Technology, Inc. #2615102 Report a problem | ||
| 5/7/2026 | Listed for sale | $399,000+14%$191/sqft |
Source: MLS Technology, Inc. #2615102 Report a problem | ||
| 11/4/2022 | Sold | $350,000$168/sqft |
Source: MLS Technology, Inc. #2233803 Report a problem | ||
| 9/23/2022 | Pending sale | $350,000+30.1%$168/sqft |
Source: MLS Technology, Inc. #2233803 Report a problem | ||
| 11/2/2020 | Sold | $269,000-0.3%$129/sqft |
Source: MLS Technology, Inc. #2033785 Report a problem | ||
| 9/28/2020 | Pending sale | $269,900$129/sqft |
Source: Keller Williams Advantage #2033785 Report a problem | ||
| 9/25/2020 | Listed for sale | $269,900$129/sqft |
Source: Keller Williams Advantage #2033785 Report a problem | ||
| 9/22/2020 | Pending sale | $269,900$129/sqft |
Source: Keller Williams Advantage #2033785 Report a problem | ||
| 9/11/2020 | Listed for sale | $269,900+18.1%$129/sqft |
Source: Keller Williams Advantage #2033785 Report a problem | ||
| 3/11/2014 | Sold | $228,500+501.3%$109/sqft |
Source: Public Record Report a problem | ||
| 11/18/2013 | Sold | $38,000$18/sqft |
Source: Public Record Report a problem | ||
Public tax history
| Year | Property taxes | Tax assessment |
|---|---|---|
| 2025 | -- | -- |
| 2024 | -- | -- |
| 2023 | -- | -- |
| 2022 | $4,158 +7% | $29,590 |
| 2021 | $3,886 +17% | $29,590 +17.7% |
| 2020 | $3,322 -0.4% | $25,135 |
| 2019 | $3,334 +0% | $25,135 |
| 2018 | $3,334 +0.9% | $25,135 |
| 2017 | $3,303 +1.9% | $25,135 |
| 2016 | $3,243 | $25,135 |
| 2015 | $3,243 +4.6% | $25,135 +501.3% |
| 2014 | $3,101 | $4,180 +7% |
| 2013 | -- | $3,905 |
| 2012 | -- | $3,905 |
| 2011 | -- | $3,905 |
| 2010 | -- | $3,905 |
| 2009 | -- | $3,905 |
| 2008 | -- | $3,905 |
| 2007 | -- | $3,905 |
| 2006 | -- | $3,905 +645.2% |
| 2005 | -- | $524 |
Find assessor info on the county website
Monthly payment
Est. payment
Payment breakdown
Explore the cost of this home by adjusting the details. Changes won't be saved.Climate risks
Neighborhood: 74008
Nearby schools
Schools provided by the listing agent
- Elementary: West
- High: Bixby
- District: Bixby - Sch Dist (4)
Source: MLS Technology, Inc.. This data may not be complete. We recommend contacting the local school district to confirm school assignments for this home.
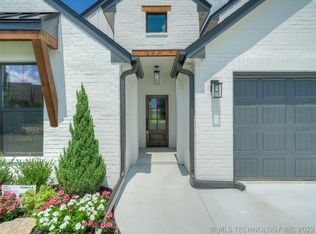
Similar homes
- $--3 bd2 ba1.5k sqft3755 E 144th St S, Bixby, OK 74008Auction
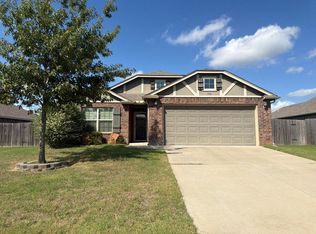 Auction.com 2
 - $354,9004 bd3 ba2.2k sqft4785 E 147th Pl S, Bixby, OK 74008For Sale
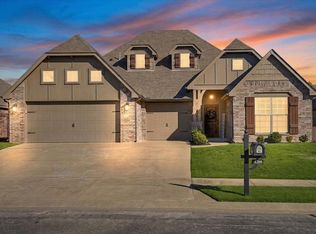 MLS ID #2632413, Rhonda Taylor, Chinowth & Cohen. MLS Technology, Inc.
 - $389,9003 bd3 ba2.4k sqft3236 E 146th St S, Bixby, OK 74008For Sale
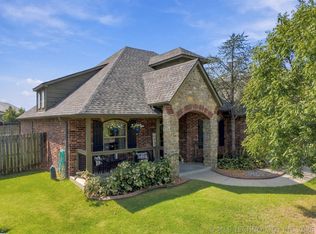 MLS ID #2635373, Heidi McMurray, Keller Williams Preferred. MLS Technology, Inc.
 - $364,9004 bd3 ba2.5k sqft4651 E 144th Pl S, Bixby, OK 74008For Sale
 MLS ID #2634393, Angie Cianfrone, Coldwell Banker Select. MLS Technology, Inc.
