Immaculate single-story home in gated White Hawk Golf Villas with beautiful finishes and thoughtful updates throughout. The kitchen features granite countertops, while the dedicated office is accented with bamboo flooring. Brand-new carpet, plus A/C and furnace replaced in 2024. The primary suite offers a private bath and separate closets. Outside, enjoy the large back patio and sprinkler system, plus a 3-car garage with epoxy-finished floor. Refrigerator, new washer and dryer, and hot tub remain with the home. HOA-provided front lawn care adds to the neighborhood's well-kept appearance. Bixby location with easy access to 151st Street and Bixby Public Schools.
For sale
$354,900
4785 E 147th Pl S, Bixby, OK 74008
4beds
2,207sqft
Single Family Residence
Built in 2013
8,015 Square Feet Lot
$350,600 Zestimate®
$161/sqft
$100/mo HOA
What's special
Sprinkler systemBeautiful finishesImmaculate single-story homeThoughtful updates throughoutHoa-provided front lawn careBamboo flooringGranite countertops
- 7 days
- 649
- 81
Likely to sell faster than
Zillow last checked:
Listing updated:
Listed by:
Rhonda Taylor 405-415-5357,
Chinowth & Cohen
Source: MLS Technology, Inc.,MLS#: 2632413 Originating MLS: MLS Technology
Facts & features
Interior
Bedrooms & bathrooms
- Bedrooms: 4
- Bathrooms: 3
- Full bathrooms: 3
Primary bedroom
- Description: Primary Bedroom,Private Bath,Separate Closets,Walk-in Closet
- Level: First
Bedroom
- Description: Bedroom,
- Level: First
Bedroom
- Description: Bedroom,
- Level: First
Bedroom
- Description: Bedroom,
- Level: First
Primary bathroom
- Description: Primary Bath,Double Sink,Full Bath,Shower Only,Vent
- Level: First
Bathroom
- Description: Hall Bath,Bathtub,Full Bath,Vent
- Level: First
Bathroom
- Description: Hall Bath,Bathtub,Full Bath,Vent
- Level: First
Den
- Description: Den/Family Room,Separate
- Level: First
Dining room
- Description: Dining Room,
- Level: First
Kitchen
- Description: Kitchen,Breakfast Nook,Island,Pantry
- Level: First
Living room
- Description: Living Room,
- Level: First
Office
- Description: Office,Closet
- Level: First
Utility room
- Description: Utility Room,Garage
- Level: First
Heating
- Central, Gas
Cooling
- Central Air
Appliances
- Included: Dryer, Dishwasher, Freezer, Gas Water Heater, Ice Maker, Microwave, Oven, Range, Refrigerator, Stove, Washer
- Laundry: Washer Hookup, Electric Dryer Hookup
Features
- Granite Counters, High Ceilings, Hot Tub/Spa, Cable TV, Ceiling Fan(s), Gas Range Connection, Gas Oven Connection
- Flooring: Carpet, Tile, Wood
- Windows: Vinyl
- Basement: None
- Has fireplace: No
Interior area
- Total structure area: 2,207
- Total interior livable area: 2,207 sqft
Video & virtual tour
Property
Parking
- Total spaces: 3
- Parking features: Attached, Garage
- Attached garage spaces: 3
Features
- Levels: One
- Stories: 1
- Patio & porch: Covered, Patio
- Exterior features: Concrete Driveway, Landscaping
- Pool features: None
- Has spa: Yes
- Spa features: Hot Tub
- Fencing: Decorative,Privacy
Lot
- Size: 8,015 Square Feet
- Features: None
Details
- Additional structures: None
- Parcel number: 58270731615170
Construction
Type & style
- Home type: SingleFamily
- Architectural style: Ranch
- Property subtype: Single Family Residence
Materials
- Brick, HardiPlank Type, Wood Frame
- Foundation: Slab
- Roof: Asphalt,Fiberglass
Condition
- Year built: 2013
Utilities & green energy
- Sewer: Public Sewer
- Water: Public
- Utilities for property: Cable Available, Electricity Available, Fiber Optic Available, Natural Gas Available, Water Available
Community & HOA
Community
- Security: No Safety Shelter
- Subdivision: White Hawk Golf Villas
HOA
- Has HOA: Yes
- Amenities included: Gated
- HOA fee: $1,200 annually
Location
- Region: Bixby
Financial & listing details
- Price per square foot: $161/sqft
- Tax assessed value: $252,722
- Annual tax amount: $3,675
- Date on market: 10/15/2026
- Cumulative days on market: 6 days
- Listing terms: Conventional,FHA,VA Loan
Estimated market value
$350,600
$333,000 - $368,000
$2,384/mo
Price history
| Date | Event | Price |
|---|---|---|
| 10/15/2026 | Listed for sale | $354,900-4.1%$161/sqft |
Source:  MLS Technology, Inc. #2632413 Report a problem | ||
| 4/9/2026 | Listing removed | -- |
Source: Owner Report a problem | ||
| 1/9/2026 | Price change | $370,000-2.6%$168/sqft |
Source: Owner Report a problem | ||
| 12/4/2025 | Listed for sale | $380,000$172/sqft |
Source: Owner Report a problem | ||
| 11/14/2025 | Listing removed | -- |
Source: Owner Report a problem | ||
| 8/16/2025 | Listed for sale | $380,000+2.7%$172/sqft |
Source: Owner Report a problem | ||
| 7/19/2025 | Listing removed | -- |
Source: Owner Report a problem | ||
| 4/21/2025 | Listed for sale | $370,000+4.2%$168/sqft |
Source: Owner Report a problem | ||
| 3/8/2025 | Listing removed | -- |
Source: Owner Report a problem | ||
| 12/20/2024 | Price change | $355,000+1.4%$161/sqft |
Source: Owner Report a problem | ||
| 11/2/2024 | Listed for sale | $350,000+0.6%$159/sqft |
Source: Owner Report a problem | ||
| 7/23/2024 | Listing removed | -- |
Source: Owner Report a problem | ||
| 5/31/2024 | Price change | $348,000-2%$158/sqft |
Source: Owner Report a problem | ||
| 3/14/2024 | Price change | $355,000-2.7%$161/sqft |
Source: Owner Report a problem | ||
| 2/28/2024 | Listed for sale | $365,000+2.8%$165/sqft |
Source: Owner Report a problem | ||
| 9/12/2022 | Listing removed | -- |
Source: Owner Report a problem | ||
| 6/15/2022 | Price change | $355,000-2.7%$161/sqft |
Source: Owner Report a problem | ||
| 5/27/2022 | Listed for sale | $365,000+19.7%$165/sqft |
Source: Owner Report a problem | ||
| 10/19/2021 | Listing removed | -- |
Source: Owner Report a problem | ||
| 10/18/2021 | Price change | $305,000+3.4%$138/sqft |
Source: Owner Report a problem | ||
| 10/15/2021 | Listed for sale | $295,000+3.9%$134/sqft |
Source: Owner Report a problem | ||
| 4/26/2021 | Listing removed | -- |
Source: Owner Report a problem | ||
| 4/24/2021 | Listed for sale | $284,000+6%$129/sqft |
Source: Owner Report a problem | ||
| 3/29/2021 | Listing removed | -- |
Source: Owner Report a problem | ||
| 3/10/2021 | Listed for sale | $268,000+22.9%$121/sqft |
Source: Owner Report a problem | ||
| 4/4/2014 | Sold | $218,000$99/sqft |
Source: MLS Technology, Inc. #1324853 Report a problem | ||
Public tax history
| Year | Property taxes | Tax assessment |
|---|---|---|
| 2025 | $3,675 +5% | $26,799 +3.1% |
| 2024 | $3,501 -0.7% | $25,990 +3.1% |
| 2023 | $3,526 +2.7% | $25,204 +3.1% |
| 2022 | $3,434 +10.3% | $24,440 -1% |
| 2021 | $3,112 +2.5% | $24,699 +3% |
| 2020 | $3,037 -0.4% | $23,980 |
| 2019 | $3,049 0% | $23,980 +4.4% |
| 2018 | $3,049 +1% | $22,980 -4.2% |
| 2017 | $3,020 +1.9% | $23,980 |
| 2016 | $2,965 | $23,980 |
| 2015 | $2,965 +4.6% | $23,980 +75.8% |
| 2014 | $2,835 | $13,640 +416.7% |
| 2013 | -- | $2,640 +376.5% |
| 2012 | -- | $554 |
| 2011 | -- | $554 |
| 2010 | -- | $554 |
| 2009 | -- | $554 |
| 2008 | -- | $554 |
| 2007 | -- | $554 |
| 2006 | -- | $554 |
| 2005 | -- | $554 |
| 2003 | -- | $554 |
| 2002 | -- | $554 |
Find assessor info on the county website
Monthly payment
Est. payment
Payment breakdown
Explore the cost of this home by adjusting the details. Changes won't be saved.Climate risks
Neighborhood: 74008
Nearby schools
Schools provided by the listing agent
- Elementary: West
- Middle: Bixby
- High: Bixby
- District: Bixby - Sch Dist (4)
Source: MLS Technology, Inc.. This data may not be complete. We recommend contacting the local school district to confirm school assignments for this home.


Similar homes
- $347,4004 bd2 ba2.1k sqft7142 E 154th St S, Bixby, OK 74008For Sale
 MLS ID #2632704, Mike Parks, MP Realty Group. MLS Technology, Inc.
- $365,0004 bd2 ba2.2k sqft8424 Westway Rd, Tulsa, OK 74131For Sale
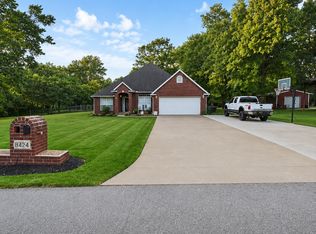 MLS ID #2638107, Alexander Jensen, Bison Legacy Real Estate. MLS Technology, Inc.
- $301,9004 bd2 ba2k sqft7500 E 159th Pl S, Bixby, OK 74008For Sale
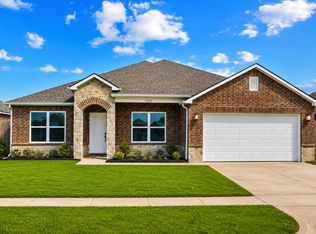 MLS ID #2631635, Hieu Le, Eagle Rock Realty & Prop Mgmt. MLS Technology, Inc.
- $379,9004 bd2 ba1.7k sqft12451 S Kingston Ave, Bixby, OK 74008For Sale
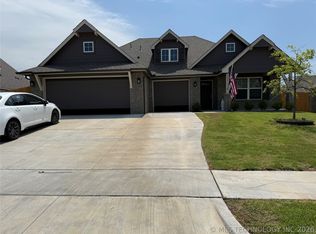 MLS ID #2624599, Leticia Sanchez, McGraw, REALTORS. MLS Technology, Inc.
