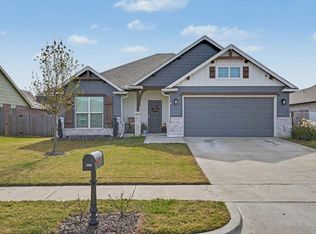
Room to grow, inside and out! This 4-bedroom, 3-full-bath home has the space and finishes buyers are looking for. Beautiful flooring flows throughout, bringing warmth and style to every room. The kitchen is a true highlight, with custom cabinetry that gives you plenty of storage and a polished, upscale look.
Step outside to your own backyard retreat. The pergola is fully enclosed with netting, so you can enjoy morning coffee, evening dinners, or weekend gatherings without the bugs. With three full baths, mornings run smoother and guests have a comfortable space of their own.
Don't miss your chance to see this one. Schedule your showing today!
For sale
Price cut: $5K (11/17)
$357,900
1705 E 138th St, Glenpool, OK 74033
4beds
1,926sqft
Single Family Residence
Built in 2024
7,840 Square Feet Lot
$355,400 Zestimate®
$186/sqft
$31/mo HOA
What's special
Beautiful flooring flows throughoutBackyard retreat
- 41 days
- 266
- 14
Zillow last checked:
Listing updated:
Listed by:
Jamie McKee-Evans 918-852-4600,
eXp Realty, LLC (BO)
Source: MLS Technology, Inc.,MLS#: 2637017 Originating MLS: MLS Technology
Facts & features
Interior
Bedrooms & bathrooms
- Bedrooms: 4
- Bathrooms: 3
- Full bathrooms: 3
Primary bedroom
- Description: Primary Bedroom,Private Bath,Walk-in Closet
- Level: First
Bedroom
- Description: Bedroom,Walk-in Closet
- Level: First
Bedroom
- Description: Bedroom,
- Level: First
Bedroom
- Description: Bedroom,Walk-in Closet
- Level: First
Primary bathroom
- Description: Primary Bath,Full Bath,Shower Only
- Level: First
Bathroom
- Description: Hall Bath,Full Bath
- Level: First
Bathroom
- Description: Hall Bath,Full Bath
- Level: First
Dining room
- Description: Dining Room,Breakfast
- Level: First
Kitchen
- Description: Kitchen,Breakfast Nook
- Level: First
Utility room
- Description: Utility Room,Inside
- Level: First
Heating
- Central, Gas
Cooling
- Central Air
Appliances
- Included: Dishwasher, Disposal, Gas Water Heater, Microwave, Oven, Range, Refrigerator, Stove
- Laundry: Washer Hookup, Electric Dryer Hookup
Features
- Granite Counters, High Ceilings, High Speed Internet, Other, Quartz Counters, Stone Counters, Vaulted Ceiling(s), Wired for Data, Ceiling Fan(s), Electric Oven Connection, Gas Range Connection, Programmable Thermostat
- Flooring: Tile
- Windows: Vinyl, Insulated Windows
- Basement: None
- Has fireplace: No
Interior area
- Total structure area: 1,926
- Total interior livable area: 1,926 sqft
Property
Parking
- Total spaces: 3
- Parking features: Attached, Garage, Circular Driveway
- Attached garage spaces: 3
Features
- Levels: One
- Stories: 1
- Patio & porch: Covered, Patio, Porch
- Exterior features: Landscaping, Rain Gutters
- Pool features: None
- Fencing: Privacy
Lot
- Size: 7,840 Square Feet
- Features: None
Details
- Additional structures: None, Pergola
- Parcel number: 85001721254410
Construction
Type & style
- Home type: SingleFamily
- Architectural style: Other
- Property subtype: Single Family Residence
Materials
- Brick, HardiPlank Type, Shake Siding, Wood Frame
- Foundation: Slab
- Roof: Asphalt,Fiberglass
Condition
- Year built: 2024
Utilities & green energy
- Sewer: Public Sewer
- Water: Public
- Utilities for property: Cable Available, Electricity Available, Natural Gas Available, Phone Available, Water Available
Green energy
- Energy efficient items: Appliances, Water Heater, Windows
Community & HOA
Community
- Features: Gutter(s), Sidewalks
- Security: No Safety Shelter, Smoke Detector(s)
- Subdivision: Glenn Hills
HOA
- Has HOA: Yes
- Amenities included: Other, Park
- HOA fee: $375 annually
Location
- Region: Glenpool
Financial & listing details
- Price per square foot: $186/sqft
- Annual tax amount: $4,456
- Date on market: 10/10/2026
- Cumulative days on market: 42 days
- Listing terms: Conventional,FHA,VA Loan
Estimated market value
$355,400
$338,000 - $373,000
$2,265/mo
Price history
| Date | Event | Price |
|---|---|---|
| 11/17/2026 | Price change | $357,900-1.4%$186/sqft |
Source:  MLS Technology, Inc. #2637017 Report a problem | ||
| 10/10/2026 | Listed for sale | $362,900+4.7%$188/sqft |
Source: MLS Technology, Inc. #2637017 Report a problem | ||
| 10/18/2024 | Sold | $346,613+0.1%$180/sqft |
Source: MLS Technology, Inc. #2439012 Report a problem | ||
| 4/5/2024 | Listing removed | $346,308$180/sqft |
Source:  Simmons Homes Report a problem | ||
| 3/2/2024 | Listed for sale | $346,308$180/sqft |
Source: Simmons Homes Report a problem | ||
Public tax history
Tax history is unavailable.
Monthly payment
Est. payment
Payment breakdown
Explore the cost of this home by adjusting the details. Changes won't be saved.Climate risks
Neighborhood: 74033
Nearby schools
Schools provided by the listing agent
- Elementary: Glenpool
- High: Glenpool
- District: Glenpool - Sch Dist (13)
Source: MLS Technology, Inc.. This data may not be complete. We recommend contacting the local school district to confirm school assignments for this home.

Similar homes
- $335,0004 bd2 ba1.8k sqft1511 E 138th St, Glenpool, OK 74033For Sale
 MLS ID #2640303, Adam Gardner, Rooted Land & Homes LLC. MLS Technology, Inc.
- $310,0004 bd3 ba1.8k sqft1602 E 139th St, Glenpool, OK 74033For Sale
 MLS ID #2639339, Chad LaFevers, Coldwell Banker Select. MLS Technology, Inc.
- $284,0003 bd2 ba1.5k sqft13832 S Quincy St, Glenpool, OK 74033For Sale
 MLS ID #2639355, Greg Robbins, MORE Agency. MLS Technology, Inc.
- $319,9003 bd2 ba1.7k sqft757 E 139th Pl, Glenpool, OK 74033For Sale
 MLS ID #2636039, Savannah Armstrong, McGraw, REALTORS. MLS Technology, Inc.
