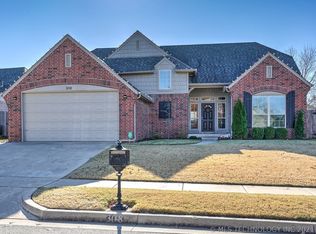
Stunning single-story home offering a 3-car garage, beautifully updated interior, year-round sunroom & incredible backyard retreat—all thoughtfully designed for comfortable, easy living. Situated on a quiet street in highly sought-after Jenks with Bixby Schools.
The bright, open-concept floor plan features 3 bedrooms & 2 bathrooms with timeless modern updates, including travertine & wood-look tile flooring, fresh neutral paint & upgraded lighting throughout.
At the heart of the home is a showstopper kitchen featuring custom cabinetry, walk-in pantry, stainless steel appliances, refrigerator, dishwasher, range with custom vent hood & a large island with seating and abundant storage. A dedicated beverage bar adds even more function, while the adjoining living room offers a cozy fireplace flanked by custom built-ins.
The spacious primary suite is a relaxing retreat with a vaulted ceiling & spa-inspired bath featuring dual vanities, soaking tub & walk-in shower. Two additional bedrooms share a conveniently located hall bath with dual vanities & a curbless walk-in shower. Generous 32"-36" doorways throughout provide added accessibility and comfortable long-term living.
Looking to right-size without giving up the spaces and amenities you love? This thoughtfully designed home combines single-level living with the storage, entertaining space & features that are hard to find.
Step outside to your own backyard oasis with beautiful landscaping, walking paths, flower beds, 2 patio areas & a peaceful koi pond with waterfall. Access from both the kitchen and sunroom creates effortless indoor/outdoor living—perfect for morning coffee, entertaining or simply unwinding.
Additional highlights include PAID-OFF SOLAR PANELS for potential utility savings and an A/C system updated in 2021. Neighborhood amenities include a community pool, playground, pond & walking paths.
Move-in ready and waiting for its next owner—schedule your private tour of 303 E 126th St S today!
For sale
Price cut: $5K (10/4)
$389,900
303 E 126th St S, Jenks, OK 74037
3beds
2,178sqft
Single Family Residence
Built in 2004
7,535 Square Feet Lot
$-- Zestimate®
$179/sqft
$32/mo HOA
What's special
Backyard oasisBeautiful landscapingTimeless modern updatesWalk-in showerBeautifully updated interiorSpa-inspired bathFresh neutral paint
- 63 days
- 599
- 44
Likely to sell faster than
Zillow last checked:
Listing updated:
Listed by:
Colleen DelMastro 918-861-3381,
ASN Realty Group
Source: MLS Technology, Inc.,MLS#: 2629068 Originating MLS: MLS Technology
Originating MLS: MLS TechnologyFacts & features
Interior
Bedrooms & bathrooms
- Bedrooms: 3
- Bathrooms: 2
- Full bathrooms: 2
Heating
- Central, Electric, Gas
Cooling
- Central Air
Appliances
- Included: Dishwasher, Disposal, Gas Water Heater, Oven, Range, Refrigerator, Water Softener, Plumbed For Ice Maker
- Laundry: Electric Dryer Hookup, Gas Dryer Hookup
Features
- Attic, Dry Bar, Granite Counters, High Ceilings, Cable TV, Ceiling Fan(s), Electric Range Connection, Programmable Thermostat
- Flooring: Tile
- Windows: Vinyl
- Number of fireplaces: 1
- Fireplace features: Gas Log, Gas Starter
Interior area
- Total structure area: 2,178
- Total interior livable area: 2,178 sqft
Video & virtual tour
Property
Parking
- Total spaces: 3
- Parking features: Attached, Garage, Shelves, Storage
- Attached garage spaces: 3
Accessibility
- Accessibility features: Low Threshold Shower, Accessible Doors
Features
- Levels: One
- Stories: 1
- Patio & porch: Covered, Patio, Porch
- Exterior features: Sprinkler/Irrigation, Landscaping, Lighting, Rain Gutters
- Pool features: None
- Fencing: Privacy
Lot
- Size: 7,535 Square Feet
- Features: Mature Trees
Details
- Additional structures: None
- Parcel number: 60515730609830
Construction
Type & style
- Home type: SingleFamily
- Architectural style: Ranch
- Property subtype: Single Family Residence
Materials
- Brick, Wood Frame
- Foundation: Slab
- Roof: Asphalt,Fiberglass
Condition
- Year built: 2004
Utilities & green energy
- Sewer: Public Sewer
- Water: Public
- Utilities for property: Cable Available, Phone Available
Green energy
- Energy efficient items: Insulation, Solar Features
- Indoor air quality: Ventilation
Community & HOA
Community
- Features: Gutter(s), Sidewalks
- Security: No Safety Shelter
- Subdivision: Wakefield Glenn
HOA
- Has HOA: Yes
- Amenities included: Park, Pool, Trail(s)
- HOA fee: $95 quarterly
Location
- Region: Jenks
Financial & listing details
- Price per square foot: $179/sqft
- Tax assessed value: $307,408
- Annual tax amount: $4,033
- Date on market: 8/7/2026
- Cumulative days on market: 64 days
- Listing terms: Conventional,FHA,Other,VA Loan
Estimated market value
Not available
Estimated sales range
Not available
Not available
Price history
| Date | Event | Price |
|---|---|---|
| 10/4/2026 | Price change | $389,900-1.3%$179/sqft |
Source:  MLS Technology, Inc. #2629068 Report a problem MLS Technology, Inc. #2629068 Report a problem | ||
| 9/5/2026 | Price change | $394,900-1.3%$181/sqft |
Source: MLS Technology, Inc. #2629068 Report a problem | ||
| 8/8/2026 | Listed for sale | $399,900+11.1%$184/sqft |
Source: MLS Technology, Inc. #2629068 Report a problem | ||
| 10/26/2023 | Sold | $360,000-4%$165/sqft |
Source: MLS Technology, Inc. #2327703 Report a problem | ||
| 9/20/2023 | Pending sale | $375,000$172/sqft |
Source: MLS Technology, Inc. #2327703 Report a problem | ||
| 9/8/2023 | Price change | $375,000-1.1%$172/sqft |
Source: MLS Technology, Inc. #2327703 Report a problem | ||
| 8/10/2023 | Listed for sale | $379,000+129.7%$174/sqft |
Source: MLS Technology, Inc. #2327703 Report a problem | ||
| 9/13/2005 | Sold | $165,000$76/sqft |
Source: Public Record Report a problem | ||
Public tax history
| Year | Property taxes | Tax assessment |
|---|---|---|
| 2025 | $4,033 +3.8% | $32,815 +3.1% |
| 2024 | $3,886 +61.8% | $31,830 +69% |
| 2023 | $2,402 +1.3% | $18,833 +3.2% |
| 2022 | $2,372 +3.1% | $18,255 -2.3% |
| 2021 | $2,300 +4.9% | $18,694 +3% |
| 2020 | $2,193 -0.9% | $18,150 |
| 2019 | $2,213 0% | $18,150 +5.8% |
| 2018 | $2,213 -0.4% | $17,150 -5.5% |
| 2017 | $2,221 -1.3% | $18,150 |
| 2016 | $2,250 | $18,150 |
| 2015 | $2,250 +4.3% | $18,150 |
| 2014 | $2,158 | $18,150 |
| 2013 | -- | $18,150 |
| 2012 | -- | $18,150 |
| 2011 | -- | $18,150 |
| 2010 | -- | $18,150 |
| 2009 | -- | $18,150 |
| 2008 | -- | $18,150 |
| 2007 | -- | $18,150 |
| 2006 | -- | $18,150 |
Find assessor info on the county website
Monthly payment
Est. payment
Payment breakdown
Explore the cost of this home by adjusting the details. Changes won't be saved.Climate risks
Neighborhood: 74037
Nearby schools
Schools provided by the listing agent
- Elementary: West
- High: Bixby
- District: Bixby - Sch Dist (4)
Source: MLS Technology, Inc.. This data may not be complete. We recommend contacting the local school district to confirm school assignments for this home.

Similar homes
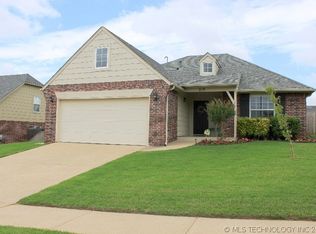
- $330,0003 bd2 ba1.9k sqft12529 S Date Pl, Jenks, OK 74037For Sale
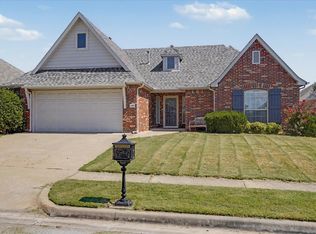 MLS ID #2633908, Lee Ann Kreps, Coldwell Banker Select. MLS Technology, Inc.
 - $444,9004 bd4 ba3.1k sqft222 W 128th Pl S, Jenks, OK 74037For Sale
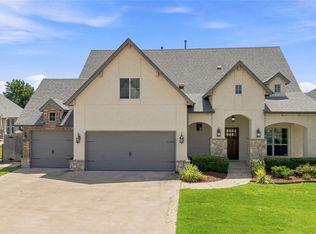 MLS ID #2629733, Stacey Gaither, Fathom Realty OK LLC. MLS Technology, Inc.
 - $400,0003 bd3 ba2.8k sqft732 W 99th St S, Jenks, OK 74037For Sale
 MLS ID #2630938, Lee Ann Kreps, Coldwell Banker Select. MLS Technology, Inc.
 - $467,5003 bd3 ba2.5k sqft12924 S 2nd Pl, Jenks, OK 74037For Sale
 MLS ID #2632135, Amber Davis, Keller Williams Advantage. MLS Technology, Inc.
