Welcome home to this carefully built and well-maintained home on a spacious, .3-acre corner lot in Kiefer's desirable Maplewood neighborhood! This full brick home offers spacious living areas, thoughtful upgrades, and everyday functionality that makes life easy. Soaring 10' ceilings create an open, inviting feel, while the primary suite features a tray ceiling for an added sense of space and comfort. A versatile flex space provides the option for a home office, playroom, workout area, or potential 4th bedroom to fit your needs. The living area features a cozy gas fireplace, perfect for relaxing or entertaining around the holidays.
Step into this home with a peace of mind knowing that several mechanical upgrades have already been completed. The hot water tank was replaced in 2024, and new kitchen appliances such as the range, microwave, and dishwasher were upgraded in November of 2025! To top it off, a new roof was installed in 2025 with class 4 impact resistant shingles.
The oversized 3-car garage is climate controlled with a mini split to provide a break from the summer heat while working on your hobbies or enjoying time with friends and family. For the Tesla drivers, a Tesla wall connecter is already installed on west wall of the garage.
Conveniently located minutes from Highway 75 and downtown Glenpool and less than 10 miles to Tulsa Hills Shopping Center, this home offers easy access to schools, shopping, entertainment, and major commuter routes. A great combination of space, updates, flexibility, and location - do not miss it!
For sale
Price cut: $6K (10/1)
$337,500
4443 Walnut St, Kiefer, OK 74041
3beds
2,199sqft
Single Family Residence
Built in 2008
0.31 Acres Lot
$336,400 Zestimate®
$153/sqft
$19/mo HOA
What's special
Full brick homeVersatile flex spaceCozy gas fireplace
- 37 days
- 657
- 28
Likely to sell faster than
Zillow last checked:
Listing updated:
Listed by:
Brady Henderson 918-607-8552,
Rooted Land & Homes LLC
Source: MLS Technology, Inc.,MLS#: 2632140 Originating MLS: MLS Technology
Originating MLS: MLS TechnologyFacts & features
Interior
Bedrooms & bathrooms
- Bedrooms: 3
- Bathrooms: 2
- Full bathrooms: 2
Primary bedroom
- Description: Primary Bedroom,Private Bath,Walk-in Closet
- Level: First
Bedroom
- Description: Bedroom,No Bath
- Level: First
Bedroom
- Description: Bedroom,No Bath
- Level: First
Kitchen
- Description: Kitchen,Eat-In,Pantry
- Level: First
Living room
- Description: Living Room,Fireplace
- Level: First
Office
- Description: Office,Closet
- Level: First
Utility room
- Description: Utility Room,Inside
- Level: First
Heating
- Central, Gas
Cooling
- Central Air
Appliances
- Included: Dishwasher, Disposal, Gas Water Heater, Microwave, Oven, Range, Stove, Plumbed For Ice Maker
- Laundry: Washer Hookup, Electric Dryer Hookup, Gas Dryer Hookup
Features
- Granite Counters, High Ceilings, High Speed Internet, Electric Oven Connection
- Flooring: Carpet, Concrete, Tile
- Doors: Insulated Doors
- Windows: Vinyl, Insulated Windows
- Number of fireplaces: 1
- Fireplace features: Gas Starter, Wood Burning
Interior area
- Total structure area: 2,199
- Total interior livable area: 2,199 sqft
Property
Parking
- Total spaces: 3
- Parking features: Attached, Garage
- Attached garage spaces: 3
Features
- Levels: One
- Stories: 1
- Patio & porch: Covered, Patio
- Exterior features: Concrete Driveway
- Pool features: None
- Fencing: Other,Privacy
Lot
- Size: 0.31 Acres
- Features: Corner Lot
Details
- Additional structures: Shed(s)
- Parcel number: 704700004000012000
Construction
Type & style
- Home type: SingleFamily
- Architectural style: Ranch
- Property subtype: Single Family Residence
Materials
- Brick, Wood Frame
- Foundation: Slab
- Roof: Asphalt,Fiberglass
Condition
- Year built: 2008
Utilities & green energy
- Sewer: Public Sewer
- Water: Rural
- Utilities for property: Electricity Available, Natural Gas Available, Water Available
Green energy
- Energy efficient items: Doors, Windows
Community & HOA
Community
- Features: Sidewalks
- Security: No Safety Shelter, Security System Owned
- Subdivision: Maplewood
HOA
- Has HOA: Yes
- Amenities included: None
- HOA fee: $225 annually
Location
- Region: Kiefer
Financial & listing details
- Price per square foot: $153/sqft
- Tax assessed value: $295,647
- Annual tax amount: $2,959
- Date on market: 9/1/2026
- Cumulative days on market: 39 days
- Listing terms: Conventional,FHA,USDA Loan,VA Loan
- Exclusions: Hot tub, refrigerator, washer, dryer
Estimated market value
$336,400
$320,000 - $353,000
$1,991/mo
Price history
| Date | Event | Price |
|---|---|---|
| 10/1/2026 | Price change | $337,500-1.7%$153/sqft |
Source:  MLS Technology, Inc. #2632140 Report a problem MLS Technology, Inc. #2632140 Report a problem | ||
| 9/11/2026 | Price change | $343,500-1.9%$156/sqft |
Source: MLS Technology, Inc. #2632140 Report a problem | ||
| 9/2/2026 | Price change | $350,000+0.1%$159/sqft |
Source: MLS Technology, Inc. #2632140 Report a problem | ||
| 8/21/2026 | Listed for sale | $349,500+58.9%$159/sqft |
Source: Owner Report a problem | ||
| 5/20/2020 | Sold | $220,000-4.3%$100/sqft |
Source: MLS Technology, Inc. #2008844 Report a problem | ||
| 4/11/2020 | Pending sale | $229,900$105/sqft |
Source: RE/MAX Advanced #2008844 Report a problem | ||
| 3/11/2020 | Listed for sale | $229,900+21.1%$105/sqft |
Source: RE/MAX Advanced #2008844 Report a problem | ||
| 8/23/2009 | Listing removed | $189,900+5.5%$86/sqft |
Source: Homes.com #831331 Report a problem | ||
| 4/28/2009 | Sold | $180,000-5.2%$82/sqft |
Source: Public Record Report a problem | ||
| 2/27/2009 | Listed for sale | $189,900$86/sqft |
Source: Homes.com #831331 Report a problem | ||
| 1/18/2009 | Listing removed | $189,900$86/sqft |
Source: Homes.com #831331 Report a problem | ||
| 11/7/2008 | Listed for sale | $189,900+659.6%$86/sqft |
Source: Homes.com #831331 Report a problem | ||
| 5/8/2007 | Sold | $25,000$11/sqft |
Source: Public Record Report a problem | ||
Public tax history
| Year | Property taxes | Tax assessment |
|---|---|---|
| 2024 | $2,901 +7.2% | $28,904 +3% |
| 2023 | $2,707 +2.8% | $28,062 +3% |
| 2022 | $2,632 -3.8% | $27,245 +3% |
| 2021 | $2,737 +14.2% | $26,451 +10.7% |
| 2020 | $2,397 -1.4% | $23,886 -2.7% |
| 2019 | $2,430 +8.2% | $24,550 +4% |
| 2017 | $2,246 +950.8% | $23,603 +3% |
| 2016 | $214 | $22,915 +3% |
| 2015 | -- | $22,248 +3% |
| 2014 | -- | $21,600 |
| 2013 | -- | $21,600 |
| 2012 | $2,098 +0.6% | $21,600 |
| 2011 | $2,086 -1% | $21,600 |
| 2010 | $2,106 +599.8% | $21,600 +620% |
| 2008 | $301 +11891.6% | $3,000 +11900% |
| 2007 | $3 | $25 |
| 2006 | -- | $25 |
| 2005 | $2 | $25 |
| 2004 | $2 | -- |
Find assessor info on the county website
Monthly payment
Est. payment
Payment breakdown
Explore the cost of this home by adjusting the details. Changes won't be saved.Climate risks
Neighborhood: 74041
Nearby schools
Schools provided by the listing agent
- Elementary: Kiefer
- Middle: Kiefer
- High: Kiefer
- District: Kiefer - Sch Dist (52)
Source: MLS Technology, Inc.. This data may not be complete. We recommend contacting the local school district to confirm school assignments for this home.


Similar homes
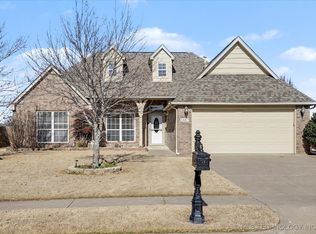
- $329,0003 bd3 ba1.6k sqft107 E 116th Pl, Jenks, OK 74037For Sale
 MLS ID #2632975, Jamie Goodnight, Keller Williams Advantage. MLS Technology, Inc.
 - $330,0003 bd2 ba1.9k sqft12529 S Date Pl, Jenks, OK 74037For Sale
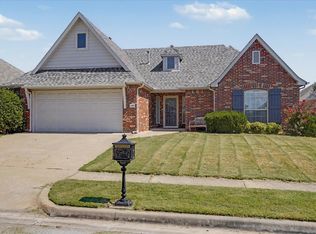 MLS ID #2633908, Lee Ann Kreps, Coldwell Banker Select. MLS Technology, Inc.
 - $245,0003 bd2 ba1.2k sqft324 Austin Ave, Kiefer, OK 74041For Sale
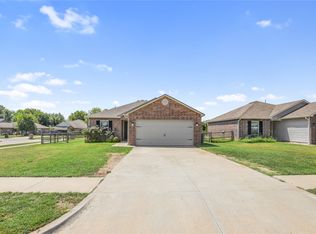 MLS ID #2623904, Zachary Glick, Solid Rock, REALTORS. MLS Technology, Inc.
 - $340,0004 bd2 ba1.9k sqft13306 S 21st Ct, Bixby, OK 74008For Sale
 MLS ID #2626133, Jennifer Bosserman, Chinowth & Cohen. MLS Technology, Inc.
