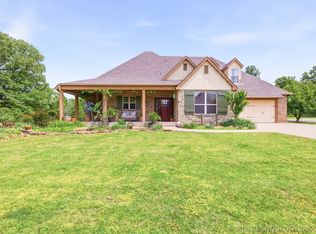
This home is back on the market with an extensive list of completed improvements, offering buyers the benefit of significant updates and maintenance already addressed.
Major improvements include a **new roof**, new heat pump and attic furnace, new thermostat, updated ceiling vent grates, and a recently serviced rear A/C unit. The septic tank has also been pumped.
Inside, the home has been refreshed with new carpet in three of the four bedrooms and the back living area, plus new LVP flooring in the primary bedroom, laundry room, and one bathroom. Multiple living spaces and bedrooms have received fresh paint, including ceilings, and the primary bathroom was recently painted. Additional updates include new interior doors throughout, and new fireplace tile.
Items identified during a recent seller paid inspection have been addressed with report available upon request.
The home has also received termite treatment with a treatment system currently paid through the year, along with completed mice and ant treatments.
Outside, the front porch and steps have been power washed and stained to complement the lattice, and a **new concrete sidewalk** now connects the front porch steps to the parking/garage area.
With numerous mechanical, cosmetic, plumbing, and maintenance projects completed, this property is ready for its next chapter.
For sale
$330,000
19411 S Champ Johnson Rd, Bixby, OK 74008
4beds
2,301sqft
Single Family Residence
Built in 1993
2.61 Acres Lot
$327,700 Zestimate®
$143/sqft
$-- HOA
What's special
- 45 days
- 932
- 84
Zillow last checked:
Listing updated:
Listed by:
Allison Hodges 918-645-7154,
OUROK Realty
Source: MLS Technology, Inc.,MLS#: 2613535 Originating MLS: MLS Technology
Originating MLS: MLS TechnologyFacts & features
Interior
Bedrooms & bathrooms
- Bedrooms: 4
- Bathrooms: 3
- Full bathrooms: 3
Heating
- Central, Electric, Gas, Multiple Heating Units
Cooling
- Central Air, 2 Units
Appliances
- Included: Dishwasher, Disposal, Gas Water Heater, Oven, Range, Plumbed For Ice Maker
- Laundry: Washer Hookup, Electric Dryer Hookup
Features
- Laminate Counters, Ceiling Fan(s), Electric Oven Connection, Electric Range Connection
- Flooring: Carpet, Laminate, Vinyl
- Windows: Vinyl
- Basement: Crawl Space
- Number of fireplaces: 1
- Fireplace features: Wood Burning
Interior area
- Total structure area: 2,301
- Total interior livable area: 2,301 sqft
Property
Parking
- Total spaces: 2
- Parking features: Attached, Garage, Storage
- Attached garage spaces: 2
Accessibility
- Accessibility features: Accessible Approach with Ramp
Features
- Levels: One
- Stories: 1
- Patio & porch: Covered, Deck, Patio, Porch
- Exterior features: Rain Gutters
- Pool features: None
- Fencing: None
Lot
- Size: 2.61 Acres
- Features: Mature Trees
Details
- Additional structures: Shed(s)
- Parcel number: 96408640808750
Construction
Type & style
- Home type: SingleFamily
- Architectural style: Ranch
- Property subtype: Single Family Residence
Materials
- HardiPlank Type, Wood Frame
- Foundation: Crawlspace
- Roof: Asphalt,Fiberglass
Condition
- Year built: 1993
Utilities & green energy
- Sewer: Septic Tank
- Water: Rural
- Utilities for property: Electricity Available, Natural Gas Available, Water Available
Community & HOA
Community
- Features: Gutter(s)
- Security: No Safety Shelter, Smoke Detector(s)
- Subdivision: Tulsa Co Unplatted
HOA
- Has HOA: No
Location
- Region: Bixby
Financial & listing details
- Price per square foot: $143/sqft
- Tax assessed value: $167,374
- Annual tax amount: $2,035
- Date on market: 4/16/2026
- Cumulative days on market: 112 days
- Listing terms: Conventional,FHA,USDA Loan,VA Loan
Estimated market value
$327,700
$311,000 - $344,000
$2,561/mo
Price history
| Date | Event | Price |
|---|---|---|
| 9/25/2026 | Listed for sale | $330,000$143/sqft |
Source:  MLS Technology, Inc. #2613535 Report a problem MLS Technology, Inc. #2613535 Report a problem | ||
| 9/15/2026 | Pending sale | $330,000$143/sqft |
Source: MLS Technology, Inc. #2613535 Report a problem | ||
| 8/27/2026 | Listed for sale | $330,000$143/sqft |
Source: MLS Technology, Inc. #2613535 Report a problem | ||
| 7/6/2026 | Listing removed | $330,000$143/sqft |
Source: MLS Technology, Inc. #2613535 Report a problem | ||
| 5/28/2026 | Price change | $330,000-2.9%$143/sqft |
Source: MLS Technology, Inc. #2613535 Report a problem | ||
| 5/19/2026 | Price change | $340,000-1.4%$148/sqft |
Source: MLS Technology, Inc. #2613535 Report a problem | ||
| 5/14/2026 | Price change | $345,000-1.4%$150/sqft |
Source: MLS Technology, Inc. #2613535 Report a problem | ||
| 4/30/2026 | Price change | $350,000-12.5%$152/sqft |
Source: MLS Technology, Inc. #2613535 Report a problem | ||
| 4/16/2026 | Listed for sale | $399,900+471.3%$174/sqft |
Source: MLS Technology, Inc. #2613535 Report a problem | ||
| 12/20/1993 | Sold | $70,000$30/sqft |
Source: Agent Provided Report a problem | ||
Public tax history
| Year | Property taxes | Tax assessment |
|---|---|---|
| 2025 | $2,035 +2.8% | $17,411 |
| 2024 | $1,979 -3.7% | $17,411 |
| 2023 | $2,056 +2.3% | $17,411 +3.1% |
| 2022 | $2,009 +3.6% | $16,890 -2.8% |
| 2021 | $1,940 -0.4% | $17,369 |
| 2020 | $1,948 -0.5% | $17,369 |
| 2019 | $1,957 +0% | $17,369 +6.1% |
| 2018 | $1,957 +0.4% | $16,369 -3.4% |
| 2017 | $1,949 +7% | $16,939 +3% |
| 2016 | $1,821 | $16,445 |
| 2015 | $1,821 +6.1% | $16,445 |
| 2014 | $1,716 | $16,445 |
| 2013 | -- | $16,445 +8% |
| 2012 | -- | $15,224 |
| 2011 | -- | $15,224 |
| 2010 | -- | $15,224 |
| 2009 | -- | $15,224 |
| 2008 | -- | $15,224 |
| 2007 | -- | $15,224 |
| 2006 | -- | $15,224 +4.2% |
| 2005 | -- | $14,611 +5% |
| 2004 | $1,407 | $13,915 |
| 2003 | -- | $13,915 |
| 2002 | -- | $13,915 +3.3% |
| 2001 | -- | $13,467 +5% |
| 2000 | -- | $12,826 |
Find assessor info on the county website
Monthly payment
Est. payment
Payment breakdown
Explore the cost of this home by adjusting the details. Changes won't be saved.Climate risks
Neighborhood: 74008
Nearby schools
Schools provided by the listing agent
- Elementary: Central
- High: Bixby
- District: Bixby - Sch Dist (4)
Source: MLS Technology, Inc.. This data may not be complete. We recommend contacting the local school district to confirm school assignments for this home.

Similar homes
- $330,0004 bd2 ba1.7k sqft24 W Rachel St, Bixby, OK 74008For Sale
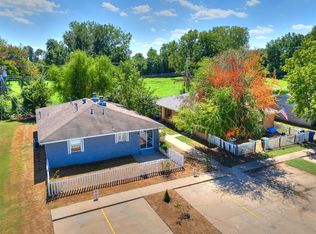 MLS ID #2633448, Francheska Umpierre, Tulsa United Realty Group. MLS Technology, Inc.
 - $325,0005 bd4 ba2.3k sqft12617 S 88th East Ave, Bixby, OK 74008For Sale
 MLS ID #2629792, Libby Gregston, Solid Rock, REALTORS. MLS Technology, Inc.
 - $299,9003 bd2 ba1.9k sqft10221 E 113th St S, Bixby, OK 74008For Sale
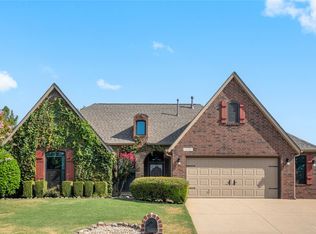 MLS ID #2630829, Jeanette Champlin, Keller Williams Advantage. MLS Technology, Inc.
 - $303,0003 bd2 ba1.7k sqft13745 S 89th East Ave, Bixby, OK 74008For Sale
 MLS ID #2628985, Julie Hill, Cochran & Co Realtors. MLS Technology, Inc.
