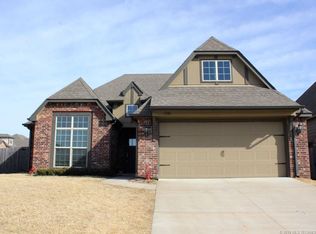
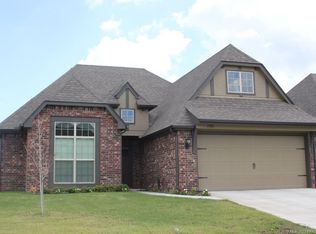
Welcome home to Providence Hills in the highly desirable Bixby West School District! Situated on a corner lot, this well-maintained 4-bedroom, 2-bath home offers a functional split-bedroom floor plan designed for both comfort and privacy. The spacious living area flows seamlessly into the kitchen and dining space, making it ideal for everyday living and entertaining. Step outside to enjoy the covered patio with a cozy outdoor fire pt, perfect for relaxing or gathering with family and friends. A storm shelter in the garage provides added peace of mind during Oklahoma weather. Residents also enjoy neighborhood amenities including a community pool, park, and walking trails. Conveniently located near schools, shopping, and dining, this home is ready for its next owner. Schedule your private showing today!
For sale
Price cut: $1.3K (8/18)
$343,700
13306 S 21st Ct, Bixby, OK 74008
4beds
1,960sqft
Single Family Residence
Built in 2010
7,492 Square Feet Lot
$341,500 Zestimate®
$175/sqft
$48/mo HOA
What's special
Corner lotFunctional split-bedroom floor plan
- 43 days
- 266
- 12
Zillow last checked:
Listing updated:
Listed by:
Jennifer Bosserman 801-427-3723,
Chinowth & Cohen
Source: MLS Technology, Inc.,MLS#: 2626133 Originating MLS: MLS Technology
Originating MLS: MLS TechnologyFacts & features
Interior
Bedrooms & bathrooms
- Bedrooms: 4
- Bathrooms: 2
- Full bathrooms: 2
Primary bedroom
- Description: Master Bedroom,Walk-in Closet
- Level: First
Bedroom
- Description: Bedroom,Walk-in Closet
- Level: First
Bedroom
- Description: Bedroom,Walk-in Closet
- Level: First
Bedroom
- Description: Bedroom,Walk-in Closet
- Level: First
Primary bathroom
- Description: Master Bath,Bathtub,Double Sink,Separate Shower,Vent
- Level: First
Bathroom
- Description: Hall Bath,Bathtub,Full Bath
- Level: First
Dining room
- Description: Dining Room,Formal
- Level: First
Kitchen
- Description: Kitchen,Island
- Level: First
Living room
- Description: Living Room,Fireplace
- Level: First
Utility room
- Description: Utility Room,Inside
- Level: First
Heating
- Central, Gas
Cooling
- Central Air
Appliances
- Included: Dryer, Dishwasher, Disposal, Microwave, Oven, Range, Refrigerator, Tankless Water Heater, Washer
- Laundry: Gas Dryer Hookup
Features
- Granite Counters, High Ceilings, Gas Oven Connection, Programmable Thermostat
- Flooring: Carpet, Tile, Wood Veneer
- Windows: Vinyl
- Basement: None
- Number of fireplaces: 1
- Fireplace features: Gas Starter, Outside
Interior area
- Total structure area: 1,960
- Total interior livable area: 1,960 sqft
Property
Parking
- Total spaces: 2
- Parking features: Attached, Garage
- Attached garage spaces: 2
Features
- Levels: One
- Stories: 1
- Patio & porch: Covered, Patio, Porch
- Exterior features: Concrete Driveway, Fire Pit, Other
- Pool features: None
- Fencing: Full
Lot
- Size: 7,492 Square Feet
- Features: Corner Lot
Details
- Additional structures: None
- Parcel number: 60486730808330
Construction
Type & style
- Home type: SingleFamily
- Architectural style: Ranch
- Property subtype: Single Family Residence
Materials
- Brick, Masonite, Wood Siding, Wood Frame
- Foundation: Slab
- Roof: Asphalt,Fiberglass
Condition
- Year built: 2010
Utilities & green energy
- Sewer: Public Sewer
- Water: Public
- Utilities for property: Electricity Available, Natural Gas Available, Water Available
Community & HOA
Community
- Security: No Safety Shelter, Security System Owned
- Subdivision: Providence Hills
HOA
- Has HOA: Yes
- Amenities included: Clubhouse, Park, Pool, Trail(s)
- Services included: None
- HOA fee: $575 annually
Location
- Region: Bixby
Financial & listing details
- Price per square foot: $175/sqft
- Tax assessed value: $322,700
- Annual tax amount: $4,239
- Date on market: 7/27/2026
- Cumulative days on market: 44 days
- Listing terms: Conventional,FHA,Other,VA Loan
Estimated market value
$341,500
$324,000 - $359,000
$2,291/mo
Price history
| Date | Event | Price |
|---|---|---|
| 8/18/2026 | Price change | $343,700-0.4%$175/sqft |
Source:  MLS Technology, Inc. #2626133 Report a problem MLS Technology, Inc. #2626133 Report a problem | ||
| 7/27/2026 | Listed for sale | $345,000+3%$176/sqft |
Source: MLS Technology, Inc. #2626133 Report a problem | ||
| 8/9/2024 | Sold | $335,000$171/sqft |
Source: MLS Technology, Inc. #2424609 Report a problem | ||
| 7/16/2024 | Pending sale | $335,000$171/sqft |
Source: MLS Technology, Inc. #2424609 Report a problem | ||
| 7/15/2024 | Listed for sale | $335,000+95.9%$171/sqft |
Source: MLS Technology, Inc. #2424609 Report a problem | ||
| 11/10/2010 | Sold | $171,000$87/sqft |
Source: Public Record Report a problem | ||
Public tax history
| Year | Property taxes | Tax assessment |
|---|---|---|
| 2025 | $4,239 +51.9% | $34,497 +50.9% |
| 2024 | $2,791 +0.5% | $22,864 +5% |
| 2023 | $2,777 +3.1% | $21,775 +5% |
| 2022 | $2,694 +4.9% | $20,738 +5% |
| 2021 | $2,568 +6.8% | $19,751 +5% |
| 2020 | $2,405 -0.9% | $18,810 |
| 2019 | $2,427 0% | $18,810 |
| 2018 | $2,427 -0.4% | $18,810 |
| 2017 | $2,436 -1.3% | $18,810 |
| 2016 | $2,468 | $18,810 |
| 2015 | $2,468 +4.3% | $18,810 |
| 2014 | $2,367 | $18,810 |
| 2013 | -- | $18,810 |
| 2012 | -- | $18,810 |
| 2011 | -- | $18,810 +367.3% |
| 2010 | -- | $4,025 +360.5% |
| 2009 | -- | $874 -77.3% |
| 2008 | -- | $3,850 +340.5% |
| 2007 | -- | $874 |
Find assessor info on the county website
Monthly payment
Est. payment
Payment breakdown
Explore the cost of this home by adjusting the details. Changes won't be saved.Climate risks
Neighborhood: 74008
Nearby schools
Schools provided by the listing agent
- Elementary: West
- Middle: Bixby
- High: Bixby
- District: Bixby - Sch Dist (4)
Source: MLS Technology, Inc.. This data may not be complete. We recommend contacting the local school district to confirm school assignments for this home.

Similar homes
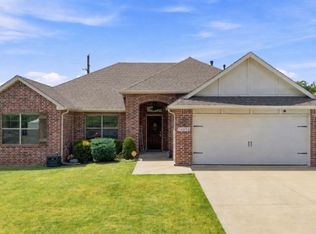
- $360,0004 bd2 ba2.1k sqft14350 S Toledo Ave, Bixby, OK 74008For Sale
 MLS ID #2630319, Cylas Brooks, LivNu Realty. MLS Technology, Inc.
 - $315,0004 bd2 ba1.8k sqft14713 S Lakewood Ave, Bixby, OK 74008For Sale
 MLS ID #2632010, Megan Dowell, Ironstone Management Group LLC. MLS Technology, Inc.
 - $324,0004 bd3 ba2.7k sqft14815 S Lakewood Ave, Bixby, OK 74008For Sale
 MLS ID #2628767, Wendy June Rangel, Avenue 23 Realty. MLS Technology, Inc.
 - $335,0005 bd4 ba2.3k sqft12617 S 88th East Ave, Bixby, OK 74008For Sale
 MLS ID #2629792, Libby Gregston, Solid Rock, REALTORS. MLS Technology, Inc.
