Welcome home to this spacious 4-bedroom, 2.5-bath, two-story home located in the award-winning Bixby School District! Freshly painted and move-in ready, this home offers plenty of room to spread out, including a versatile upstairs family room—perfect for a second living area, game room, home office, or media space. The functional layout provides comfortable living and flexibility, while the attached 2-car garage offers additional parking and storage. Conveniently located and priced just right, this home offers an excellent opportunity to enjoy space, value, and highly regarded Bixby Schools. Schedule your showing today!
For sale
$324,000
14815 S Lakewood Ave, Bixby, OK 74008
4beds
2,773sqft
Single Family Residence
Built in 2014
6,359 Square Feet Lot
$-- Zestimate®
$117/sqft
$17/mo HOA
What's special
Versatile upstairs family room
- 10 days |
- 538 |
- 36 |
Likely to sell faster than
Zillow last checked:
Listing updated:
Listed by:
Wendy June Rangel 918-933-2239,
Avenue 23 Realty
Source: MLS Technology, Inc.,MLS#: 2628767 Originating MLS: MLS Technology
Originating MLS: MLS TechnologyFacts & features
Interior
Bedrooms & bathrooms
- Bedrooms: 4
- Bathrooms: 3
- Full bathrooms: 2
- 1/2 bathrooms: 1
Primary bedroom
- Description: Primary Bedroom,Private Bath,Walk-in Closet
- Level: Second
Bedroom
- Description: Bedroom,
- Level: Second
Bedroom
- Description: Bedroom,
- Level: Second
Bedroom
- Description: Bedroom,
- Level: Second
Den
- Description: Den/Family Room,Combo
- Level: First
Dining room
- Description: Dining Room,Combo w/ Living
- Level: First
Game room
- Description: Game/Rec Room,
- Level: Second
Kitchen
- Description: Kitchen,Eat-In,Island,Pantry
- Level: First
Living room
- Description: Living Room,Great Room
- Level: First
Heating
- Central, Gas, Zoned
Cooling
- Central Air, Zoned
Appliances
- Included: Dishwasher, Disposal, Gas Water Heater, Microwave, Oven, Range, Plumbed For Ice Maker
- Laundry: Washer Hookup, Gas Dryer Hookup
Features
- High Ceilings, High Speed Internet, Laminate Counters, Cable TV, Wired for Data, Ceiling Fan(s), Gas Range Connection, Gas Oven Connection, Programmable Thermostat
- Flooring: Carpet, Vinyl
- Doors: Insulated Doors
- Windows: Vinyl, Insulated Windows
- Has fireplace: No
Interior area
- Total structure area: 2,773
- Total interior livable area: 2,773 sqft
Video & virtual tour
Property
Parking
- Total spaces: 2
- Parking features: Attached, Garage
- Attached garage spaces: 2
Features
- Levels: Two
- Stories: 2
- Patio & porch: Covered, Patio, Porch
- Exterior features: Rain Gutters
- Pool features: None
- Fencing: None
Lot
- Size: 6,359 Square Feet
- Features: None
Details
- Additional structures: None
- Parcel number: 58237731567610
Construction
Type & style
- Home type: SingleFamily
- Architectural style: Other
- Property subtype: Single Family Residence
Materials
- Brick, Vinyl Siding, Wood Frame
- Foundation: Slab
- Roof: Asphalt,Fiberglass
Condition
- Year built: 2014
Utilities & green energy
- Sewer: Public Sewer
- Water: Public
- Utilities for property: Cable Available, Electricity Available, Natural Gas Available, Phone Available, Water Available
Green energy
- Energy efficient items: Doors, Windows
Community & HOA
Community
- Features: Gutter(s)
- Security: No Safety Shelter, Smoke Detector(s)
- Subdivision: The Trails At White Hawk
HOA
- Has HOA: Yes
- Amenities included: Other
- HOA fee: $200 annually
Location
- Region: Bixby
Financial & listing details
- Price per square foot: $117/sqft
- Tax assessed value: $247,355
- Annual tax amount: $3,732
- Date on market: 8/16/2026
- Cumulative days on market: 10 days
- Listing terms: Conventional,FHA,Other,VA Loan
Estimated market value
Not available
Estimated sales range
Not available
Not available
Price history
| Date | Event | Price |
|---|---|---|
| 8/16/2026 | Listed for sale | $324,000+59.6%$117/sqft |
Source:  MLS Technology, Inc. #2628767 Report a problem MLS Technology, Inc. #2628767 Report a problem | ||
| 3/1/2024 | Listing removed | -- |
Source: Zillow Rentals Report a problem | ||
| 10/11/2023 | Price change | $1,850-17.8%$1/sqft |
Source: Zillow Rentals Report a problem | ||
| 9/12/2023 | Listed for rent | $2,250+18.4%$1/sqft |
Source: Zillow Rentals Report a problem | ||
| 9/15/2021 | Listing removed | -- |
Source: Zillow Rental Network Premium Report a problem | ||
| 8/30/2021 | Listed for rent | $1,900+38.2%$1/sqft |
Source: Zillow Rental Network Premium Report a problem | ||
| 4/27/2018 | Listing removed | $1,375 |
Source: Real Property Management Tulsa Report a problem | ||
| 4/2/2018 | Price change | $1,375-11.3% |
Source: Real Property Management Tulsa Report a problem | ||
| 2/13/2018 | Price change | $1,550-7.5%$1/sqft |
Source: Real Property Management Tulsa Report a problem | ||
| 1/4/2018 | Listed for rent | $1,675+21.8%$1/sqft |
Source: Real Property Management Tulsa Report a problem | ||
| 12/14/2015 | Listing removed | $1,375 |
Source: Real Property Management Tulsa Report a problem | ||
| 12/8/2015 | Price change | $1,375-12.7% |
Source: Real Property Management Tulsa Report a problem | ||
| 11/30/2015 | Price change | $1,575-14.9%$1/sqft |
Source: Real Property Management Tulsa Report a problem | ||
| 11/18/2015 | Price change | $1,850+2.8%$1/sqft |
Source: Real Property Management Tulsa Report a problem | ||
| 11/17/2015 | Listed for rent | $1,800$1/sqft |
Source: Real Property Management Tulsa Report a problem | ||
| 4/24/2015 | Sold | $203,064$73/sqft |
Source: MLS Technology, Inc. #1429187 Report a problem | ||
Public tax history
| Year | Property taxes | Tax assessment |
|---|---|---|
| 2025 | $3,732 +6.9% | $27,209 +5% |
| 2024 | $3,490 +1.1% | $25,913 +5% |
| 2023 | $3,453 +4.5% | $24,679 +5% |
| 2022 | $3,303 +12.3% | $23,504 +5% |
| 2021 | $2,940 -0.6% | $22,385 |
| 2020 | $2,958 -0.4% | $22,385 |
| 2019 | $2,970 0% | $22,385 |
| 2018 | $2,970 +1% | $22,385 |
| 2017 | $2,942 +1.9% | $22,385 |
| 2016 | $2,888 | $22,385 +535.9% |
| 2015 | $2,888 | $3,520 |
Find assessor info on the county website
Monthly payment
Est. payment
Payment breakdown
Explore the cost of this home by adjusting the details. Changes won't be saved.Climate risks
Neighborhood: 74008
Nearby schools
GreatSchools rating
- 5/10Central Elementary SchoolGrades: PK-3Distance: 1.7 mi
- 7/10Bixby Middle SchoolGrades: 7-8Distance: 2.4 mi
- 9/10Bixby High SchoolGrades: 9-12Distance: 2.2 mi
Schools provided by the listing agent
- Elementary: North
- Middle: Bixby
- High: Bixby
- District: Bixby - Sch Dist (4)
Source: MLS Technology, Inc.. This data may not be complete. We recommend contacting the local school district to confirm school assignments for this home.
- $356,800-- bd3 ba2.2k sqft14762 S Lakewood Pl, Bixby, OK 74008Off Market
- $305,0003 bd3 ba1.8k sqft14770 S Lakewood Pl, Bixby, OK 74008Off Market
- $282,2003 bd2 ba1.8k sqft14754 S Lakewood Pl, Bixby, OK 74008Off Market
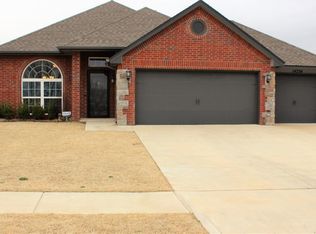
- $345,1004 bd3 ba2.2k sqft14748 S Lakewood Pl, Bixby, OK 74008Off Market
- $252,2003 bd2 ba1.7k sqft14763 S Lakewood Ave, Bixby, OK 74008Off Market
- $270,5003 bd2 ba1.8k sqft14786 S Lakewood Pl, Bixby, OK 74008Off Market
- $300,4004 bd3 ba2.1k sqft14753 S Lakewood Ave, Bixby, OK 74008Off Market
- $259,900-- bd2 ba1.5k sqft14773 S Lakewood Ave, Bixby, OK 74008Off Market
A local agent can set up tours, give advice and negotiate with sellers.
A local lender can help you make sure your offer is ready when you are.
Similar homes
- $325,0004 bd2 ba2k sqft4526 E 141st Pl S, Bixby, OK 74008For Sale
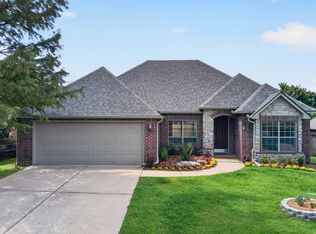 MLS ID #2627825, Lee Hurst, Chinowth & Cohen. MLS Technology, Inc.
 - $260,0003 bd2 ba1.5k sqft5751 E 147th St S, Bixby, OK 74008For Sale
 MLS ID #2628713, Michelle Nall, eXp Realty, LLC (BO). MLS Technology, Inc.
 - $360,0004 bd2 ba2.1k sqft14350 S Toledo Ave, Bixby, OK 74008For Sale
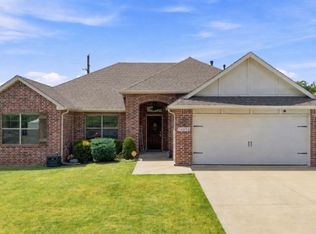 MLS ID #2630319, Cylas Brooks, LivNu Realty. MLS Technology, Inc.
 - $335,0005 bd4 ba2.3k sqft12617 S 88th East Ave, Bixby, OK 74008For Sale
 MLS ID #2629792, Libby Gregston, Solid Rock, REALTORS. MLS Technology, Inc.
 - $307,0003 bd2 ba1.7k sqft13745 S 89th East Ave, Bixby, OK 74008For SaleMLS ID #2628985, Julie Hill, Cochran & Co Realtors. MLS Technology, Inc.
- $343,7004 bd2 ba1.9k sqft13306 S 21st Ct, Bixby, OK 74008For SaleMLS ID #2626133, Jennifer Bosserman, Chinowth & Cohen. MLS Technology, Inc.
- $310,0003 bd2 ba2k sqft11527 S 105th East Ave, Bixby, OK 74008For SaleMLS ID #2627928, Sherrie Adams, Keller Williams Premier. MLS Technology, Inc.
- from $324,4503 bd2 ba1.8k sqftWren Plan, Henson Square, Bixby, OK 74008New ConstructionSimmons Homes
- from $344,6504 bd3 ba1.9k sqftEden Plan, River Crest, Bixby, OK 74008New ConstructionSimmons Homes
- $287,5004 bd2 ba1.7k sqft11621 S 103rd East Ave, Bixby, OK 74008For SaleMLS ID #2629165, Brian Frere, Keller Williams Preferred. MLS Technology, Inc.
- $290,0003 bd2 ba1.5k sqft13410 S 94th Ave E, Bixby, OK 74008For SaleMLS ID #2628584, Gayle Roberts-Pisklo, Chinowth & Cohen. MLS Technology, Inc.
- $329,9004 bd3 ba1.7k sqft2005 W Fredericksburg Ct, Broken Arrow, OK 74011For SaleMLS ID #2628664, Ircka Caldera de Lopez, HomeSmart Stellar Realty. MLS Technology, Inc.
- $329,0004 bd3 ba2.6k sqft1301 N Willow Ave, Broken Arrow, OK 74012For SaleMLS ID #2630216, Brandi True, The Agency. MLS Technology, Inc.
- $269,9003 bd2 ba1.5k sqft16219 S 87th East Ave, Bixby, OK 74008For SaleMLS ID #2628971, Bridget L Labadie, Chinowth & Cohen. MLS Technology, Inc.
- from $365,3504 bd3 ba2.3k sqftMaxwell Plan, Henson Square, Bixby, OK 74008New ConstructionSimmons Homes
- $333,5004 bd3 ba1.7k sqft7423 S Walnut Ave, Broken Arrow, OK 74011For SaleMLS ID #2623777, Erin Catron, Erin Catron & Company, LLC. MLS Technology, Inc.
- from $383,2904 bd3 ba2.1k sqftRaleigh Plan, Pecan Ridge Estates, Bixby, OK 74008New ConstructionSimmons Homes
- from $338,8503 bd2 ba1.8k sqftWren Plan, River Crest, Bixby, OK 74008New ConstructionSimmons Homes
- $319,0004 bd2 ba1.8k sqft6700 S 20th Pl, Broken Arrow, OK 74011For SaleMLS ID #2628565, Kaelee McMahon, McGraw, REALTORS. MLS Technology, Inc.
- from $387,0304 bd3 ba2.3k sqftMaxwell Plan, River Crest, Bixby, OK 74008New ConstructionSimmons Homes
