Welcome to this beautifully renovated 4-bedroom, 2-bath home in Falcon Ridge Estates, located in the highly sought-after Bixby School District. This move-in-ready home features all-new flooring, fresh interior paint, updated LED lighting, and a serviced gas fireplace. The remodeled kitchen boasts refurbished oak cabinetry, granite countertops, a tile backsplash, stainless steel appliances, an undermount sink, and updated fixtures. The spacious primary suite includes a walk-in closet and a luxurious en-suite bath with a dual-sink vanity, walk-in shower, cultured marble Jacuzzi tub, and separate water closet. Recent updates include a new roof and gutters, fresh exterior paint, energy-efficient windows, and new exterior hardware. Outside, enjoy a serviced sprinkler system, new front sod, a new privacy fence, and a covered patio overlooking the backyard. Conveniently located just minutes from Highway 75 and downtown Tulsa, this beautifully updated home offers comfort, style, and exceptional value in one of Bixby's most desirable neighborhoods. Schedule your private showing today!
For sale
$325,000
4526 E 141st Pl S, Bixby, OK 74008
4beds
2,096sqft
:
Get pre-qualified$2,179/mo
Single Family Residence
Built in 2002
7,927 Square Feet Lot
$-- Zestimate®
$155/sqft
$25/mo HOA
What's special
Walk-in closetWalk-in showerDual-sink vanityFresh interior paintNew privacy fenceSpacious primary suiteSeparate water closet
- 22 hours |
- 182 |
- 10 |
Zillow last checked:
Listing updated:
Listed by:
Lee Hurst 918-288-0123,
Chinowth & Cohen
Source: MLS Technology, Inc.,MLS#: 2627825 Originating MLS: MLS Technology
Originating MLS: MLS TechnologyFacts & features
Interior
Bedrooms & bathrooms
- Bedrooms: 4
- Bathrooms: 2
- Full bathrooms: 2
Primary bedroom
- Description: Primary Bedroom,Private Bath,Walk-in Closet
- Level: First
Bedroom
- Description: Bedroom,No Bath,Walk-in Closet
- Level: First
Bedroom
- Description: Bedroom,No Bath,Walk-in Closet
- Level: First
Bedroom
- Description: Bedroom,No Bath,Walk-in Closet
- Level: First
Primary bathroom
- Description: Primary Bath,Bathtub,Double Sink,Full Bath,Separate Shower,Vent,Whirlpool
- Level: First
Bathroom
- Description: Hall Bath,Bathtub,Full Bath,Vent
- Level: First
Dining room
- Description: Dining Room,Combo w/ Living
- Level: First
Kitchen
- Description: Kitchen,Eat-In,Pantry
- Level: First
Living room
- Description: Living Room,Combo,Fireplace
- Level: First
Utility room
- Description: Utility Room,Inside,Separate,Sink
- Level: First
Heating
- Central, Gas
Cooling
- Central Air
Appliances
- Included: Dishwasher, Disposal, Gas Water Heater, Microwave, Oven, Range, Stove, Plumbed For Ice Maker
- Laundry: Washer Hookup
Features
- Granite Counters, High Ceilings, High Speed Internet, Cable TV, Ceiling Fan(s), Electric Oven Connection, Electric Range Connection, Programmable Thermostat
- Flooring: Carpet, Tile, Vinyl
- Windows: Aluminum Frames, Insulated Windows
- Number of fireplaces: 1
- Fireplace features: Glass Doors, Gas Log, Gas Starter
Interior area
- Total structure area: 2,096
- Total interior livable area: 2,096 sqft
Property
Parking
- Total spaces: 2
- Parking features: Attached, Garage, Circular Driveway
- Attached garage spaces: 2
Features
- Levels: One
- Stories: 1
- Patio & porch: Covered, Patio, Porch
- Exterior features: Sprinkler/Irrigation, Landscaping, Rain Gutters
- Pool features: None
- Fencing: Full,Privacy
- Waterfront features: Other
- Body of water: Arkansas River
Lot
- Size: 7,927 Square Feet
- Features: Mature Trees
Details
- Additional structures: None
- Parcel number: 57692731601330
Construction
Type & style
- Home type: SingleFamily
- Architectural style: Ranch
- Property subtype: Single Family Residence
Materials
- Brick, Stone, Wood Frame
- Foundation: Slab
- Roof: Asphalt,Fiberglass
Condition
- Year built: 2002
Utilities & green energy
- Sewer: Public Sewer
- Water: Public
- Utilities for property: Cable Available, Electricity Available, Natural Gas Available, Water Available
Green energy
- Energy efficient items: Windows
Community & HOA
Community
- Features: Gutter(s), Sidewalks
- Security: No Safety Shelter
- Subdivision: Falcon Ridge Estates
HOA
- Has HOA: Yes
- Amenities included: Pool
- HOA fee: $300 annually
Location
- Region: Bixby
Financial & listing details
- Price per square foot: $155/sqft
- Tax assessed value: $241,220
- Annual tax amount: $3,639
- Date on market: 7/29/2026
- Cumulative days on market: 298 days
- Listing terms: Conventional,FHA,VA Loan
Estimated market value
Not available
Estimated sales range
Not available
Not available
Price history
| Date | Event | Price |
|---|---|---|
| 7/29/2026 | Listed for sale | $325,000-3.1%$155/sqft |
Source:  MLS Technology, Inc. #2627825 Report a problem MLS Technology, Inc. #2627825 Report a problem | ||
| 7/24/2026 | Listing removed | $335,360$160/sqft |
Source: MLS Technology, Inc. #2617094 Report a problem | ||
| 5/9/2026 | Listed for sale | $335,360+1.7%$160/sqft |
Source: MLS Technology, Inc. #2617094 Report a problem | ||
| 4/9/2026 | Listing removed | $329,900$157/sqft |
Source: MLS Technology, Inc. #2602761 Report a problem | ||
| 2/20/2026 | Price change | $329,900-0.9%$157/sqft |
Source: MLS Technology, Inc. #2602761 Report a problem | ||
| 1/23/2026 | Listed for sale | $333,000-0.6%$159/sqft |
Source: MLS Technology, Inc. #2602761 Report a problem | ||
| 1/13/2026 | Listing removed | $335,000$160/sqft |
Source: MLS Technology, Inc. #2544141 Report a problem | ||
| 11/11/2025 | Price change | $335,000-1.5%$160/sqft |
Source: MLS Technology, Inc. #2544141 Report a problem | ||
| 10/23/2025 | Price change | $340,000+0.3%$162/sqft |
Source: MLS Technology, Inc. #2544141 Report a problem | ||
| 8/9/2025 | Listed for sale | $339,000+109.3%$162/sqft |
Source: MLS Technology, Inc. #2535021 Report a problem | ||
| 5/6/2014 | Sold | $162,000-4.6%$77/sqft |
Source: MLS Technology, Inc. #1332826 Report a problem | ||
| 3/11/2014 | Price change | $169,900-2.9%$81/sqft |
Source: Hodge Associates Inc. #1332826 Report a problem | ||
| 1/24/2014 | Price change | $174,900-2.8%$83/sqft |
Source: Hodge Associates Inc. #1332826 Report a problem | ||
| 12/17/2013 | Price change | $179,900-2.7%$86/sqft |
Source: Hodge Associates Inc. #1332826 Report a problem | ||
| 11/16/2013 | Price change | $184,900-2.6%$88/sqft |
Source: Hodge Associates Inc. #1332826 Report a problem | ||
| 10/17/2013 | Listed for sale | $189,900+7.6%$91/sqft |
Source: Hodge Associates Inc. #1332826 Report a problem | ||
| 7/1/2003 | Sold | $176,500$84/sqft |
Source: Public Record Report a problem | ||
Public tax history
| Year | Property taxes | Tax assessment |
|---|---|---|
| 2025 | $3,639 +6.9% | $26,534 +5% |
| 2024 | $3,404 +1.1% | $25,271 +5% |
| 2023 | $3,367 +4.5% | $24,067 +5% |
| 2022 | $3,221 +12.3% | $22,921 +5% |
| 2021 | $2,867 +4.2% | $21,830 +4.9% |
| 2020 | $2,751 +0.5% | $20,818 +0.9% |
| 2019 | $2,737 0% | $20,629 +5% |
| 2018 | $2,737 +6% | $19,647 +5% |
| 2017 | $2,582 +12.3% | $18,711 +5% |
| 2016 | $2,299 | $17,820 |
| 2015 | $2,299 +4.5% | $17,820 -8.2% |
| 2014 | $2,199 | $19,415 |
| 2013 | -- | $19,415 |
| 2012 | -- | $19,415 |
| 2011 | -- | $19,415 |
| 2010 | -- | $19,415 |
| 2009 | -- | $19,415 |
| 2008 | -- | $19,415 |
| 2007 | -- | $19,415 |
| 2006 | -- | $19,415 |
| 2005 | -- | $19,415 |
| 2004 | $2,231 | $19,415 +83.9% |
| 2003 | -- | $10,560 +242.9% |
| 2002 | -- | $3,080 |
Find assessor info on the county website
Monthly payment
Est. payment
Payment breakdown
Explore the cost of this home by adjusting the details. Changes won't be saved.Climate risks
Neighborhood: 74008
Nearby schools
GreatSchools rating
- 5/10Central Elementary SchoolGrades: PK-3Distance: 2.8 mi
- 7/10Bixby Middle SchoolGrades: 7-8Distance: 3.5 mi
- 9/10Bixby High SchoolGrades: 9-12Distance: 3.3 mi
Schools provided by the listing agent
- Elementary: Central
- High: Bixby
- District: Bixby - Sch Dist (4)
Source: MLS Technology, Inc.. This data may not be complete. We recommend contacting the local school district to confirm school assignments for this home.
- $328,8003 bd2 ba2.1k sqft4522 E 141st Pl S, Bixby, OK 74008Off Market
- $314,9003 bd3 ba1.9k sqft4602 E 141st Pl S, Bixby, OK 74008Off Market

- $309,7003 bd2 ba1.9k sqft4518 E 141st Pl S, Bixby, OK 74008Off Market
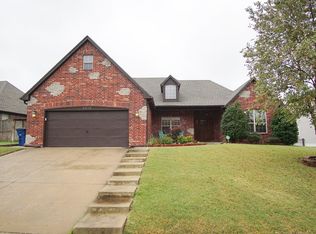
- $337,9004 bd3 ba2.4k sqft4521 E 142nd St S, Bixby, OK 74008Off Market
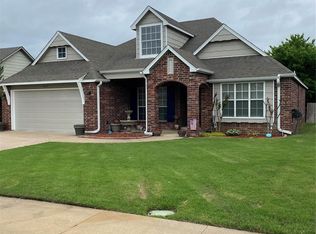
- $319,4003 bd2 ba2k sqft4607 E 142nd St S, Bixby, OK 74008Off Market
- $322,9003 bd2 ba2k sqft4601 E 141st Pl S, Bixby, OK 74008Off Market
- $380,4004 bd4 ba2.7k sqft4525 E 141st Pl S, Bixby, OK 74008Off Market
- $402,3004 bd4 ba3.4k sqft4605 E 141st Pl S, Bixby, OK 74008Off Market
A local agent can set up tours, give advice and negotiate with sellers.
A local lender can help you make sure your offer is ready when you are.
Similar homes
- $340,5004 bd3 ba2.3k sqft14346 S Toledo Ave, Bixby, OK 74008For Sale
 MLS ID #2626240, David Hallman, eXp Realty, LLC (BO). MLS Technology, Inc.
 - $339,5004 bd2 ba2k sqft14411 S Toledo Ave, Bixby, OK 74008For Sale
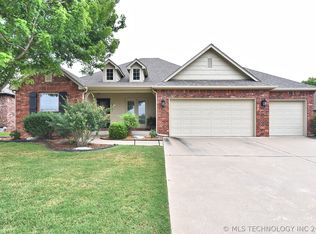 MLS ID #2618549, Jean Lewis, McGraw, REALTORS. MLS Technology, Inc.
 - $324,8004 bd2 ba1.8k sqft3872 E 144th St S, Bixby, OK 74008For Sale
 MLS ID #2620616, Taylor Bay, Chinowth & Cohen. MLS Technology, Inc.
 - $325,0004 bd2 ba1.9k sqft3848 E 144th Pl S, Bixby, OK 74008For Sale
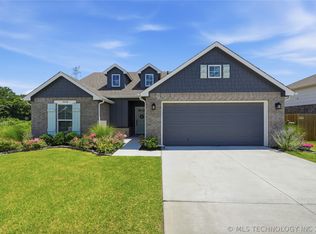 MLS ID #2624366, Amber Davis, Keller Williams Advantage. MLS Technology, Inc.
 - $369,9004 bd3 ba2.5k sqft4610 E 143rd St S, Bixby, OK 74008For SaleMLS ID #2618408, Kyla Calhoun, Keller Williams Preferred. MLS Technology, Inc.
- $365,0004 bd3 ba2.3k sqft6088 E 145th Pl S, Bixby, OK 74008For SaleMLS ID #2622506, Max Heckenkemper, Keller Williams Advantage. MLS Technology, Inc.
- $330,0004 bd3 ba1.8k sqft7207 E 131st Pl S, Bixby, OK 74008For SaleMLS ID #2613179, Kelly Garrison, The Garrison Group LLC.. MLS Technology, Inc.
- $305,0004 bd3 ba2.4k sqft1917 W K Ct, Jenks, OK 74037For SaleMLS ID #2627392, Helen Brison, Keller Williams Preferred. MLS Technology, Inc.
- $285,0003 bd2 ba1.6k sqft14826 S Hudson Ave, Bixby, OK 74008For SaleMLS ID #2615190, Karli Baker, McGraw, REALTORS. MLS Technology, Inc.
- $385,0003 bd2 ba1.8k sqft3574 E 155th St S, Bixby, OK 74008For SaleMLS ID #2619792, John R Smucker, McGraw, REALTORS. MLS Technology, Inc.
- $279,9004 bd2 ba1.7k sqft10333 E 113th St S, Bixby, OK 74008For SaleMLS ID #2623452, Robert Salmons, Entera Realty LLC. MLS Technology, Inc.
- $449,5004 bd3 ba2.7k sqft13342 S 19th St, Bixby, OK 74008For SaleMLS ID #2624693, Tresa Hunter, C21/First Choice Realty. MLS Technology, Inc.
- $336,5003 bd2 ba1.8k sqft3618 S 12th Pl S, Broken Arrow, OK 74011For SaleMLS ID #2627898, Jon Robertson, Epique Realty. MLS Technology, Inc.
- $335,0004 bd2 ba1.8k sqft1671 E 140th St, Glenpool, OK 74033For SaleMLS ID #2605548, Tina Bell, Pennington & Assoc Realtors. MLS Technology, Inc.
- $330,0004 bd3 ba1.9k sqft7703 E 89th Pl S, Tulsa, OK 74133For SaleMLS ID #2612538, Yvonne Carreno, Keller Williams Preferred. MLS Technology, Inc.
- $315,0004 bd2 ba1.9k sqft232 Dp Newman Cir, Kiefer, OK 74041For SaleMLS ID #2623548, Kayla Worth, Keller Williams Premier. MLS Technology, Inc.
- $439,9003 bd3 ba2.5k sqft9106 E 113th St S, Bixby, OK 74008For SaleMLS ID #2625134, Janis Taylor, MORE Agency. MLS Technology, Inc.
- $344,9004 bd2 ba2.3k sqft6609 S Redbud Ave, Broken Arrow, OK 74011For SaleMLS ID #2624349, Allison Moore, White Oak Real Estate Group. MLS Technology, Inc.
- $385,0004 bd2 ba2k sqft138 W 130th St S, Jenks, OK 74037For SaleMLS ID #2625039, Amber Davis, Keller Williams Advantage. MLS Technology, Inc.
- $309,0004 bd2 ba1.8k sqft7312 S Indianwood Ave, Broken Arrow, OK 74011For SaleMLS ID #2618696, Erica Stampley, McGraw, REALTORS. MLS Technology, Inc.
