Welcome home to this beautiful 4-bedroom, 2-bathroom property in the heart of Kiefer, Oklahoma! Offering a spacious and functional floor plan, this home is designed for comfortable everyday living and effortless entertaining. The open-concept living area flows seamlessly into the kitchen and dining space, creating the perfect gathering place for family and friends.
The primary suite provides a private retreat with an ensuite bathroom, while three additional bedrooms offer flexibility for family, guests, or a home office. Step outside to enjoy the backyard with plenty of room for outdoor activities, gardening, or relaxing evenings.
Located in a welcoming community with convenient access to schools, shopping, dining, and an easy commute to Tulsa, this home combines small-town charm with modern convenience. Don’t miss your opportunity to make this Kiefer gem your own—schedule your private showing today!
For sale
$315,000
232 Dp Newman Cir, Kiefer, OK 74041
4beds
1,901sqft
:
Get pre-qualified$2,059/mo
Single Family Residence
Built in 2015
6,664 Square Feet Lot
$-- Zestimate®
$166/sqft
$17/mo HOA
What's special
Ensuite bathroom
- 34 days |
- 448 |
- 38 |
Zillow last checked:
Listing updated:
Listed by:
Kayla Worth 918-740-6141,
Keller Williams Premier
Source: MLS Technology, Inc.,MLS#: 2623548 Originating MLS: MLS Technology
Originating MLS: MLS TechnologyFacts & features
Interior
Bedrooms & bathrooms
- Bedrooms: 4
- Bathrooms: 2
- Full bathrooms: 2
Primary bedroom
- Description: Master Bedroom,Private Bath,Walk-in Closet
- Level: First
Bedroom
- Description: Bedroom,No Bath,Walk-in Closet
- Level: First
Bedroom
- Description: Bedroom,No Bath,Walk-in Closet
- Level: First
Bedroom
- Description: Bedroom,No Bath
- Level: First
Primary bathroom
- Description: Master Bath,Double Sink,Full Bath
- Level: First
Bathroom
- Description: Hall Bath,Double Sink,Full Bath
- Level: First
Dining room
- Description: Dining Room,Breakfast
- Level: First
Kitchen
- Description: Kitchen,Breakfast Nook
- Level: First
Living room
- Description: Living Room,Fireplace
- Level: First
Utility room
- Description: Utility Room,Inside
- Level: First
Heating
- Central, Gas
Cooling
- Central Air
Appliances
- Included: Convection Oven, Dishwasher, Gas Water Heater, Microwave, Oven, Range, Stove
- Laundry: Electric Dryer Hookup, Gas Dryer Hookup
Features
- Attic, Granite Counters, High Ceilings, Vaulted Ceiling(s), Ceiling Fan(s), Gas Oven Connection
- Flooring: Carpet, Tile
- Windows: Vinyl
- Number of fireplaces: 1
- Fireplace features: Gas Starter
Interior area
- Total structure area: 1,901
- Total interior livable area: 1,901 sqft
Property
Parking
- Total spaces: 2
- Parking features: Attached, Garage
- Attached garage spaces: 2
Features
- Levels: One
- Stories: 1
- Patio & porch: Covered, Patio
- Exterior features: Rain Gutters
- Pool features: None
- Fencing: Privacy
Lot
- Size: 6,664 Square Feet
- Features: None
Details
- Additional structures: None
- Parcel number: 700500001000016000
Construction
Type & style
- Home type: SingleFamily
- Property subtype: Single Family Residence
Materials
- Brick, HardiPlank Type, Wood Frame
- Foundation: Slab
- Roof: Asphalt,Fiberglass
Condition
- Year built: 2015
Utilities & green energy
- Sewer: Public Sewer
- Water: Rural
- Utilities for property: Cable Available, Electricity Available, Natural Gas Available, Phone Available, Water Available
Community & HOA
Community
- Features: Gutter(s), Sidewalks
- Security: No Safety Shelter, Smoke Detector(s)
- Subdivision: Brownstone Village Amd East Park
HOA
- Has HOA: Yes
- Amenities included: None
- Services included: None
- HOA fee: $200 annually
Location
- Region: Kiefer
Financial & listing details
- Price per square foot: $166/sqft
- Tax assessed value: $228,878
- Annual tax amount: $2,469
- Date on market: 6/26/2026
- Cumulative days on market: 34 days
- Listing terms: Conventional,FHA,Other,VA Loan
Estimated market value
Not available
Estimated sales range
Not available
Not available
Price history
| Date | Event | Price |
|---|---|---|
| 6/26/2026 | Listed for sale | $315,000+103.2%$166/sqft |
Source:  MLS Technology, Inc. #2623548 Report a problem MLS Technology, Inc. #2623548 Report a problem | ||
| 4/15/2016 | Sold | $155,000-6%$82/sqft |
Source: MLS Technology, Inc. #1605276 Report a problem | ||
| 3/17/2016 | Listed for sale | $164,900$87/sqft |
Source: Home Source Realty #1605276 Report a problem | ||
| 3/17/2016 | Pending sale | $164,900$87/sqft |
Source: Home Source Realty #1605276 Report a problem | ||
| 2/5/2016 | Price change | $164,900-2.9%$87/sqft |
Source: Home Source Realty #1540144 Report a problem | ||
| 8/19/2015 | Listed for sale | $169,900+593.5%$89/sqft |
Source: Home Source Realty #1540144 Report a problem | ||
| 4/7/2015 | Listing removed | $24,500$13/sqft |
Source: Home Source Realty #1430121 Report a problem | ||
| 9/7/2013 | Listed for sale | $24,500$13/sqft |
Source: Home Source #1328776 Report a problem | ||
| 3/4/2013 | Listing removed | $24,500$13/sqft |
Source: Home Source #1226906 Report a problem | ||
| 9/3/2011 | Listed for sale | $24,500$13/sqft |
Source: PMC Marketing Group #1126015 Report a problem | ||
Public tax history
| Year | Property taxes | Tax assessment |
|---|---|---|
| 2024 | $2,390 +9.1% | $22,985 +5% |
| 2023 | $2,190 +4.7% | $21,890 +5% |
| 2022 | $2,091 -2.1% | $20,848 +5% |
| 2021 | $2,135 +7.8% | $19,855 +5% |
| 2020 | $1,980 -2.2% | $18,910 -3.6% |
| 2019 | $2,025 +9% | $19,622 +5% |
| 2017 | $1,857 +21824.4% | $18,687 +2052.9% |
| 2016 | $8 | $868 +5% |
| 2015 | -- | $827 +5.1% |
| 2014 | -- | $787 |
| 2013 | -- | $787 |
| 2012 | $80 +5.6% | $787 +4.9% |
| 2011 | $76 +30.3% | $750 +31.6% |
| 2010 | $58 +1.9% | $570 |
| 2008 | $57 | $570 |
| 2007 | $57 | $570 |
| 2006 | -- | $570 |
Find assessor info on the county website
Monthly payment
Est. payment
Payment breakdown
Explore the cost of this home by adjusting the details. Changes won't be saved.Climate risks
Neighborhood: 74041
Nearby schools
GreatSchools rating
- 3/10Kiefer Elementary SchoolGrades: PK-6Distance: 0.4 mi
- 4/10Rongey Middle SchoolGrades: 7-8Distance: 0.4 mi
- 7/10Kiefer High SchoolGrades: 9-12Distance: 0.4 mi
Schools provided by the listing agent
- Elementary: Kiefer
- High: Kiefer
- District: Kiefer - Sch Dist (52)
Source: MLS Technology, Inc.. This data may not be complete. We recommend contacting the local school district to confirm school assignments for this home.
- $267,2004 bd2 ba1.9k sqft234 Dp Newman Cir, Kiefer, OK 74041Off Market

- $233,9003 bd2 ba1.4k sqft230 Dp Newman Cir, Kiefer, OK 74041Off Market

- $263,3003 bd2 ba1.5k sqft4441 Spruce St, Kiefer, OK 74041Off Market

- $274,4004 bd3 ba1.7k sqft236 Dp Newman Cir, Kiefer, OK 74041Off Market
- $288,9004 bd2 ba2k sqft228 Dp Newman Cir, Kiefer, OK 74041Off Market
- $265,7004 bd2 ba1.6k sqft136 Dp Newman Cir, Kiefer, OK 74041Off Market
- $151,0373 bd2 ba1.5k sqft4440 Spruce St, Kiefer, OK 74041Off Market
- $267,5003 bd2 ba1.7k sqft4443 Spruce St, Kiefer, OK 74041Sold
A local agent can set up tours, give advice and negotiate with sellers.
A local lender can help you make sure your offer is ready when you are.
Similar homes
- $325,0004 bd2 ba2k sqft4526 E 141st Pl S, Bixby, OK 74008For Sale
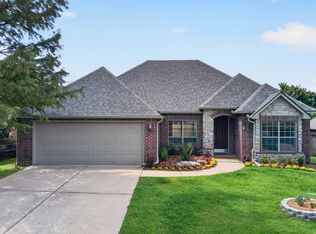 MLS ID #2627825, Lee Hurst, Chinowth & Cohen. MLS Technology, Inc.
 - $310,0004 bd3 ba1.9k sqft14929 Courtney Ln, Glenpool, OK 74033For Sale
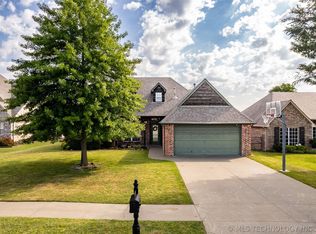 MLS ID #2617753, Jill Taylor, Chinowth & Cohen. MLS Technology, Inc.
 - $305,0004 bd3 ba2.4k sqft1917 W K Ct, Jenks, OK 74037For Sale
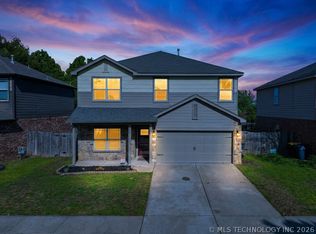 MLS ID #2627392, Helen Brison, Keller Williams Preferred. MLS Technology, Inc.
 - $310,0003 bd2 ba1.5k sqft14964 S Poplar Pl, Glenpool, OK 74033For Sale
 MLS ID #2620743, Krysten Russell, Concept Realty. MLS Technology, Inc.
 - $345,0004 bd2 ba2.1k sqft13404 S 20th Ct, Bixby, OK 74008For SaleMLS ID #2624782, Linette Dawson, Chinowth & Cohen. MLS Technology, Inc.
- $325,0004 bd2 ba1.9k sqft3848 E 144th Pl S, Bixby, OK 74008For SaleMLS ID #2624366, Amber Davis, Keller Williams Advantage. MLS Technology, Inc.
- $340,5004 bd3 ba2.3k sqft14346 S Toledo Ave, Bixby, OK 74008For SaleMLS ID #2626240, David Hallman, eXp Realty, LLC (BO). MLS Technology, Inc.
- $284,9003 bd2 ba2.5k sqft13846 S Nyssa Pl, Glenpool, OK 74033For SaleMLS ID #2615305, Suan Kim, Henry Hinds Realty, LLC. MLS Technology, Inc.
- $335,0004 bd2 ba1.8k sqft1671 E 140th St, Glenpool, OK 74033For SaleMLS ID #2605548, Tina Bell, Pennington & Assoc Realtors. MLS Technology, Inc.
- $325,0004 bd2 ba1.9k sqft1011 N Forest Pl, Jenks, OK 74037For SaleMLS ID #2623445, Courtney Tucker, Chinowth & Cohen. MLS Technology, Inc.
- $290,0003 bd2 ba1.9k sqft3734 E 144th St S, Bixby, OK 74008For SaleMLS ID #2626032, Alexander Jensen, Fathom Realty OK LLC. MLS Technology, Inc.
- $347,4004 bd2 ba1.8k sqft13827 S Quincy St, Glenpool, OK 74033For SaleMLS ID #2611903, Taylor Myers, Platinum Realty, LLC.. MLS Technology, Inc.
- $385,0004 bd2 ba2k sqft138 W 130th St S, Jenks, OK 74037For SaleMLS ID #2625039, Amber Davis, Keller Williams Advantage. MLS Technology, Inc.
- $310,0003 bd3 ba2.2k sqft6710 S 29th West Ave, Tulsa, OK 74132For SaleMLS ID #2624499, Bruce Day, Coldwell Banker Select. MLS Technology, Inc.
- $365,0003 bd3 ba2.6k sqft14560 Jordan Ct, Glenpool, OK 74033For SaleMLS ID #2608843, Jonathan Warstler, Generations Realty, LLC. MLS Technology, Inc.
- $315,0004 bd3 ba2.4k sqft8722 E 74th Pl, Tulsa, OK 74133For SaleMLS ID #2624972, Lisa J. Goins, Solid Rock, REALTORS. MLS Technology, Inc.
- $179,0002 bd2 ba980 sqft3 N Lakeview, Kiefer, OK 74041For SaleColdwell Banker Select
- $309,0004 bd2 ba1.8k sqft7312 S Indianwood Ave, Broken Arrow, OK 74011For SaleMLS ID #2618696, Erica Stampley, McGraw, REALTORS. MLS Technology, Inc.
- $285,0003 bd2 ba1.6k sqft14826 S Hudson Ave, Bixby, OK 74008For SaleMLS ID #2615190, Karli Baker, McGraw, REALTORS. MLS Technology, Inc.
- $365,0004 bd3 ba2.3k sqft6088 E 145th Pl S, Bixby, OK 74008For SaleMLS ID #2622506, Max Heckenkemper, Keller Williams Advantage. MLS Technology, Inc.
