Better than builder-grade and move-in ready! This thoughtfully designed home offers an open-concept floor plan with soaring ceilings, abundant natural light, designer finishes, and a spacious kitchen featuring quartz countertops, a large island, stainless steel appliances, and a walk-in pantry. The living room showcases a stunning fireplace with custom floating shelves, creating a warm and inviting focal point. The private primary suite features a spa-inspired bath with double vanities, a soaking tub, a separate shower, and generous closet space. Enjoy a spacious backyard with plenty of room for outdoor entertaining, play, pets, or future customization.
Pending
Price cut: $5K (8/25)
$299,999
14964 S Poplar Pl, Glenpool, OK 74033
3beds
1,560sqft
Single Family Residence
Built in 2022
10,367 Square Feet Lot
$-- Zestimate®
$192/sqft
$25/mo HOA
What's special
Designer finishesSpa-inspired bathOpen-concept floor planPrivate primary suiteDouble vanitiesSeparate showerSoaking tub
- 95 days
- 310
- 12
Zillow last checked:
Listing updated:
Listed by:
Krysten Russell 479-243-3559,
Concept Realty
Source: MLS Technology, Inc.,MLS#: 2620743 Originating MLS: MLS Technology
Originating MLS: MLS TechnologyFacts & features
Interior
Bedrooms & bathrooms
- Bedrooms: 3
- Bathrooms: 2
- Full bathrooms: 2
Heating
- Central, Electric
Cooling
- Central Air
Appliances
- Included: Dishwasher, Disposal, Gas Water Heater, Microwave, Oven, Range, Tankless Water Heater
- Laundry: Electric Dryer Hookup
Features
- Granite Counters, High Speed Internet, Quartz Counters, Stone Counters, Cable TV, Vaulted Ceiling(s), Wired for Data, Ceiling Fan(s), Gas Oven Connection, Programmable Thermostat
- Flooring: Carpet, Laminate, Tile
- Doors: Insulated Doors
- Windows: Vinyl, Insulated Windows
- Number of fireplaces: 1
- Fireplace features: Other
Interior area
- Total structure area: 1,560
- Total interior livable area: 1,560 sqft
Property
Parking
- Total spaces: 2
- Parking features: Attached, Garage
- Attached garage spaces: 2
Features
- Levels: One
- Stories: 1
- Patio & porch: Patio
- Exterior features: Concrete Driveway, Landscaping, Rain Gutters
- Pool features: None
- Fencing: Partial,Privacy
Lot
- Size: 10,367 Square Feet
- Features: None
Details
- Additional structures: None
Construction
Type & style
- Home type: SingleFamily
- Architectural style: Contemporary
- Property subtype: Single Family Residence
Materials
- Brick, Wood Frame
- Foundation: Slab
- Roof: Asphalt,Fiberglass
Condition
- Year built: 2022
Utilities & green energy
- Sewer: Public Sewer
- Water: Public
- Utilities for property: Cable Available, Electricity Available, Phone Available, Water Available
Green energy
- Energy efficient items: Doors, Windows
Community & HOA
Community
- Features: Gutter(s), Sidewalks
- Security: No Safety Shelter, Security System Owned, Smoke Detector(s)
- Subdivision: Scissortail
HOA
- Has HOA: Yes
- Amenities included: Other
- HOA fee: $300 annually
Location
- Region: Glenpool
Financial & listing details
- Price per square foot: $192/sqft
- Annual tax amount: $3,529
- Date on market: 6/5/2026
- Cumulative days on market: 97 days
- Listing terms: Conventional,FHA,Other,VA Loan
- Exclusions: Fireplace excluded from inspections.
Estimated market value
Not available
Estimated sales range
Not available
Not available
Price history
| Date | Event | Price |
|---|---|---|
| 8/27/2026 | Pending sale | $299,999$192/sqft |
Source:  MLS Technology, Inc. #2620743 Report a problem MLS Technology, Inc. #2620743 Report a problem | ||
| 8/25/2026 | Price change | $299,999-1.6%$192/sqft |
Source: MLS Technology, Inc. #2620743 Report a problem | ||
| 8/8/2026 | Price change | $305,000-1.6%$196/sqft |
Source: MLS Technology, Inc. #2620743 Report a problem | ||
| 7/18/2026 | Price change | $310,000-1.6%$199/sqft |
Source: MLS Technology, Inc. #2620743 Report a problem | ||
| 6/6/2026 | Listed for sale | $315,000+16.7%$202/sqft |
Source: MLS Technology, Inc. #2620743 Report a problem | ||
| 6/30/2023 | Sold | $269,990$173/sqft |
Source: MLS Technology, Inc. #2312435 Report a problem | ||
| 4/10/2023 | Pending sale | $269,990$173/sqft |
Source: MLS Technology, Inc. #2312435 Report a problem | ||
| 4/5/2023 | Listed for sale | $269,990$173/sqft |
Source: MLS Technology, Inc. #2312435 Report a problem | ||
| 4/3/2023 | Listing removed | -- |
Source: MLS Technology, Inc. #2304273 Report a problem | ||
| 2/24/2023 | Price change | $269,990+0.7%$173/sqft |
Source: MLS Technology, Inc. #2304273 Report a problem | ||
| 2/6/2023 | Price change | $267,990-90%$172/sqft |
Source: MLS Technology, Inc. #2304273 Report a problem | ||
| 2/2/2023 | Listed for sale | $2,679,901+900%$1,718/sqft |
Source: MLS Technology, Inc. #2304273 Report a problem | ||
| 2/1/2023 | Listing removed | -- |
Source: MLS Technology, Inc. #2237984 Report a problem | ||
| 11/11/2022 | Price change | $267,990-2.8%$172/sqft |
Source: MLS Technology, Inc. #2237984 Report a problem | ||
| 11/1/2022 | Listed for sale | $275,811$177/sqft |
Source: MLS Technology, Inc. #2237984 Report a problem | ||
| 11/1/2022 | Listing removed | -- |
Source: MLS Technology, Inc. #2220824 Report a problem | ||
| 6/24/2022 | Listed for sale | $275,811$177/sqft |
Source: MLS Technology, Inc. #2220824 Report a problem | ||
Public tax history
Tax history is unavailable.
Monthly payment
Est. payment
Payment breakdown
Explore the cost of this home by adjusting the details. Changes won't be saved.Climate risks
Neighborhood: 74033
Nearby schools
Schools provided by the listing agent
- Elementary: Glenpool
- Middle: Glenpool
- High: Glenpool
- District: Glenpool - Sch Dist (13)
Source: MLS Technology, Inc.. This data may not be complete. We recommend contacting the local school district to confirm school assignments for this home.

Similar homes
- $325,0003 bd2 ba1.8k sqft733 E 139th Pl, Glenpool, OK 74033For Sale
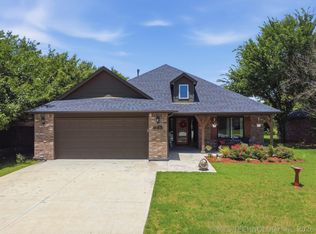 MLS ID #2623895, Kelsi Ellis, Ellis Real Estate Brokerage. MLS Technology, Inc.
 - $339,9004 bd2 ba1.9k sqft14956 S Oak St E, Glenpool, OK 74033For Sale
 MLS ID #2618683, Mitchell Chadwick, HomeSmart Stellar Realty. MLS Technology, Inc.
 - $330,0003 bd2 ba2.1k sqft13633 S Kenosha Ave, Glenpool, OK 74033For Sale
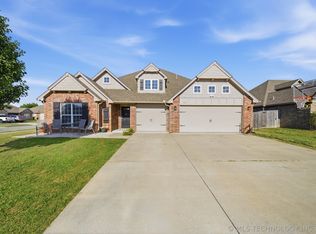 MLS ID #2616803, Laurie Ann Jenkins, Coldwell Banker Select. MLS Technology, Inc.
 - $347,4004 bd2 ba1.8k sqft13827 S Quincy St, Glenpool, OK 74033For Sale
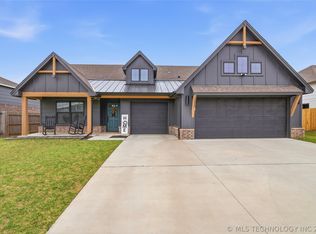 MLS ID #2611903, Taylor Myers, Platinum Realty, LLC.. MLS Technology, Inc.
