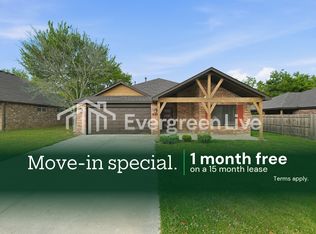
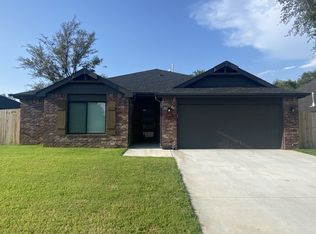
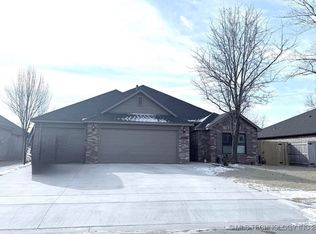
Experience the perfect blend of style, comfort, and peaceful surroundings in this beautifully maintained 3-bedroom, 2-bath home with a dedicated office that can also serve as a bonus room, playroom, or flex space. Designed with an open-concept layout, this lightly lived-in home welcomes you with an expansive entry and spacious living areas that feel both warm and impressive. The heart of the home is filled with natural light and enhanced by stunning peekaboo windows that create an open sightline from the living room to the kitchen while accentuating the elevated ceiling heights. The split-bedroom floor plan offers privacy for the primary suite while providing comfortable accommodations for family and guests. Step outside to a covered back patio where you'll enjoy uninterrupted views overlooking a neighboring ranch. Relax with your morning coffee or unwind in the evenings as you take in breathtaking Oklahoma sunsets and the peaceful countryside setting. Beautifully designed landscaping perfectly frames the home, adding exceptional curb appeal and creating a welcoming first impression. Offering the ideal combination of modern living, functional space, and scenic views, this move-in ready home is a rare opportunity to enjoy tranquility without sacrificing convenience.
For sale
$325,000
733 E 139th Pl, Glenpool, OK 74033
3beds
1,876sqft
Single Family Residence
Built in 2022
7,971 Square Feet Lot
$324,400 Zestimate®
$173/sqft
$31/mo HOA
What's special
Peaceful countryside settingBeautifully designed landscapingOpen-concept layoutSplit-bedroom floor planExpansive entryExceptional curb appealCovered back patio
- 116 days
- 338
- 26
Zillow last checked:
Listing updated:
Listed by:
Kelsi Ellis 918-346-0400,
Ellis Real Estate Brokerage
Source: MLS Technology, Inc.,MLS#: 2623895 Originating MLS: MLS Technology
Originating MLS: MLS TechnologyFacts & features
Interior
Bedrooms & bathrooms
- Bedrooms: 3
- Bathrooms: 2
- Full bathrooms: 2
Primary bedroom
- Description: Master Bedroom,Private Bath,Walk-in Closet
- Level: First
Bedroom
- Description: Bedroom,
- Level: First
Bedroom
- Description: Bedroom,
- Level: First
Primary bathroom
- Description: Master Bath,Full Bath,Vent
- Level: First
Bathroom
- Description: Hall Bath,Full Bath,Vent
- Level: First
Kitchen
- Description: Kitchen,Breakfast Nook,Island,Pantry
- Level: First
Living room
- Description: Living Room,
- Level: First
Utility room
- Description: Utility Room,Inside
- Level: First
Heating
- Central, Gas
Cooling
- Central Air
Appliances
- Included: Dishwasher, Disposal, Gas Water Heater, Microwave, Oven, Range, Plumbed For Ice Maker
- Laundry: Washer Hookup, Electric Dryer Hookup
Features
- High Ceilings, Quartz Counters, Stone Counters, Vaulted Ceiling(s), Ceiling Fan(s), Programmable Thermostat
- Flooring: Carpet, Tile
- Doors: Insulated Doors
- Windows: Vinyl, Insulated Windows
- Basement: None
- Has fireplace: No
Interior area
- Total structure area: 1,876
- Total interior livable area: 1,876 sqft
Video & virtual tour
Property
Parking
- Total spaces: 2
- Parking features: Attached, Garage
- Attached garage spaces: 2
Features
- Levels: One
- Stories: 1
- Patio & porch: Covered, Patio, Porch
- Exterior features: Landscaping
- Pool features: None
- Fencing: Privacy
Lot
- Size: 7,971 Square Feet
- Features: Other
Details
- Additional structures: None
Construction
Type & style
- Home type: SingleFamily
- Architectural style: Contemporary
- Property subtype: Single Family Residence
Materials
- Brick, Wood Frame
- Foundation: Slab
- Roof: Asphalt,Fiberglass
Condition
- Year built: 2022
Utilities & green energy
- Sewer: Public Sewer
- Water: Public
- Utilities for property: Cable Available, Electricity Available, Natural Gas Available, Water Available
Green energy
- Energy efficient items: Doors, Windows
Community & HOA
Community
- Features: Sidewalks
- Security: No Safety Shelter
- Subdivision: The Pines
HOA
- Has HOA: Yes
- Amenities included: Park, Trail(s)
- HOA fee: $375 annually
Location
- Region: Glenpool
Financial & listing details
- Price per square foot: $173/sqft
- Annual tax amount: $4,296
- Date on market: 7/1/2026
- Cumulative days on market: 117 days
- Listing terms: Conventional,FHA,VA Loan
Estimated market value
$324,400
$308,000 - $341,000
$1,898/mo
Price history
| Date | Event | Price |
|---|---|---|
| 7/18/2026 | Price change | $325,000-1.5%$173/sqft |
Source:  MLS Technology, Inc. #2623895 Report a problem MLS Technology, Inc. #2623895 Report a problem | ||
| 7/2/2026 | Listed for sale | $330,000+6.8%$176/sqft |
Source: MLS Technology, Inc. #2623895 Report a problem | ||
| 5/31/2022 | Sold | $309,000$165/sqft |
Source: MLS Technology, Inc. #2213106 Report a problem | ||
| 5/1/2022 | Pending sale | $309,000$165/sqft |
Source: MLS Technology, Inc. #2213106 Report a problem | ||
| 4/26/2022 | Listed for sale | $309,000$165/sqft |
Source: MLS Technology, Inc. #2213106 Report a problem | ||
Public tax history
Tax history is unavailable.
Monthly payment
Est. payment
Payment breakdown
Explore the cost of this home by adjusting the details. Changes won't be saved.Climate risks
Neighborhood: 74033
Nearby schools
Schools provided by the listing agent
- Elementary: Glenpool
- Middle: Glenpool
- High: Glenpool
- District: Glenpool - Sch Dist (13)
Source: MLS Technology, Inc.. This data may not be complete. We recommend contacting the local school district to confirm school assignments for this home.
Similar homes
- $350,0004 bd2 ba1.8k sqft1664 E 138th Pl S, Glenpool, OK 74033For Sale
 MLS ID #2638023, Tina Bell, Pennington & Assoc Realtors. MLS Technology, Inc.
 - $359,9003 bd3 ba2.6k sqft14560 Jordan Ct, Glenpool, OK 74033For Sale
 MLS ID #2608843, Jonathan Warstler, Generations Realty, LLC. MLS Technology, Inc.
 - $330,0004 bd2 ba2.1k sqft13404 S 20th Ct, Bixby, OK 74008For Sale
 MLS ID #2624782, Linette Dawson, Chinowth & Cohen. MLS Technology, Inc.
 - $359,9004 bd4 ba2.1k sqft107 E Jackson Ave S, Sapulpa, OK 74066For Sale
 MLS ID #2638360, Adam Gardner, Rooted Land & Homes LLC. MLS Technology, Inc.
