Beautiful 4 bedroom, 2.5 bath home situated on a corner lot in the desirable Forest Creek neighborhood, Jenks Schools! Light, bright, and welcoming with fresh interior paint and wood floors. The spacious living room features a cozy fireplace, while a separate formal dining room provides the perfect space for entertaining. The kitchen features granite countertops, and the refrigerator, microwave, washer, and dryer are all included! Enjoy the enclosed three-season room overlooking the serene backyard, complete with raised garden beds, a storage shed and new sprinkler system. MAJOR UPDATES include a NEW roof and HVAC system, plus a newer electrical panel, skylight, and fence. High-speed fiber internet available! Enjoy the neighborhood park and pool, all in a convenient South Tulsa location.
For sale
$359,900
3709 E 82nd Pl, Tulsa, OK 74137
4beds
2,365sqft
Single Family Residence
Built in 1975
10,323 Square Feet Lot
$-- Zestimate®
$152/sqft
$-- HOA
What's special
New sprinkler systemStorage shedCorner lotFresh interior paintLight bright and welcomingSerene backyardSeparate formal dining room
- 11 days
- 883
- 124
Zillow last checked:
Listing updated:
Listed by:
Julie Scott 918-639-0817,
Coldwell Banker Select
Source: MLS Technology, Inc.,MLS#: 2639043 Originating MLS: MLS Technology
Facts & features
Interior
Bedrooms & bathrooms
- Bedrooms: 4
- Bathrooms: 3
- Full bathrooms: 2
- 1/2 bathrooms: 1
Primary bedroom
- Description: Primary Bedroom,Private Bath,Separate Closets,Walk-in Closet
- Level: First
Bedroom
- Description: Bedroom,No Bath,Walk-in Closet
- Level: Second
Bedroom
- Description: Bedroom,No Bath
- Level: Second
Primary bathroom
- Description: Primary Bath,Bathtub,Double Sink,Full Bath,Vent
- Level: First
Bathroom
- Description: Hall Bath,Full Bath
- Level: First
Bathroom
- Description: Hall Bath,Bathtub,Full Bath,Heater,Vent
- Level: Second
Bonus room
- Description: Additional Room,Florida
- Level: First
Dining room
- Description: Dining Room,Formal
- Level: First
Kitchen
- Description: Kitchen,Breakfast Nook,Eat-In
- Level: First
Living room
- Description: Living Room,Fireplace,Sunken
- Level: First
Utility room
- Description: Utility Room,Inside,Separate
- Level: First
Heating
- Central, Gas
Cooling
- Central Air
Appliances
- Included: Built-In Oven, Cooktop, Double Oven, Dryer, Dishwasher, Disposal, Gas Water Heater, Microwave, Oven, Range, Refrigerator, Washer
- Laundry: Washer Hookup, Electric Dryer Hookup
Features
- Attic, High Speed Internet, Other, Quartz Counters, Stone Counters, Ceiling Fan(s), Electric Oven Connection, Electric Range Connection, Programmable Thermostat
- Flooring: Carpet, Tile, Wood
- Windows: Vinyl
- Basement: None
- Number of fireplaces: 1
- Fireplace features: Gas Log, Gas Starter
Interior area
- Total structure area: 2,365
- Total interior livable area: 2,365 sqft
Video & virtual tour
Property
Parking
- Total spaces: 2
- Parking features: Attached, Garage, Other, Garage Faces Side, Shelves, Workshop in Garage
- Attached garage spaces: 2
Features
- Levels: Two
- Stories: 2
- Patio & porch: Covered, Patio
- Exterior features: Irrigation Sprinklers, Landscaping, Rain Gutters
- Pool features: None
- Fencing: Full,Privacy
Lot
- Size: 10,323 Square Feet
- Features: Corner Lot, Mature Trees
Details
- Additional structures: Shed(s)
- Parcel number: 70645831657610
Construction
Type & style
- Home type: SingleFamily
- Architectural style: Other
- Property subtype: Single Family Residence
Materials
- Brick, Wood Frame
- Foundation: Slab
- Roof: Asphalt,Fiberglass
Condition
- Year built: 1975
Utilities & green energy
- Sewer: Public Sewer
- Water: Public
- Utilities for property: Electricity Available, Fiber Optic Available, Natural Gas Available, Water Available
Community & HOA
Community
- Features: Gutter(s)
- Security: No Safety Shelter
- Subdivision: Forest Creek
HOA
- Has HOA: No
- Amenities included: Park, Pool
Location
- Region: Tulsa
Financial & listing details
- Price per square foot: $152/sqft
- Annual tax amount: $4,029
- Date on market: 10/28/2026
- Cumulative days on market: 11 days
- Listing terms: Conventional,FHA,VA Loan
Estimated market value
Not available
Estimated sales range
Not available
Not available
Price history
| Date | Event | Price |
|---|---|---|
| 11/4/2026 | Listed for sale | $359,900+46.9%$152/sqft |
Source:  MLS Technology, Inc. #2639043 Report a problem | ||
| 10/29/2020 | Sold | $245,000+40.8%$104/sqft |
Source: MLS Technology, Inc. #2031381 Report a problem | ||
| 6/17/2013 | Sold | $174,000$74/sqft |
Source: MLS Technology, Inc. #1309130 Report a problem | ||
Public tax history
Tax history is unavailable.
Monthly payment
Est. payment
Payment breakdown
Explore the cost of this home by adjusting the details. Changes won't be saved.Climate risks
Neighborhood: Forest Creek
Nearby schools
Schools provided by the listing agent
- Elementary: East
- High: Jenks
- District: Jenks - Sch Dist (5)
Source: MLS Technology, Inc.. This data may not be complete. We recommend contacting the local school district to confirm school assignments for this home.


Similar homes
- $345,0004 bd3 ba2.9k sqft8117 S Quebec Ave, Tulsa, OK 74137For Sale
 MLS ID #2626261, Angie Statum, Ellis Real Estate Brokerage. MLS Technology, Inc.
- $299,9003 bd2 ba2.2k sqft3743 E 85th Pl, Tulsa, OK 74137For Sale
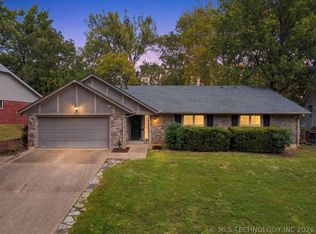 MLS ID #2639985, Julie Scott, Coldwell Banker Select. MLS Technology, Inc.
- $374,0004 bd3 ba3.1k sqft8620 S Evanston Ave, Tulsa, OK 74137For Sale
 MLS ID #2619977, Tina Berryhill, Realty Connect. MLS Technology, Inc.
- $289,0004 bd3 ba2k sqft3341 E 83rd Pl, Tulsa, OK 74137For Sale
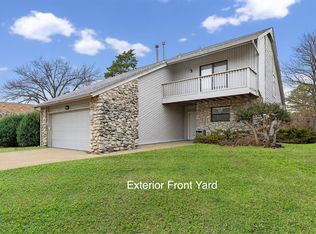 MLS ID #2634911, Gabe Roybal, Chinowth & Cohen. MLS Technology, Inc.
