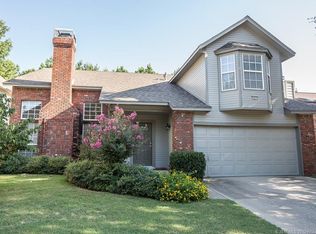
NEW impact-resistant ROOF with a 10-year warranty! Beautifully updated 3-bedroom, 2.5-bath home in desirable Darlington South and Jenks Schools! Featuring two living areas, vaulted ceilings, hardwood floors, custom lighting, and a gas log fireplace. The updated kitchen offers granite countertops, gas range, breakfast nook, and ample cabinetry. Upstairs loft provides flexible space for a home office or playroom. Enjoy a fully fenced backyard with a covered patio, wood deck, mature trees, and an attached two-car garage. With a new impact-resistant roof and a 10-year warranty already in place, you can enjoy added peace of mind. Ideally located with two neighborhood walking entrances providing direct access to Hunter Park, featuring scenic walking and running trails, Biscuit Acres Dog Park, plus convenient access to shopping, dining, and major highways. Move-in ready!
For sale
Price cut: $7.5K (10/2)
$339,900
5315 E 92nd St, Tulsa, OK 74132
3beds
2,278sqft
Single Family Residence
Built in 1988
5,488 Square Feet Lot
$334,500 Zestimate®
$149/sqft
$19/mo HOA
What's special
Wood deckFully fenced backyardGas rangeMature treesUpdated kitchenAttached two-car garageBreakfast nook
- 20 days
- 414
- 52
Zillow last checked:
Listing updated:
Listed by:
Nicholas Hutchison 918-639-4663,
Platinum Realty, LLC.
Source: MLS Technology, Inc.,MLS#: 2635657 Originating MLS: MLS Technology
Originating MLS: MLS TechnologyFacts & features
Interior
Bedrooms & bathrooms
- Bedrooms: 3
- Bathrooms: 3
- Full bathrooms: 2
- 1/2 bathrooms: 1
Primary bedroom
- Description: Primary Bedroom,Private Bath,Walk-in Closet
- Level: First
Bedroom
- Description: Bedroom,
- Level: Second
Bedroom
- Description: Bedroom,
- Level: Second
Den
- Description: Den/Family Room,
- Level: First
Dining room
- Description: Dining Room,
- Level: First
Kitchen
- Description: Kitchen,
- Level: First
Living room
- Description: Living Room,
- Level: First
Heating
- Central, Gas
Cooling
- Central Air
Appliances
- Included: Dishwasher, Gas Water Heater, Microwave, Oven, Range, Stove
Features
- Granite Counters, High Ceilings, Vaulted Ceiling(s), Ceiling Fan(s)
- Flooring: Carpet, Vinyl
- Windows: Vinyl
- Basement: None
- Number of fireplaces: 1
- Fireplace features: Gas Log
Interior area
- Total structure area: 2,278
- Total interior livable area: 2,278 sqft
Property
Parking
- Total spaces: 2
- Parking features: Attached, Garage
- Attached garage spaces: 2
Features
- Levels: Two
- Stories: 2
- Patio & porch: Balcony, Covered, Deck, Patio
- Exterior features: Concrete Driveway, Rain Gutters
- Pool features: None
- Fencing: Full
Lot
- Size: 5,488 Square Feet
- Features: Mature Trees
Details
- Additional structures: None
- Parcel number: 70493832240510
Construction
Type & style
- Home type: SingleFamily
- Architectural style: Other
- Property subtype: Single Family Residence
Materials
- Brick, Wood Siding, Wood Frame
- Foundation: Slab
- Roof: Asphalt,Fiberglass
Condition
- Year built: 1988
Utilities & green energy
- Sewer: Public Sewer
- Water: Public
- Utilities for property: Cable Available, Electricity Available, Natural Gas Available, Phone Available, Water Available
Community & HOA
Community
- Features: Gutter(s)
- Security: No Safety Shelter
- Subdivision: Darlington South
HOA
- Has HOA: Yes
- Amenities included: None
- HOA fee: $230 annually
Location
- Region: Tulsa
Financial & listing details
- Price per square foot: $149/sqft
- Annual tax amount: $4,353
- Date on market: 9/28/2026
- Cumulative days on market: 109 days
- Listing terms: Conventional,FHA,VA Loan
Estimated market value
$334,500
$318,000 - $351,000
$2,337/mo
Price history
| Date | Event | Price |
|---|---|---|
| 10/2/2026 | Price change | $339,900-2.2%$149/sqft |
Source:  MLS Technology, Inc. #2635657 Report a problem MLS Technology, Inc. #2635657 Report a problem | ||
| 9/28/2026 | Listed for sale | $347,400$153/sqft |
Source: MLS Technology, Inc. #2635657 Report a problem | ||
| 9/27/2026 | Listing removed | $347,400$153/sqft |
Source: MLS Technology, Inc. #2623630 Report a problem | ||
| 9/4/2026 | Price change | $347,400-0.7%$153/sqft |
Source: MLS Technology, Inc. #2623630 Report a problem | ||
| 8/16/2026 | Listed for sale | $349,900$154/sqft |
Source: MLS Technology, Inc. #2623630 Report a problem | ||
| 8/11/2026 | Pending sale | $349,900$154/sqft |
Source: MLS Technology, Inc. #2623630 Report a problem | ||
| 7/20/2026 | Price change | $349,900-1.9%$154/sqft |
Source: MLS Technology, Inc. #2623630 Report a problem | ||
| 7/11/2026 | Price change | $356,500-0.7%$156/sqft |
Source: MLS Technology, Inc. #2623630 Report a problem | ||
| 6/26/2026 | Listed for sale | $359,000+17.7%$158/sqft |
Source: MLS Technology, Inc. #2623630 Report a problem | ||
| 11/30/2023 | Sold | $305,000+5.2%$134/sqft |
Source: MLS Technology, Inc. #2338789 Report a problem | ||
| 11/4/2023 | Pending sale | $289,900$127/sqft |
Source: MLS Technology, Inc. #2338789 Report a problem | ||
| 11/2/2023 | Listed for sale | $289,900+51.4%$127/sqft |
Source: MLS Technology, Inc. #2338789 Report a problem | ||
| 10/5/2015 | Sold | $191,500$84/sqft |
Source: MLS Technology, Inc. #1539373 Report a problem | ||
Public tax history
Tax history is unavailable.
Monthly payment
Est. payment
Payment breakdown
Explore the cost of this home by adjusting the details. Changes won't be saved.Climate risks
Neighborhood: Darlington South
Nearby schools
Schools provided by the listing agent
- Elementary: Southeast
- High: Jenks
- District: Jenks - Sch Dist (5)
Source: MLS Technology, Inc.. This data may not be complete. We recommend contacting the local school district to confirm school assignments for this home.

Similar homes
- $--4 bd3 ba2.3k sqft6960 E 61st Pl, Tulsa, OK 74133AuctionAuction.com 2
- $345,0004 bd3 ba2.9k sqft8117 S Quebec Ave, Tulsa, OK 74137For Sale
 MLS ID #2626261, Angie Statum, Ellis Real Estate Brokerage. MLS Technology, Inc.
 - $330,0004 bd3 ba2.5k sqft6903 E 99th St, Tulsa, OK 74133For Sale
 MLS ID #2620605, Samantha Smith, Coldwell Banker Select. MLS Technology, Inc.
 - $349,9004 bd2 ba2.5k sqft7419 S 86th East Ave, Tulsa, OK 74133For Sale
 MLS ID #2632569, Apryl Pritchett, Keller Williams Advantage. MLS Technology, Inc.
