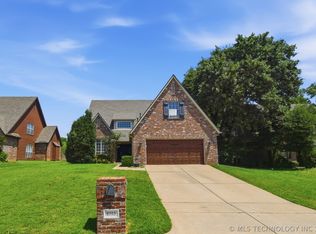
This home offers a rare layout with all 4 bedrooms and 3 bathrooms on the main level, plus an open bonus loft upstairs. A private study and formal dining room sit just off the front entry, creating a functional and inviting first impression. Enjoy modern fixtures, stylish finishes, and beautiful wood and tile floors throughout. The spacious eat-in kitchen features a center island, excellent storage, and an induction stove.
The primary suite offers a sleek, modern bath with soaking tub, double sinks, and direct backyard access. A separate private bedroom with adjacent hall bath is ideal for guests, a home office, or multi-generational living. Situated on a desirable corner cul-de-sac lot, this home features a side-entry garage and separate entrance for added convenience and curb appeal. Located within the Jenks Public Schools district.A new roof was put on in May 2026. Energy-efficient solar panels installed March 2025 help significantly reduce monthly electric costs, providing long-term savings and added value.
For sale
Price cut: $6K (7/28)
$389,000
8620 S Evanston Ave, Tulsa, OK 74137
4beds
3,188sqft
Single Family Residence
Built in 1985
0.32 Acres Lot
$384,500 Zestimate®
$122/sqft
$-- HOA
What's special
- 97 days
- 1,296
- 95
Likely to sell faster than
Zillow last checked:
Listing updated:
Listed by:
Tina Berryhill 918-344-6711,
Realty Connect
Source: MLS Technology, Inc.,MLS#: 2619977 Originating MLS: MLS Technology
Originating MLS: MLS TechnologyFacts & features
Interior
Bedrooms & bathrooms
- Bedrooms: 4
- Bathrooms: 3
- Full bathrooms: 3
Primary bedroom
- Description: Master Bedroom,Private Bath,Walk-in Closet
- Level: First
Bedroom
- Description: Bedroom,Walk-in Closet
- Level: First
Bedroom
- Description: Bedroom,Walk-in Closet
- Level: First
Bedroom
- Description: Bedroom,Walk-in Closet
- Level: First
Primary bathroom
- Description: Master Bath,Bathtub,Double Sink,Full Bath,Separate Shower
- Level: First
Bathroom
- Description: Hall Bath,Bathtub,Full Bath
- Level: First
Bathroom
- Description: Hall Bath,Bathtub,Double Sink,Full Bath
- Level: First
Bonus room
- Description: Additional Room,Loft
- Level: Second
Dining room
- Description: Dining Room,Formal
- Level: First
Kitchen
- Description: Kitchen,Eat-In
- Level: First
Living room
- Description: Living Room,Fireplace
- Level: First
Office
- Description: Office,
- Level: First
Utility room
- Description: Utility Room,Inside,Separate
- Level: First
Heating
- Central, Gas, Multiple Heating Units, Zoned
Cooling
- Central Air, 2 Units, Zoned
Appliances
- Included: Built-In Oven, Convection Oven, Cooktop, Dishwasher, Disposal, Gas Water Heater, Microwave, Oven, Range
- Laundry: Washer Hookup, Electric Dryer Hookup
Features
- Granite Counters, High Speed Internet, Other, Wired for Data, Ceiling Fan(s), Electric Oven Connection, Electric Range Connection, Programmable Thermostat
- Flooring: Carpet, Tile, Wood
- Doors: Storm Door(s)
- Windows: Vinyl, Storm Window(s)
- Basement: None
- Number of fireplaces: 1
- Fireplace features: Gas Log, Gas Starter
Interior area
- Total structure area: 3,188
- Total interior livable area: 3,188 sqft
Property
Parking
- Total spaces: 2
- Parking features: Garage Faces Side
- Garage spaces: 2
Features
- Levels: One
- Stories: 1
- Patio & porch: Covered, Patio, Porch
- Exterior features: Concrete Driveway, Sprinkler/Irrigation, Rain Gutters
- Pool features: None
- Fencing: Full,Privacy
Lot
- Size: 0.32 Acres
- Features: Corner Lot, Cul-De-Sac, Mature Trees
Details
- Additional structures: None
- Parcel number: 70275831737530
Construction
Type & style
- Home type: SingleFamily
- Architectural style: Other
- Property subtype: Single Family Residence
Materials
- Brick, Other, Wood Frame
- Foundation: Slab
- Roof: Asphalt,Fiberglass
Condition
- Year built: 1985
Utilities & green energy
- Sewer: Public Sewer
- Water: Public
- Utilities for property: Cable Available, Electricity Available, Natural Gas Available, Phone Available
Community & HOA
Community
- Features: Gutter(s), Sidewalks
- Security: No Safety Shelter
- Subdivision: Cedarcrest Ii
HOA
- Has HOA: No
Location
- Region: Tulsa
Financial & listing details
- Price per square foot: $122/sqft
- Tax assessed value: $356,107
- Annual tax amount: $5,538
- Date on market: 6/1/2026
- Cumulative days on market: 98 days
- Listing terms: Conventional,FHA,VA Loan
Estimated market value
$384,500
$365,000 - $404,000
$2,712/mo
Price history
| Date | Event | Price |
|---|---|---|
| 7/28/2026 | Price change | $389,000-1.5%$122/sqft |
Source:  MLS Technology, Inc. #2619977 Report a problem MLS Technology, Inc. #2619977 Report a problem | ||
| 7/16/2026 | Price change | $395,000-0.6%$124/sqft |
Source: MLS Technology, Inc. #2619977 Report a problem | ||
| 7/12/2026 | Price change | $397,500-0.6%$125/sqft |
Source: MLS Technology, Inc. #2619977 Report a problem | ||
| 6/12/2026 | Price change | $400,000-2.9%$125/sqft |
Source: MLS Technology, Inc. #2619977 Report a problem | ||
| 6/1/2026 | Listed for sale | $412,000+26.8%$129/sqft |
Source: MLS Technology, Inc. #2619977 Report a problem | ||
| 7/20/2021 | Sold | $325,000+832.8%$102/sqft |
Source: MLS Technology, Inc. #2116102 Report a problem | ||
| 2/25/2021 | Sold | $34,843-86.9%$11/sqft |
Source: Public Record Report a problem | ||
| 10/16/2019 | Sold | $266,000+2.3%$83/sqft |
Source: MLS Technology, Inc. #1932205 Report a problem | ||
| 9/20/2019 | Pending sale | $260,000$82/sqft |
Source: Keller Williams Preferred #1932205 Report a problem | ||
| 9/12/2019 | Listed for sale | $260,000+20.9%$82/sqft |
Source: Keller Williams Preferred #1932205 Report a problem | ||
| 7/14/2014 | Sold | $215,000-4%$67/sqft |
Source: Agent Provided Report a problem | ||
| 5/31/2014 | Price change | $224,000-2.2%$70/sqft |
Source: Chinowth & Cohen Realtors #1414381 Report a problem | ||
| 5/9/2014 | Listed for sale | $229,000$72/sqft |
Source: Chinowth & Cohen Realtors #1414381 Report a problem | ||
Public tax history
| Year | Property taxes | Tax assessment |
|---|---|---|
| 2025 | $5,538 +9.4% | $39,172 +5% |
| 2024 | $5,064 +1.3% | $37,307 -0.6% |
| 2023 | $4,998 +1.8% | $37,538 +5% |
| 2022 | $4,908 +20.5% | $35,750 +22.2% |
| 2021 | $4,073 +2.2% | $29,260 |
| 2020 | $3,987 +11.7% | $29,260 +15.4% |
| 2019 | $3,571 0% | $25,345 +2.1% |
| 2018 | $3,571 +2.1% | $24,833 +5% |
| 2017 | $3,496 +7.1% | $23,650 |
| 2016 | $3,264 | $23,650 |
| 2015 | $3,264 -1.8% | $23,650 +10.7% |
| 2014 | $3,325 | $21,362 |
| 2013 | -- | $21,362 |
| 2012 | -- | $21,362 |
| 2011 | -- | $21,362 |
| 2010 | -- | $21,362 |
| 2009 | -- | $21,362 |
| 2008 | -- | $21,362 |
| 2007 | -- | $21,362 -0.6% |
| 2006 | -- | $21,494 |
| 2005 | -- | $21,494 +0.6% |
| 2004 | $2,569 | $21,356 +5% |
| 2003 | -- | $20,340 +5% |
| 2002 | -- | $19,371 |
| 2001 | -- | $19,371 |
| 2000 | -- | $19,371 |
Find assessor info on the county website
Monthly payment
Est. payment
Payment breakdown
Explore the cost of this home by adjusting the details. Changes won't be saved.Climate risks
Neighborhood: Cedarcrest
Nearby schools
Schools provided by the listing agent
- Elementary: East
- High: Jenks
- District: Jenks - Sch Dist (5)
Source: MLS Technology, Inc.. This data may not be complete. We recommend contacting the local school district to confirm school assignments for this home.
Similar homes
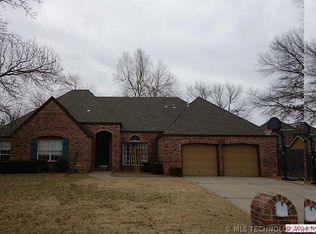
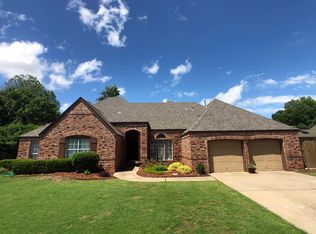
- $355,0004 bd3 ba2.5k sqft8105 S 86th Ave E, Tulsa, OK 74133For Sale
 MLS ID #2624916, Jennifer McCowan, Chinowth & Cohen. MLS Technology, Inc.
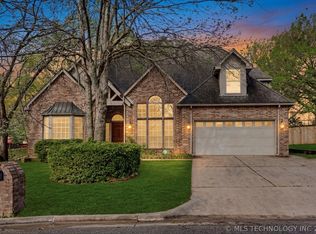
 - $399,9004 bd3 ba2.9k sqft6828 S Richmond Pl, Tulsa, OK 74136For Sale
 MLS ID #2612330, Virginia B Miller, Chinowth & Cohen. MLS Technology, Inc.
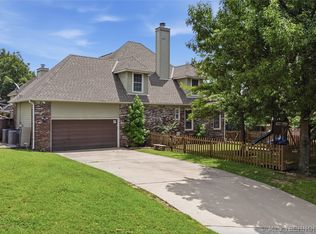
 - $409,9994 bd3 ba2.9k sqft5541 E 77th St, Tulsa, OK 74136For Sale
 MLS ID #2625106, Josh Rainwater, Coldwell Banker Select. MLS Technology, Inc.
 - $394,0004 bd3 ba3.2k sqft8703 E 95th Pl, Tulsa, OK 74133For Sale
 MLS ID #2622505, Joey Eber, Kevo LLC. MLS Technology, Inc.
