* New Roof August 2026* Beautiful Cul-de-Sac Home with Community Pool & Park Access in Ridge Pointe II
Nestled on a quiet cul-de-sac in the highly sought-after Ridge Pointe II neighborhood, this corner-lot home offers the perfect combination of comfort, space, and convenience. Located within the award-winning Jenks School District, this property is ideal for families seeking a premier location and exceptional amenities.
Rich hardwood flooring welcomes you through the entryway and flows seamlessly into the living room and kitchen, creating a warm and inviting atmosphere. Designed for both everyday living and entertaining, the outdoor living spaces include a screened-in porch, an extended patio with a pergola, and a cozy gas fire pit—perfect for relaxing with family and friends year-round.
The thoughtfully designed floor plan features four spacious bedrooms, each with its own private bathroom and walk-in closet, providing comfort and privacy for everyone, plus large bonus/game room upstairs. The luxurious primary suite is conveniently located on the main level, offering a peaceful retreat, while a dedicated first-floor office creates the ideal work-from-home space.
Additional highlights include a three-car garage, abundant storage throughout, and access to neighborhood amenities including a community pool and park. With its exceptional layout, beautiful finishes, and prime location, this home truly offers the best of Ridge Pointe II living.
For sale
Price cut: $5.9K (6/17)
$449,000
9518 S 86th East Ave, Tulsa, OK 74133
4beds
3,412sqft
:
Get pre-qualified$2,984/mo
Single Family Residence
Built in 1998
0.27 Acres Lot
$-- Zestimate®
$132/sqft
$41/mo HOA
What's special
Cozy gas fire pitBeautiful finishesQuiet cul-de-sacExceptional layoutScreened-in porchFour spacious bedroomsThree-car garage
- 94 days |
- 432 |
- 17 |
Zillow last checked:
Listing updated:
Listed by:
Max Heckenkemper 918-381-8883,
Keller Williams Advantage
Source: MLS Technology, Inc.,MLS#: 2616493 Originating MLS: MLS Technology
Originating MLS: MLS TechnologyFacts & features
Interior
Bedrooms & bathrooms
- Bedrooms: 4
- Bathrooms: 4
- Full bathrooms: 3
- 1/2 bathrooms: 1
Primary bedroom
- Description: Master Bedroom,Private Bath,Walk-in Closet
- Level: First
Dining room
- Description: Dining Room,Formal
- Level: First
Kitchen
- Description: Kitchen,Eat-In
- Level: First
Living room
- Description: Living Room,Fireplace
- Level: First
Utility room
- Description: Utility Room,Inside
- Level: First
Heating
- Central, Gas
Cooling
- Central Air
Appliances
- Included: Built-In Oven, Cooktop, Dishwasher, Disposal, Gas Water Heater
- Laundry: Electric Dryer Hookup, Gas Dryer Hookup
Features
- Attic, Granite Counters, High Ceilings, High Speed Internet, Cable TV, Ceiling Fan(s), Gas Range Connection, Gas Oven Connection
- Flooring: Carpet, Tile, Wood
- Doors: Storm Door(s)
- Windows: Vinyl
- Number of fireplaces: 1
- Fireplace features: Gas Log, Wood Burning
Interior area
- Total structure area: 3,412
- Total interior livable area: 3,412 sqft
Property
Parking
- Total spaces: 3
- Parking features: Attached, Garage, Garage Faces Side
- Attached garage spaces: 3
Features
- Levels: Two
- Stories: 2
- Patio & porch: Covered, Enclosed, Patio
- Exterior features: Concrete Driveway, Rain Gutters
- Pool features: None
- Fencing: Privacy
Lot
- Size: 0.27 Acres
- Features: Corner Lot, Cul-De-Sac
Details
- Additional structures: None, Pergola
- Parcel number: 71781832466330
Construction
Type & style
- Home type: SingleFamily
- Architectural style: French Provincial
- Property subtype: Single Family Residence
Materials
- Brick, Wood Frame
- Foundation: Slab
- Roof: Asphalt,Fiberglass
Condition
- Year built: 1998
Utilities & green energy
- Sewer: Public Sewer
- Water: Public
- Utilities for property: Cable Available, Electricity Available, Fiber Optic Available, Natural Gas Available, High Speed Internet Available, Phone Available, Water Available
Community & HOA
Community
- Features: Gutter(s), Sidewalks
- Security: No Safety Shelter, Security System Leased
- Subdivision: Ridge Pointe Ii
HOA
- Has HOA: Yes
- Amenities included: Pool
- HOA fee: $497 annually
Location
- Region: Tulsa
Financial & listing details
- Price per square foot: $132/sqft
- Annual tax amount: $4,760
- Date on market: 5/6/2026
- Cumulative days on market: 90 days
- Listing terms: Conventional,FHA,VA Loan
Estimated market value
Not available
Estimated sales range
Not available
Not available
Price history
| Date | Event | Price |
|---|---|---|
| 6/17/2026 | Price change | $449,000-1.3%$132/sqft |
Source:  MLS Technology, Inc. #2616493 Report a problem MLS Technology, Inc. #2616493 Report a problem | ||
| 5/29/2026 | Price change | $454,900-1.1%$133/sqft |
Source: MLS Technology, Inc. #2616493 Report a problem | ||
| 5/6/2026 | Listed for sale | $460,000$135/sqft |
Source: MLS Technology, Inc. #2616493 Report a problem | ||
Public tax history
Tax history is unavailable.
Monthly payment
Est. payment
Payment breakdown
Explore the cost of this home by adjusting the details. Changes won't be saved.Climate risks
Neighborhood: Ridge Point
Nearby schools
GreatSchools rating
- 8/10Jenks East Intermediate Elementary SchoolGrades: 5-6Distance: 2.9 mi
- 7/10Jenks Middle SchoolGrades: 7-8Distance: 3.5 mi
- 9/10Jenks High SchoolGrades: 9-12Distance: 5 mi
Schools provided by the listing agent
- Elementary: East
- High: Jenks
- District: Jenks - Sch Dist (5)
Source: MLS Technology, Inc.. This data may not be complete. We recommend contacting the local school district to confirm school assignments for this home.
- $421,100-- bd3 ba3.4k sqft9518 S 86th Ave E, Tulsa, OK 74133Off Market
- $419,500-- bd3 ba3.5k sqft9522 S 86th Ave E, Tulsa, OK 74133Off Market
- $465,6005 bd3 ba4.1k sqft9527 S 85th Ave E, Tulsa, OK 74133Off Market
- $460,0005 bd4 ba4.1k sqft9527 S 85th East Ave, Tulsa, OK 74133Pending

- $380,0004 bd3 ba3.4k sqft9533 S 85th Ave E, Tulsa, OK 74133Sold
- $335,0004 bd4 ba2.6k sqft8523 E 95th Pl S, Tulsa, OK 74133Sold
- $380,0004 bd3 ba3.3k sqft9533 S 85th East Ave, Tulsa, OK 74133Sold
- $491,9004 bd5 ba3.6k sqft9526 S 86th Ave E, Tulsa, OK 74133Off Market
A local agent can set up tours, give advice and negotiate with sellers.
Similar homes
- $440,0004 bd4 ba3.3k sqft8622 E 100th Pl, Tulsa, OK 74133For Sale
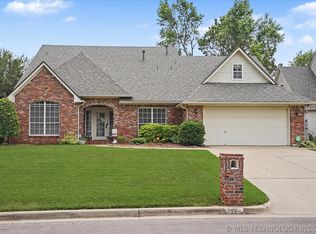 MLS ID #2618534, Michele Quimby, Coldwell Banker Select. MLS Technology, Inc.
 - $399,0004 bd3 ba3.2k sqft8703 E 95th Pl, Tulsa, OK 74133For Sale
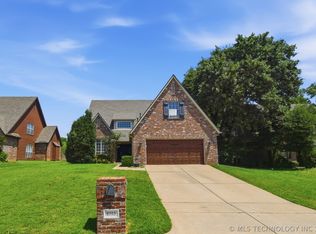 MLS ID #2622505, Joey Eber, Kevo LLC. MLS Technology, Inc.
 - $439,0004 bd3 ba3.2k sqft10921 S 87th East Ave, Tulsa, OK 74133For Sale
 MLS ID #2622704, Paige Wedding, Coldwell Banker Select. MLS Technology, Inc.
 - $490,0004 bd4 ba3.6k sqft9934 E 97th St, Tulsa, OK 74133For Sale
 MLS ID #2619455, Suzanne Penni, Coldwell Banker Select. MLS Technology, Inc.
 - $469,9004 bd4 ba3.2k sqft9406 S Sandusky Pl, Tulsa, OK 74137For SaleMLS ID #2615013, Sue Ann Blair, McGraw, REALTORS. MLS Technology, Inc.
- $395,0003 bd2 ba2.3k sqft8320 S 87th Ave E, Tulsa, OK 74133For SaleMLS ID #2623160, Kimberly Yoder, JPAR Reliance. MLS Technology, Inc.
- $488,0005 bd4 ba3.8k sqft3920 S Sequoia Ave, Broken Arrow, OK 74011For SaleMLS ID #2617127, Brent Clark, McGraw, REALTORS. MLS Technology, Inc.
- $497,0004 bd4 ba3.7k sqft3418 E 87th Pl, Tulsa, OK 74137For SaleMLS ID #2622885, Ricky Underhill, Keller Williams Advantage. MLS Technology, Inc.
- $405,0004 bd3 ba2.9k sqft6828 S Richmond Pl, Tulsa, OK 74136For SaleMLS ID #2612330, Virginia B Miller, Chinowth & Cohen. MLS Technology, Inc.
- $458,7504 bd3 ba3k sqft2906 S Kalanchoe Ave, Broken Arrow, OK 74012For SaleMLS ID #2615865, Joanna V Baker, Coldwell Banker Select. MLS Technology, Inc.
- $389,0004 bd3 ba3.1k sqft8620 S Evanston Ave, Tulsa, OK 74137For SaleMLS ID #2619977, Tina Berryhill, Realty Connect. MLS Technology, Inc.
- $289,9004 bd3 ba2.5k sqft9109 E 88th Ct, Tulsa, OK 74133For SaleMLS ID #2625061, Barbara James, Keller Williams Advantage. MLS Technology, Inc.
- $469,9004 bd4 ba3.5k sqft107 S Yellowood Ave, Broken Arrow, OK 74012For SaleMLS ID #2624477, Nora Hogue, Mint Realty LLC. MLS Technology, Inc.
- $412,0005 bd3 ba3k sqft3810 S Palm Ave, Broken Arrow, OK 74011For SaleMLS ID #2626678, Stephen Brocks, MORE Agency. MLS Technology, Inc.
- $339,9005 bd3 ba2.4k sqft7418 S 96th East Ave, Tulsa, OK 74133For SaleMLS ID #2625253, Teri Rogers, Coldwell Banker Select. MLS Technology, Inc.
- $398,5004 bd3 ba2.5k sqft2830 E 103rd St, Tulsa, OK 74137For SaleMLS ID #2620171, Janet C Holt, Chinowth & Cohen. MLS Technology, Inc.
- $450,0004 bd3 ba3k sqft3701 N Narcissus Ave, Broken Arrow, OK 74012For SaleMLS ID #2621562, Vanessa Moctezuma, McGraw, REALTORS. MLS Technology, Inc.
- $485,0004 bd3 ba3.4k sqft12584 S 66th East Ave, Bixby, OK 74008For SaleMLS ID #2615734, Brian Frere, Keller Williams Preferred. MLS Technology, Inc.
- $447,7774 bd3 ba2.8k sqft306 W 127th Pl S, Jenks, OK 74037For SaleMLS ID #2624735, Pamela Nichols, RE/MAX Results. MLS Technology, Inc.
- $490,0005 bd4 ba3.7k sqft11985 S 91st East Ave, Bixby, OK 74008For SaleMLS ID #2617283, Carri Ray, Trinity Properties. MLS Technology, Inc.
