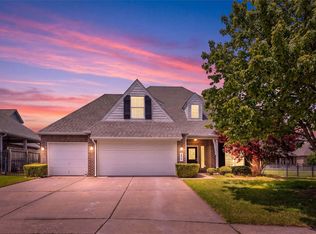
Experience exceptional living in this stunning custom-built home situated in the highly sought-after Greens at Cedar Ridge. Meticulously maintained, this immaculate one-owner home rests on a large 0.27-acre lot and features a convenient side-entry three-car garage. The full brick exterior, complemented by a newer roof, ensures durability and timeless curb appeal. Inside, discover elegant hardwood flooring throughout the first floor and exquisite custom details and finishes.
The inviting family room boasts a soaring sixteen-foot ceiling, built-in bookcases, and a cozy gas log fireplace, creating the perfect ambiance for relaxation and gatherings. Culinary enthusiasts will love the designer kitchen equipped with custom cabinetry, granite countertops, double ovens, a built-in refrigerator, island seating, and a cozy breakfast nook. A generously sized primary suite on the first floor offers wood flooring and a spa-like bath complete with a double sink vanity, jetted tub, separate shower, and a spacious walk-in closet.
Additional first-floor accommodations include the spacious 2nd and 3rd bedrooms, a full bath and a convenient half bath, while the second floor houses a fourth and fifth bedroom— the latter ideal as a game or media room—plus a full bathroom. Step outside to a covered patio perfect for entertaining and enjoy the beautifully landscaped, fully fenced backyard. Additional features include a whole-home generator and an interior safe room storm shelter for peace of mind.
Wonderful community, Nearby Cedar Ridge Country Club offers a championship golf course, swimming pool, tennis and pickleball courts, fitness center, and fine dining. This prime location offers easy access to Tulsa’s premier shopping, dining, and highways.
For sale
Price cut: $22K (7/3)
$488,000
3920 S Sequoia Ave, Broken Arrow, OK 74011
5beds
3,862sqft
:
Get pre-qualified$3,248/mo
Single Family Residence
Built in 2001
0.27 Acres Lot
$482,400 Zestimate®
$126/sqft
$50/mo HOA
What's special
Island seatingInviting family roomBuilt-in bookcasesSeparate showerSpa-like bathJetted tubFull brick exterior
- 80 days |
- 1,114 |
- 69 |
Zillow last checked:
Listing updated:
Listed by:
Brent Clark 918-804-4101,
McGraw, REALTORS
Source: MLS Technology, Inc.,MLS#: 2617127 Originating MLS: MLS Technology
Originating MLS: MLS TechnologyFacts & features
Interior
Bedrooms & bathrooms
- Bedrooms: 5
- Bathrooms: 4
- Full bathrooms: 3
- 1/2 bathrooms: 1
Primary bedroom
- Description: Master Bedroom,Private Bath,Walk-in Closet
- Level: First
Bedroom
- Description: Bedroom,No Bath
- Level: First
Bedroom
- Description: Bedroom,No Bath
- Level: First
Bedroom
- Description: Bedroom,Private Bath
- Level: Second
Bedroom
- Description: Bedroom,Pullman Bath
- Level: Second
Primary bathroom
- Description: Master Bath,Bathtub,Double Sink,Full Bath,Separate Shower,Whirlpool
- Level: First
Bathroom
- Description: Hall Bath,Bathtub,Full Bath
- Level: First
Bathroom
- Description: Hall Bath,Half Bath
- Level: First
Den
- Description: Den/Family Room,Bookcase,Fireplace
- Level: First
Dining room
- Description: Dining Room,Formal
- Level: First
Kitchen
- Description: Kitchen,Breakfast Nook,Eat-In,Island,Pantry
- Level: First
Office
- Description: Office,
- Level: First
Heating
- Gas, Multiple Heating Units
Cooling
- 2 Units
Appliances
- Included: Built-In Range, Double Oven, Dishwasher, Disposal, Gas Water Heater, Microwave, Oven, Range, Refrigerator
- Laundry: Washer Hookup, Electric Dryer Hookup
Features
- Attic, Granite Counters, High Ceilings, High Speed Internet, Pullman Bath, Cable TV, Vaulted Ceiling(s), Ceiling Fan(s), Electric Oven Connection, Gas Range Connection
- Flooring: Carpet, Tile, Wood
- Windows: Vinyl
- Basement: None
- Number of fireplaces: 1
- Fireplace features: Gas Log
Interior area
- Total structure area: 3,862
- Total interior livable area: 3,862 sqft
Video & virtual tour
Property
Parking
- Total spaces: 3
- Parking features: Garage Faces Side, Storage
- Garage spaces: 3
Features
- Levels: Two
- Stories: 2
- Patio & porch: Covered, Patio
- Exterior features: Concrete Driveway, Sprinkler/Irrigation, Landscaping, Rain Gutters
- Pool features: None
- Fencing: Privacy
Lot
- Size: 0.27 Acres
- Features: Mature Trees
Details
- Additional structures: None
- Parcel number: 83600843023130
- Other equipment: Generator
Construction
Type & style
- Home type: SingleFamily
- Architectural style: French Provincial
- Property subtype: Single Family Residence
Materials
- Brick, Wood Frame
- Foundation: Slab
- Roof: Asphalt,Fiberglass
Condition
- Year built: 2001
Utilities & green energy
- Sewer: Public Sewer
- Water: Public
- Utilities for property: Cable Available, Electricity Available, Fiber Optic Available, Natural Gas Available, High Speed Internet Available, Phone Available, Water Available
Green energy
- Energy efficient items: Insulation
Community & HOA
Community
- Features: Gutter(s), Sidewalks
- Security: Safe Room Interior, Security System Owned, Smoke Detector(s)
- Subdivision: The Greens At Cedar Ridge Resub
HOA
- Has HOA: Yes
- Amenities included: None
- Services included: None
- HOA fee: $600 annually
Location
- Region: Broken Arrow
Financial & listing details
- Price per square foot: $126/sqft
- Tax assessed value: $400,654
- Annual tax amount: $5,787
- Date on market: 5/9/2026
- Cumulative days on market: 81 days
- Listing terms: Conventional,VA Loan
Estimated market value
$482,400
$458,000 - $507,000
$4,429/mo
Price history
| Date | Event | Price |
|---|---|---|
| 7/3/2026 | Price change | $488,000-4.3%$126/sqft |
Source:  MLS Technology, Inc. #2617127 Report a problem MLS Technology, Inc. #2617127 Report a problem | ||
| 6/6/2026 | Price change | $510,000-1.9%$132/sqft |
Source: MLS Technology, Inc. #2617127 Report a problem | ||
| 5/9/2026 | Listed for sale | $520,000+51.2%$135/sqft |
Source: MLS Technology, Inc. #2617127 Report a problem | ||
| 10/19/2023 | Sold | $344,000$89/sqft |
Source: Public Record Report a problem | ||
Public tax history
| Year | Property taxes | Tax assessment |
|---|---|---|
| 2025 | $5,787 +6.2% | $44,072 +5% |
| 2024 | $5,451 +5.7% | $41,973 +5% |
| 2023 | $5,159 +4.1% | $39,975 +5% |
| 2022 | $4,954 -0.3% | $38,071 |
| 2021 | $4,970 -0.7% | $38,071 |
| 2020 | $5,003 +0.2% | $38,071 |
| 2019 | $4,995 0% | $38,071 |
| 2018 | $4,995 +0.3% | $38,071 |
| 2017 | $4,980 | $38,071 |
| 2016 | $4,980 | $38,071 |
| 2015 | $4,980 0% | $38,071 |
| 2014 | $4,982 | $38,071 |
| 2013 | -- | $38,071 |
| 2012 | -- | $38,071 |
| 2011 | -- | $38,071 |
| 2010 | -- | $38,071 |
| 2009 | -- | $38,071 |
| 2008 | -- | $38,071 |
| 2007 | -- | $38,071 |
| 2006 | -- | $38,071 |
| 2005 | -- | $38,071 |
| 2004 | $4,980 | $38,071 |
| 2003 | -- | $38,071 |
| 2002 | -- | $38,071 +525.9% |
| 2000 | -- | $6,083 |
Find assessor info on the county website
Monthly payment
Est. payment
Payment breakdown
Explore the cost of this home by adjusting the details. Changes won't be saved.Climate risks
Neighborhood: 74011
Nearby schools
GreatSchools rating
- 9/10Cedar Ridge Elementary SchoolGrades: PK-5Distance: 0.6 mi
- NAUnion High School Freshman AcademyGrades: 9Distance: 2.8 mi
- 7/10Union High SchoolGrades: 10-12Distance: 3.7 mi
Schools provided by the listing agent
- Elementary: Cedar Ridge
- High: Union
- District: Union - Sch Dist (9)
Source: MLS Technology, Inc.. This data may not be complete. We recommend contacting the local school district to confirm school assignments for this home.
- $541,5004 bd4 ba3.5k sqft3916 S Sequoia Ave, Broken Arrow, OK 74011Off Market
- $514,800-- bd3 ba3.8k sqft3922 S Sequoia Ave, Broken Arrow, OK 74011Off Market
- $489,100-- bd3 ba3.7k sqft3912 S Sequoia Ave, Broken Arrow, OK 74011Off Market
- $530,0003 bd3 ba4k sqft3928 S Sequoia Ave, Broken Arrow, OK 74011Off Market
- $638,400-- bd3 ba4.4k sqft3921 S Sequoia Ave, Broken Arrow, OK 74011Off Market
- $511,300-- bd2 ba3.4k sqft3925 S Sequoia Ave, Broken Arrow, OK 74011Off Market
- $475,6004 bd3 ba2.9k sqft3908 S Sequoia Ave, Broken Arrow, OK 74011Off Market
- $548,5003 bd4 ba3.5k sqft3917 S Sequoia Ave, Broken Arrow, OK 74011Off Market
A local agent can set up tours, give advice and negotiate with sellers.
Similar homes
- $585,0005 bd4 ba3.2k sqft13150 S 116th East Ave, Broken Arrow, OK 74011For Sale
 MLS ID #2625398, Brandy Ford, Sheffield Realty. MLS Technology, Inc.
 - $542,0004 bd3 ba3.7k sqft9152 E 103rd St, Tulsa, OK 74133For Sale
 MLS ID #2619222, Allison Kamm, Chinowth & Cohen. MLS Technology, Inc.
 - $412,0005 bd3 ba3k sqft3810 S Palm Ave, Broken Arrow, OK 74011For Sale
 MLS ID #2626678, Stephen Brocks, MORE Agency. MLS Technology, Inc.
 - $575,0004 bd4 ba3.6k sqft5708 W Orlando Cir, Broken Arrow, OK 74011For Sale
 MLS ID #2615804, Corlie Agnew, Ellis Real Estate Brokerage. MLS Technology, Inc.
 - $445,0004 bd4 ba3.3k sqft7923 S 92nd East Ct, Tulsa, OK 74133For SaleMLS ID #2627844, Mimi Yardy, McGraw, REALTORS. MLS Technology, Inc.
- $629,0004 bd4 ba4.5k sqft3609 S Sequoia Ave, Broken Arrow, OK 74011For SaleMLS ID #2619937, Gayle Roberts-Pisklo, Chinowth & Cohen. MLS Technology, Inc.
- $435,0005 bd3 ba3.6k sqft1903 S Nyssa Pl, Broken Arrow, OK 74012For SaleMLS ID #2620439, Nora Hogue, Mint Realty LLC. MLS Technology, Inc.
- $629,0005 bd4 ba4.2k sqft5101 W Birmingham St, Broken Arrow, OK 74011For SaleMLS ID #2623873, Cristy L Collum, HomeWorx, LLC. MLS Technology, Inc.
- $495,0004 bd4 ba3.8k sqft11942 S 92nd East Ave, Bixby, OK 74008For SaleMLS ID #2623363, Jennifer Hughes, McGraw, REALTORS. MLS Technology, Inc.
- $359,9005 bd3 ba3.1k sqft501 E Winston Cir, Broken Arrow, OK 74011For SaleMLS ID #2621642, Kimberly Grayson, Keller Williams Advantage. MLS Technology, Inc.
- $489,0003 bd4 ba3.3k sqft6330 E 111th Pl, Tulsa, OK 74137For SaleMLS ID #2624946, Amy Leet, Realty One Group Dreamers. MLS Technology, Inc.
- $439,0004 bd3 ba3.2k sqft10921 S 87th East Ave, Tulsa, OK 74133For SaleMLS ID #2622704, Paige Wedding, Coldwell Banker Select. MLS Technology, Inc.
- $458,7504 bd3 ba3k sqft2906 S Kalanchoe Ave, Broken Arrow, OK 74012For SaleMLS ID #2615865, Joanna V Baker, Coldwell Banker Select. MLS Technology, Inc.
- $563,0004 bd4 ba3.1k sqft309 E Imperial St, Broken Arrow, OK 74011For SaleMLS ID #2617764, Jaybee Hawkins, Cochran & Co Realtors. MLS Technology, Inc.
- $425,0004 bd3 ba2.8k sqft3426 W Edgewater Pl, Broken Arrow, OK 74012For SaleMLS ID #2618015, Dustin Moseley, Keller Williams Preferred. MLS Technology, Inc.
- $485,0004 bd3 ba3.4k sqft12584 S 66th East Ave, Bixby, OK 74008For SaleMLS ID #2615734, Brian Frere, Keller Williams Preferred. MLS Technology, Inc.
- $439,9003 bd3 ba2.5k sqft9106 E 113th St S, Bixby, OK 74008For SaleMLS ID #2625134, Janis Taylor, MORE Agency. MLS Technology, Inc.
- $649,9995 bd5 ba4.3k sqft9410 E 107th Pl S, Tulsa, OK 74133For SaleMLS ID #2616544, Jordan Dondlinger, White Oak Real Estate Group. MLS Technology, Inc.
- $475,0006 bd3 ba3.4k sqft13430 S 19th St, Bixby, OK 74008For SaleMLS ID #2620742, Jeff Henson, McGraw, REALTORS. MLS Technology, Inc.
- $479,9004 bd4 ba3.2k sqft9406 S Sandusky Pl, Tulsa, OK 74137For SaleMLS ID #2615013, Sue Ann Blair, McGraw, REALTORS. MLS Technology, Inc.
