NEW HVAC UP AND DOWN!!!! NEW CARPET COMING SOON! Exceptional 5-bedroom, 2.5-bath home offering versatile living space on a desirable cul-de-sac lot. In addition to the five bedrooms, this home features a rare sixth flex room perfect for a media room, home office, playroom, or guest space. Multiple living and dining areas include a formal living room, formal dining room with wainscoting, and a spacious family room with soaring vaulted ceilings. The chef's kitchen is designed for entertaining and everyday living with Monogram stainless steel appliances (installed in 2023), double ovens, a butler's pantry, abundant cabinetry, and a refrigerator that stays. The private primary suite offers a jetted tub, separate shower, and large walk-in closet. Additional features include a Jack-and-Jill bathroom, extensive storage throughout, a walk-in floored attic, crown molding, and a 3-car garage. Recent updates include new interior paint, new toilets, and a new water heater. With its flexible floor plan, quality updates, and impressive living space, this home is a rare find.
For sale
Price cut: $5.1K (8/29)
$429,900
1903 S Nyssa Pl, Broken Arrow, OK 74012
5beds
3,649sqft
Single Family Residence
Built in 1997
0.27 Acres Lot
$-- Zestimate®
$118/sqft
$31/mo HOA
What's special
Large walk-in closetRefrigerator that staysNew interior paintDesirable cul-de-sac lotWalk-in floored atticJack-and-jill bathroomPrivate primary suite
- 95 days
- 949
- 68
Zillow last checked:
Listing updated:
Listed by:
Nora Hogue 918-800-9881,
Mint Realty LLC
Source: MLS Technology, Inc.,MLS#: 2620439 Originating MLS: MLS Technology
Originating MLS: MLS TechnologyFacts & features
Interior
Bedrooms & bathrooms
- Bedrooms: 5
- Bathrooms: 3
- Full bathrooms: 2
- 1/2 bathrooms: 1
Primary bedroom
- Description: Master Bedroom,Private Bath,Separate Closets,Walk-in Closet
- Level: First
Bedroom
- Description: Bedroom,
- Level: Second
Bedroom
- Description: Bedroom,Pullman Bath,Walk-in Closet
- Level: Second
Bedroom
- Description: Bedroom,Pullman Bath,Walk-in Closet
- Level: Second
Bedroom
- Description: Bedroom,Walk-in Closet
- Level: Second
Bedroom
- Description: Bedroom,No Bath
- Level: Second
Primary bathroom
- Description: Master Bath,Double Sink,Full Bath,Separate Shower,Whirlpool
- Level: First
Bathroom
- Description: Hall Bath,Bathtub,Full Bath
- Level: Second
Bonus room
- Description: Additional Room,
- Level: Second
Den
- Description: Den/Family Room,Fireplace,Separate
- Level: First
Dining room
- Description: Dining Room,Combo w/ Living,Formal
- Level: First
Kitchen
- Description: Kitchen,Breakfast Nook,Eat-In,Island,Pantry
- Level: First
Living room
- Description: Living Room,Formal,Great Room
- Level: First
Utility room
- Description: Utility Room,Inside,Separate
- Level: First
Heating
- Central, Gas, Multiple Heating Units
Cooling
- Central Air, 2 Units
Appliances
- Included: Built-In Oven, Double Oven, Dishwasher, Disposal, Gas Water Heater, Microwave, Oven, Range, Refrigerator
- Laundry: Electric Dryer Hookup
Features
- Attic, High Ceilings, Other, Pullman Bath, Solid Surface Counters, Vaulted Ceiling(s), Ceiling Fan(s)
- Flooring: Carpet, Hardwood, Tile
- Windows: Vinyl, Insulated Windows
- Basement: None
- Number of fireplaces: 1
- Fireplace features: Wood Burning
Interior area
- Total structure area: 3,649
- Total interior livable area: 3,649 sqft
Property
Parking
- Total spaces: 3
- Parking features: Attached, Garage
- Attached garage spaces: 3
Features
- Levels: Two
- Stories: 2
- Patio & porch: Covered, Patio, Porch
- Exterior features: Sprinkler/Irrigation, Landscaping, Rain Gutters
- Pool features: None
- Fencing: Privacy
Lot
- Size: 0.27 Acres
- Features: Cul-De-Sac, Mature Trees
Details
- Additional structures: None
- Parcel number: 83681841633430
Construction
Type & style
- Home type: SingleFamily
- Architectural style: Other
- Property subtype: Single Family Residence
Materials
- Brick, Stone, Wood Frame
- Foundation: Slab
- Roof: Asphalt,Fiberglass
Condition
- Year built: 1997
Utilities & green energy
- Sewer: Public Sewer
- Water: Public
- Utilities for property: Electricity Available, Natural Gas Available, Phone Available, Water Available
Green energy
- Energy efficient items: Windows
Community & HOA
Community
- Features: Gutter(s)
- Security: No Safety Shelter, Security System Owned, Smoke Detector(s)
- Subdivision: Millicent Park
HOA
- Has HOA: Yes
- Amenities included: Park, Trail(s)
- HOA fee: $375 annually
Location
- Region: Broken Arrow
Financial & listing details
- Price per square foot: $118/sqft
- Tax assessed value: $383,529
- Annual tax amount: $5,408
- Date on market: 6/3/2026
- Cumulative days on market: 96 days
- Listing terms: Conventional,FHA,Other,VA Loan
Estimated market value
Not available
Estimated sales range
Not available
Not available
Price history
| Date | Event | Price |
|---|---|---|
| 8/29/2026 | Price change | $429,900-1.2%$118/sqft |
Source:  MLS Technology, Inc. #2620439 Report a problem MLS Technology, Inc. #2620439 Report a problem | ||
| 7/1/2026 | Price change | $435,000-2.2%$119/sqft |
Source: MLS Technology, Inc. #2620439 Report a problem | ||
| 6/3/2026 | Listed for sale | $445,000+43.1%$122/sqft |
Source: MLS Technology, Inc. #2620439 Report a problem | ||
| 2/8/2023 | Sold | $311,000+5.2%$85/sqft |
Source: MLS Technology, Inc. #2240906 Report a problem | ||
| 12/13/2022 | Pending sale | $295,500$81/sqft |
Source: MLS Technology, Inc. #2240906 Report a problem | ||
| 12/7/2022 | Listed for sale | $295,500+19.6%$81/sqft |
Source: MLS Technology, Inc. #2240906 Report a problem | ||
| 6/15/2004 | Sold | $247,000$68/sqft |
Source: Public Record Report a problem | ||
| 3/22/2001 | Sold | $247,000$68/sqft |
Source: Public Record Report a problem | ||
Public tax history
| Year | Property taxes | Tax assessment |
|---|---|---|
| 2025 | $5,408 +4.2% | $41,188 +3.1% |
| 2024 | $5,189 +34.2% | $39,959 +33.4% |
| 2023 | $3,866 +4.1% | $29,955 +5% |
| 2022 | $3,712 +4.7% | $28,529 +5% |
| 2021 | $3,547 -0.7% | $27,170 |
| 2020 | $3,570 +0.2% | $27,170 |
| 2019 | $3,565 0% | $27,170 |
| 2018 | $3,565 +0.3% | $27,170 |
| 2017 | $3,554 | $27,170 |
| 2016 | $3,554 | $27,170 |
| 2015 | $3,554 -0.1% | $27,170 |
| 2014 | $3,556 | $27,170 |
| 2013 | -- | $27,170 |
| 2012 | -- | $27,170 |
| 2011 | -- | $27,170 |
| 2010 | -- | $27,170 |
| 2009 | -- | $27,170 |
| 2008 | -- | $27,170 |
| 2007 | -- | $27,170 |
| 2006 | -- | $27,170 |
| 2005 | -- | $27,170 |
| 2004 | $3,424 | $27,170 |
| 2003 | -- | $27,170 |
| 2002 | -- | $27,170 +3.8% |
| 2001 | -- | $26,172 +5% |
| 2000 | -- | $24,926 |
Find assessor info on the county website
Monthly payment
Est. payment
Payment breakdown
Explore the cost of this home by adjusting the details. Changes won't be saved.Climate risks
Neighborhood: 74012
Nearby schools
Schools provided by the listing agent
- Elementary: Andersen
- High: Union
- District: Union - Sch Dist (9)
Source: MLS Technology, Inc.. This data may not be complete. We recommend contacting the local school district to confirm school assignments for this home.
Similar homes
- $425,0004 bd3 ba2.8k sqft3426 W Edgewater Pl, Broken Arrow, OK 74012For Sale
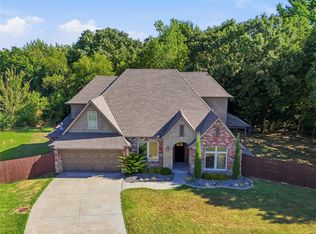 MLS ID #2632867, Amber Davis, Keller Williams Advantage. MLS Technology, Inc.
 - $475,0004 bd4 ba3.1k sqft3705 W Urbana St, Broken Arrow, OK 74012For Sale
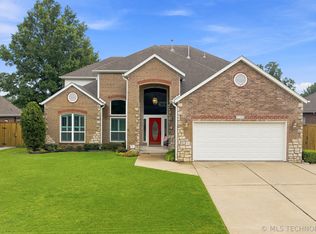 MLS ID #2629905, Alice Slemp, Coldwell Banker Select. MLS Technology, Inc.
 - $459,9004 bd4 ba3.5k sqft107 S Yellowood Ave, Broken Arrow, OK 74012For Sale
 MLS ID #2624477, Nora Hogue, Mint Realty LLC. MLS Technology, Inc.
 - $412,0005 bd3 ba3k sqft3810 S Palm Ave, Broken Arrow, OK 74011For Sale
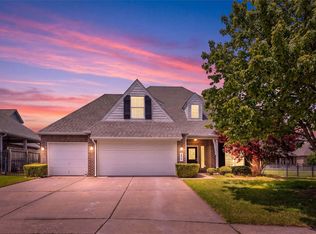 MLS ID #2626678, Stephen Brocks, MORE Agency. MLS Technology, Inc.
