Picturesque and Peaceful setting!! This Stately full brick home backs to "The Villas on the Green" private pond and is conveniently located within walking distance to The Ridge Club. Entertain in sytle with 3 spacious living areas. The formal living room has high ceiling with large bay window and custom crown molding. It features hardwood flooring downstairs with the exception of the master suite which is carpeted. The open kitchen has granite countertops and large custom breakfast bar with brass foot railing. The refrigerator is 3 years old, dishwasher one year old with 10 yr warranty. Kitchen opens to the family room that has a wall of windows that brings in an abundance of natural light and has a wood carved fireplace mantle with gas logs. The back patio is enclosed and overlooks pond with private access to the master suite which has large walk-in closet, a Jacuzzi tub and separate walk-in shower.There is a large gameroom upstairs. The 4th bedroom upstairs has wood flooring and a private library loft with double built-in book cases making it ideal for a home office. Recent upgrades include new thermostat and downstairs AC about 2 years ago. There are also several miles of walking/jogging trails throughout this Master Planned Award Winning Community.
For sale
$399,900
7909 E Freeport Pl, Broken Arrow, OK 74014
4beds
3,340sqft
Single Family Residence
Built in 2000
6,621 Square Feet Lot
$395,300 Zestimate®
$120/sqft
$205/mo HOA
What's special
- 167 days
- 322
- 20
Zillow last checked:
Listing updated:
Listed by:
Joe Logan 918-625-2861,
Coldwell Banker Select
Source: MLS Technology, Inc.,MLS#: 2615530 Originating MLS: MLS Technology
Originating MLS: MLS TechnologyFacts & features
Interior
Bedrooms & bathrooms
- Bedrooms: 4
- Bathrooms: 4
- Full bathrooms: 3
- 1/2 bathrooms: 1
Primary bedroom
- Description: Master Bedroom,Private Bath,Walk-in Closet
- Level: First
Bedroom
- Description: Bedroom,Pullman Bath,Walk-in Closet
- Level: Second
Bedroom
- Description: Bedroom,No Bath,Walk-in Closet
- Level: Second
Primary bathroom
- Description: Master Bath,Double Sink,Full Bath,Separate Shower,Whirlpool
- Level: First
Bathroom
- Description: Hall Bath,Half Bath
- Level: First
Den
- Description: Den/Family Room,Bookcase,Fireplace
- Level: First
Dining room
- Description: Dining Room,Combo w/ Family
- Level: First
Game room
- Description: Game/Rec Room,
- Level: Second
Kitchen
- Description: Kitchen,Breakfast Nook,Pantry
- Level: First
Living room
- Description: Living Room,Formal
- Level: First
Utility room
- Description: Utility Room,Inside,Separate,Sink
- Level: First
Heating
- Central, Gas, Multiple Heating Units, Zoned
Cooling
- 2 Units, Zoned
Appliances
- Included: Built-In Oven, Cooktop, Dishwasher, Disposal, Gas Water Heater, Microwave, Oven, Range, Refrigerator, Plumbed For Ice Maker
- Laundry: Washer Hookup, Electric Dryer Hookup
Features
- Attic, Granite Counters, High Ceilings, Cable TV, Ceiling Fan(s), Electric Oven Connection, Gas Range Connection, Programmable Thermostat
- Flooring: Carpet, Hardwood, Tile, Wood
- Doors: Insulated Doors
- Windows: Casement Window(s), Insulated Windows
- Basement: None
- Number of fireplaces: 1
- Fireplace features: Blower Fan, Gas Log
Interior area
- Total structure area: 3,340
- Total interior livable area: 3,340 sqft
Video & virtual tour
Property
Parking
- Total spaces: 2
- Parking features: Attached, Garage, Storage
- Attached garage spaces: 2
Features
- Levels: Two
- Stories: 2
- Patio & porch: Covered, Enclosed, Patio, Porch
- Exterior features: Concrete Driveway, Sprinkler/Irrigation, Rain Gutters, Satellite Dish
- Pool features: None
- Fencing: None
Lot
- Size: 6,621 Square Feet
- Features: Pond on Lot
Details
- Additional structures: None
- Parcel number: 008760002004000000
Construction
Type & style
- Home type: SingleFamily
- Architectural style: French Provincial
- Property subtype: Single Family Residence
Materials
- Brick, Wood Frame
- Foundation: Slab
- Roof: Asphalt,Fiberglass
Condition
- Year built: 2000
Utilities & green energy
- Sewer: Public Sewer
- Water: Public
- Utilities for property: Cable Available, Electricity Available, Natural Gas Available, Phone Available, Water Available
Green energy
- Energy efficient items: Doors, Windows
Community & HOA
Community
- Features: Gutter(s)
- Security: No Safety Shelter, Security System Owned, Smoke Detector(s)
- Subdivision: The Villas On The Green At Forest Ridge
HOA
- Has HOA: Yes
- Amenities included: Fitness Center, Golf Course, Park, Pool, Guard, Tennis Court(s), Trail(s)
- Services included: Maintenance Structure
- HOA fee: $205 monthly
Location
- Region: Broken Arrow
Financial & listing details
- Price per square foot: $120/sqft
- Tax assessed value: $429,945
- Annual tax amount: $4,948
- Date on market: 4/29/2026
- Cumulative days on market: 476 days
- Listing terms: Conventional,FHA,VA Loan
Estimated market value
$395,300
$376,000 - $415,000
$3,036/mo
Price history
| Date | Event | Price |
|---|---|---|
| 6/16/2026 | Price change | $399,900-2.6%$120/sqft |
Source:  MLS Technology, Inc. #2615530 Report a problem MLS Technology, Inc. #2615530 Report a problem | ||
| 4/29/2026 | Price change | $410,750-2.2%$123/sqft |
Source: MLS Technology, Inc. #2615530 Report a problem | ||
| 10/27/2025 | Price change | $419,900-1%$126/sqft |
Source: MLS Technology, Inc. #2540659 Report a problem | ||
| 9/24/2025 | Price change | $424,000-1.4%$127/sqft |
Source: MLS Technology, Inc. #2540659 Report a problem | ||
| 9/24/2025 | Listed for sale | $429,900$129/sqft |
Source:  Coldwell Banker Select #2521644 Report a problem Coldwell Banker Select #2521644 Report a problem | ||
| 9/24/2025 | Listing removed | $429,900$129/sqft |
Source: MLS Technology, Inc. #2521644 Report a problem | ||
| 8/1/2025 | Price change | $429,900-0.9%$129/sqft |
Source: MLS Technology, Inc. #2521644 Report a problem | ||
| 6/13/2025 | Listed for sale | $434,000$130/sqft |
Source: MLS Technology, Inc. #2521644 Report a problem | ||
| 5/22/2025 | Pending sale | $434,000$130/sqft |
Source: MLS Technology, Inc. #2521644 Report a problem | ||
| 5/19/2025 | Listed for sale | $434,000-3.5%$130/sqft |
Source: MLS Technology, Inc. #2521644 Report a problem | ||
| 4/8/2025 | Listing removed | $449,900$135/sqft |
Source: Coldwell Banker Select #2326140 Report a problem | ||
| 5/7/2024 | Pending sale | $449,900$135/sqft |
Source: MLS Technology, Inc. #2326140 Report a problem | ||
| 2/21/2024 | Price change | $449,900-2.2%$135/sqft |
Source: MLS Technology, Inc. #2326140 Report a problem | ||
| 1/23/2024 | Price change | $459,900-3.2%$138/sqft |
Source: MLS Technology, Inc. #2326140 Report a problem | ||
| 11/30/2023 | Price change | $474,900-1%$142/sqft |
Source: MLS Technology, Inc. #2326140 Report a problem | ||
| 11/13/2023 | Price change | $479,900-1%$144/sqft |
Source: MLS Technology, Inc. #2326140 Report a problem | ||
| 10/23/2023 | Price change | $484,900-1%$145/sqft |
Source: MLS Technology, Inc. #2326140 Report a problem | ||
| 10/6/2023 | Price change | $489,900-1%$147/sqft |
Source: MLS Technology, Inc. #2326140 Report a problem | ||
| 9/19/2023 | Price change | $495,000-1%$148/sqft |
Source: MLS Technology, Inc. #2326140 Report a problem | ||
| 8/31/2023 | Price change | $499,900-5.7%$150/sqft |
Source: MLS Technology, Inc. #2326140 Report a problem | ||
| 7/28/2023 | Listed for sale | $529,900+103.8%$159/sqft |
Source: MLS Technology, Inc. #2326140 Report a problem | ||
| 5/19/2012 | Listing removed | $1,995$1/sqft |
Source: Vicki Berg Property Manager, Inc #1203084 Report a problem | ||
| 2/22/2012 | Listed for rent | $1,995-20%$1/sqft |
Source: Vicki Berg Property Management Inc. Report a problem | ||
| 1/18/2012 | Listing removed | $2,495$1/sqft |
Source: Hotpads for Rent Report a problem | ||
| 11/23/2011 | Listed for rent | $2,495$1/sqft |
Source: Hotpads for Rent Report a problem | ||
| 4/30/2001 | Sold | $260,000$78/sqft |
Source: Agent Provided Report a problem | ||
Public tax history
| Year | Property taxes | Tax assessment |
|---|---|---|
| 2025 | $5,189 +4.9% | $44,783 +5% |
| 2024 | $4,948 +5.7% | $42,651 +5% |
| 2023 | $4,683 +4.5% | $40,620 +5% |
| 2022 | $4,482 +4.6% | $38,686 +4.5% |
| 2021 | $4,286 +2.5% | $37,004 +4.5% |
| 2020 | $4,183 +4.4% | $35,425 +5% |
| 2019 | $4,007 -0.4% | $33,738 -1% |
| 2017 | $4,024 | $34,094 +5% |
| 2016 | $4,024 +5.1% | $32,470 +0.9% |
| 2015 | $3,827 +2% | $32,179 +1.4% |
| 2014 | $3,752 | $31,749 |
| 2013 | -- | $31,749 |
| 2012 | -- | $31,749 -1.1% |
| 2011 | -- | $32,086 |
| 2010 | -- | $32,086 -0.8% |
| 2009 | -- | $32,334 |
| 2008 | -- | $32,334 +0.3% |
| 2007 | -- | $32,242 |
| 2006 | -- | $32,242 +1.5% |
| 2005 | $3,618 0% | $31,780 -88.8% |
| 2004 | $3,618 -0.7% | $283,750 |
| 2003 | $3,645 +10.4% | $283,750 +9.3% |
| 2002 | $3,301 | $259,493 |
| 2001 | -- | $259,493 |
Find assessor info on the county website
Monthly payment
Est. payment
Payment breakdown
Explore the cost of this home by adjusting the details. Changes won't be saved.Climate risks
Neighborhood: 74014
Nearby schools
Schools provided by the listing agent
- Elementary: Highland Park
- High: Broken Arrow
- District: Broken Arrow - Sch Dist (3)
Source: MLS Technology, Inc.. This data may not be complete. We recommend contacting the local school district to confirm school assignments for this home.
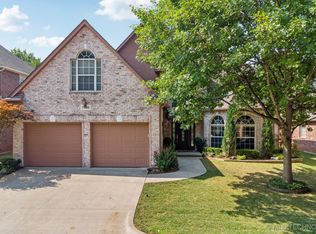

Similar homes
- $339,0004 bd3 ba2.4k sqft6304 E Galveston St, Broken Arrow, OK 74014For Sale
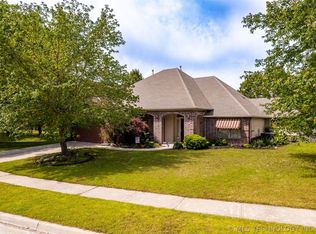 MLS ID #2615775, Jamie R Ferrell, McGraw, REALTORS. MLS Technology, Inc.
 - $545,0004 bd3 ba3.8k sqft7407 E Galveston Pl, Broken Arrow, OK 74014For Sale
 MLS ID #2634215, Jackie Proffitt, Keller Williams Advantage. MLS Technology, Inc.
 - $309,0004 bd2 ba1.9k sqft521 S 63rd Pl, Broken Arrow, OK 74014For Sale
 MLS ID #2622690, Jenny Harmon, Keller Williams Realty Partner. MLS Technology, Inc.
 - $499,0005 bd4 ba3.4k sqft23868 E 95th St S, Broken Arrow, OK 74014For Sale
 MLS ID #2622884, Vicky Watkins, Chinowth & Cohen. MLS Technology, Inc.
