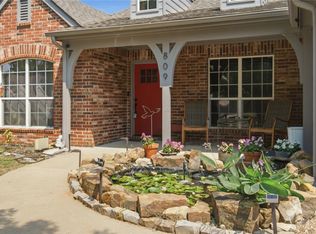
Nestled on a spacious homesite in Broken Arrow, this beautifully maintained property offers the perfect blend of privacy, comfort, and functionality. Surrounded by peaceful countryside, this home provides a quiet retreat while still being conveniently located near shopping, dining, and everyday amenities.
Inside, you’ll find a thoughtfully designed floor plan with inviting living spaces and abundant natural light throughout. The main living area creates a warm and welcoming atmosphere, ideal for both relaxing and entertaining. The kitchen offers ample cabinetry and workspace, seamlessly connecting to the dining area for easy gatherings.
The primary suite serves as a private retreat with a spacious layout and en-suite bath, while additional bedrooms provide flexibility for family, guests, or a home office. The layout is both functional and comfortable, designed to accommodate a variety of lifestyles.
Step outside to enjoy the expansive outdoor space, perfect for entertaining, relaxing, or simply taking in the serene surroundings. The large lot offers added privacy and room to make it your own.
This property combines the charm of country living with the convenience of nearby city access—making it a wonderful place to call home.
For sale
Price cut: $10K (7/9)
$315,000
9008 S 255th East Ave, Broken Arrow, OK 74014
3beds
1,985sqft
:
Get pre-qualified$2,037/mo
Single Family Residence
Built in 2016
0.26 Acres Lot
$-- Zestimate®
$159/sqft
$20/mo HOA
What's special
Inviting living spacesThoughtfully designed floor planSpacious layoutSpacious homesiteEn-suite bathExpansive outdoor spaceSerene surroundings
- 109 days |
- 241 |
- 17 |
Likely to sell faster than
Zillow last checked:
Listing updated:
Listed by:
Kristi Reed 918-260-5200,
Chinowth & Cohen
Source: MLS Technology, Inc.,MLS#: 2614911 Originating MLS: MLS Technology
Originating MLS: MLS TechnologyFacts & features
Interior
Bedrooms & bathrooms
- Bedrooms: 3
- Bathrooms: 2
- Full bathrooms: 2
Primary bedroom
- Description: Master Bedroom,Private Bath,Walk-in Closet
- Level: First
Bedroom
- Description: Bedroom,No Bath
- Level: First
Bedroom
- Description: Bedroom,No Bath
- Level: First
Primary bathroom
- Description: Master Bath,Bathtub,Double Sink,Full Bath,Separate Shower
- Level: First
Bathroom
- Description: Hall Bath,Full Bath
- Level: First
Dining room
- Description: Dining Room,Formal
- Level: First
Kitchen
- Description: Kitchen,Eat-In,Island,Pantry
- Level: First
Living room
- Description: Living Room,Fireplace
- Level: First
Office
- Description: Office,
- Level: First
Utility room
- Description: Utility Room,Inside
- Level: First
Heating
- Central, Gas
Cooling
- Central Air
Appliances
- Included: Dishwasher, Disposal, Gas Water Heater, Microwave, Oven, Range, Stove
- Laundry: Washer Hookup, Electric Dryer Hookup, Gas Dryer Hookup
Features
- Granite Counters, High Ceilings, Stone Counters, Vaulted Ceiling(s), Ceiling Fan(s), Gas Range Connection, Gas Oven Connection, Programmable Thermostat
- Flooring: Carpet, Tile
- Doors: Insulated Doors
- Windows: Vinyl, Insulated Windows
- Basement: None
- Number of fireplaces: 1
- Fireplace features: Gas Log, Gas Starter
Interior area
- Total structure area: 1,985
- Total interior livable area: 1,985 sqft
Video & virtual tour
Property
Parking
- Total spaces: 2
- Parking features: Attached, Garage, Other
- Attached garage spaces: 2
Features
- Levels: One
- Stories: 1
- Patio & porch: Covered, Other, Patio, Porch
- Exterior features: Concrete Driveway
- Pool features: None
- Fencing: Privacy
Lot
- Size: 0.26 Acres
- Features: Cul-De-Sac
Details
- Additional structures: None, Gazebo
- Parcel number: 730079186
Construction
Type & style
- Home type: SingleFamily
- Architectural style: Craftsman
- Property subtype: Single Family Residence
Materials
- Brick, HardiPlank Type, Wood Frame
- Foundation: Slab
- Roof: Asphalt,Fiberglass
Condition
- Year built: 2016
Utilities & green energy
- Sewer: Rural
- Water: Rural
- Utilities for property: Cable Available, Electricity Available, Natural Gas Available, High Speed Internet Available, Water Available
Green energy
- Energy efficient items: Doors, Windows
Community & HOA
Community
- Features: Sidewalks
- Security: No Safety Shelter
- Subdivision: Spring Creek
HOA
- Has HOA: Yes
- Amenities included: Park
- HOA fee: $245 annually
Location
- Region: Broken Arrow
Financial & listing details
- Price per square foot: $159/sqft
- Annual tax amount: $3,580
- Date on market: 4/25/2026
- Cumulative days on market: 108 days
- Listing terms: Conventional,FHA,VA Loan
Estimated market value
Not available
Estimated sales range
Not available
Not available
Price history
| Date | Event | Price |
|---|---|---|
| 7/9/2026 | Price change | $315,000-3.1%$159/sqft |
Source:  MLS Technology, Inc. #2614911 Report a problem MLS Technology, Inc. #2614911 Report a problem | ||
| 5/22/2026 | Price change | $325,000-1.5%$164/sqft |
Source: MLS Technology, Inc. #2614911 Report a problem | ||
| 4/25/2026 | Listed for sale | $330,000+13.4%$166/sqft |
Source: MLS Technology, Inc. #2614911 Report a problem | ||
| 6/20/2024 | Sold | $291,000-2%$147/sqft |
Source: MLS Technology, Inc. #2411543 Report a problem | ||
| 5/2/2024 | Pending sale | $297,000$150/sqft |
Source: MLS Technology, Inc. #2411543 Report a problem | ||
| 4/22/2024 | Price change | $297,000-1%$150/sqft |
Source: MLS Technology, Inc. #2411543 Report a problem | ||
| 4/9/2024 | Listed for sale | $300,000+7.1%$151/sqft |
Source: MLS Technology, Inc. #2411543 Report a problem | ||
| 5/16/2022 | Sold | $280,000+7.7%$141/sqft |
Source: MLS Technology, Inc. #2211116 Report a problem | ||
| 4/19/2022 | Pending sale | $259,999$131/sqft |
Source: MLS Technology, Inc. #2211116 Report a problem | ||
| 4/11/2022 | Listed for sale | $259,999+36.6%$131/sqft |
Source: MLS Technology, Inc. #2211116 Report a problem | ||
| 1/13/2016 | Listing removed | $190,273$96/sqft |
Source: McGraw Realtors #1540856 Report a problem | ||
| 12/23/2015 | Pending sale | $190,273$96/sqft |
Source: McGraw Realtors #1540856 Report a problem | ||
| 10/21/2015 | Price change | $190,273+6%$96/sqft |
Source: McGraw Realtors #1540856 Report a problem | ||
| 8/26/2015 | Listed for sale | $179,468$90/sqft |
Source: McGraw Realtors #1540856 Report a problem | ||
Public tax history
Tax history is unavailable.
Monthly payment
Est. payment
Payment breakdown
Explore the cost of this home by adjusting the details. Changes won't be saved.Climate risks
Neighborhood: 74014
Nearby schools
GreatSchools rating
- 7/10Highland Park ElementaryGrades: PK-5Distance: 0.6 mi
- 6/10Oneta Ridge Middle SchoolGrades: 6-8Distance: 0.8 mi
- 7/10Broken Arrow High SchoolGrades: 9-12Distance: 4.9 mi
Schools provided by the listing agent
- Elementary: Highland Park
- High: Broken Arrow
- District: Broken Arrow - Sch Dist (3)
Source: MLS Technology, Inc.. This data may not be complete. We recommend contacting the local school district to confirm school assignments for this home.
- $291,0003 bd2 ba2k sqft9008 S 255 East Ave, Broken Arrow, OK 74014Sold
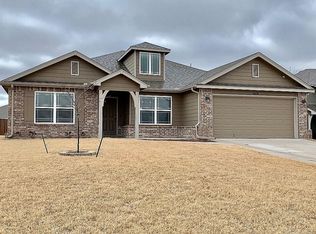
- $294,0155 bd3 ba3.4k sqft8968 S 255 East Ave, Broken Arrow, OK 74014Off Market
- $269,9003 bd2 ba1.9k sqft25505 E 90th Pl S, Broken Arrow, OK 74014Sold
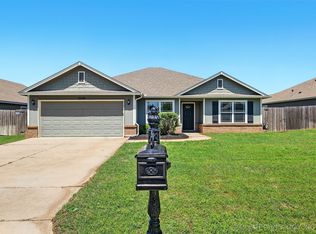
- $309,5003 bd2 ba2k sqft25525 E 90th Pl S, Broken Arrow, OK 74014Off Market

- $301,3004 bd2 ba2k sqft8948 S 255 East Ave, Broken Arrow, OK 74014Off Market
- $304,9003 bd2 ba2k sqft8737 S 254th East Ave, Broken Arrow, OK 74014Off Market
- $286,6004 bd3 ba1.8k sqft8752 S 256th East Ave, Broken Arrow, OK 74014Off Market
- $241,8003 bd2 ba1.5k sqft9035 S 255 East Ave, Broken Arrow, OK 74014Off Market
A local agent can set up tours, give advice and negotiate with sellers.
A local lender can help you make sure your offer is ready when you are.
Similar homes
- $299,9003 bd2 ba1.8k sqft7324 S Dennis Blvd, Broken Arrow, OK 74014For Sale
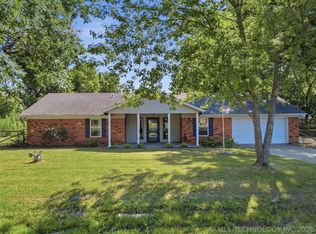 MLS ID #2627408, Luke Rentz, Keller Williams Preferred. MLS Technology, Inc.
 - $314,0004 bd2 ba1.9k sqft521 S 63rd Pl, Broken Arrow, OK 74014For Sale
 MLS ID #2622690, Jenny Harmon, Keller Williams Realty Partner. MLS Technology, Inc.
 - $315,0003 bd2 ba2.1k sqft4347 S 199th East Ave, Broken Arrow, OK 74014For Sale
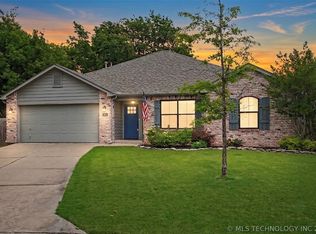 MLS ID #2622908, Dustin Moseley, Keller Williams Preferred. MLS Technology, Inc.
 - $348,0004 bd2 ba2.1k sqft809 S 71st St, Broken Arrow, OK 74014For Sale
 MLS ID #2622415, Michelle Richie, Coldwell Banker Select. MLS Technology, Inc.
 - $318,0004 bd2 ba1.9k sqft5809 N 32nd St, Broken Arrow, OK 74014For SaleMLS ID #2626029, Michael Martin, Jason Mitchell Real Estate. MLS Technology, Inc.
- $330,0004 bd2 ba1.9k sqft4274 S 245th East Ave, Broken Arrow, OK 74014For SaleMLS ID #2621878, Whitney Waldran, JPAR Reliance. MLS Technology, Inc.
- $349,9003 bd2 ba1.8k sqft1601 W Waco St, Broken Arrow, OK 74011For SaleMLS ID #2627693, Bobette Downing, Coldwell Banker Select. MLS Technology, Inc.
- $296,9003 bd2 ba2.2k sqft20230 E 50th Pl S, Broken Arrow, OK 74014For SaleMLS ID #2611850, Joanna Ford, Realty One Group Dreamers. MLS Technology, Inc.
- $298,5003 bd2 ba1.9k sqft20109 E 37th Pl S, Broken Arrow, OK 74014For SaleMLS ID #2623268, Alicia Parker, Coldwell Banker Select. MLS Technology, Inc.
- $375,0004 bd3 ba2.9k sqft6400 E El Paso Pl, Broken Arrow, OK 74014For SaleMLS ID #2622234, Cooper McCombs, Ellis Real Estate Brokerage. MLS Technology, Inc.
- $319,0003 bd3 ba1.9k sqft2312 E Queens St, Broken Arrow, OK 74012For SaleMLS ID #2605993, Tony Houston, HomeSmart Stellar Realty. MLS Technology, Inc.
- $275,0004 bd2 ba1.8k sqft2508 E El Paso St, Broken Arrow, OK 74014For SaleMLS ID #2624503, Chris Marshall, Solid Rock, REALTORS. MLS Technology, Inc.
- $289,9004 bd2 ba1.9k sqft3341 S 208th East Ave, Broken Arrow, OK 74014For SaleMLS ID #2622800, Deborah M Green, REAL Broker LLC. MLS Technology, Inc.
- $340,0003 bd2 ba2.2k sqft1808 E Jacksonville St, Broken Arrow, OK 74012For SaleMLS ID #2609846, Tiffany Martin, Coldwell Banker Select. MLS Technology, Inc.
- $335,0004 bd3 ba2.3k sqft1832 N 15th St, Broken Arrow, OK 74012For SaleMLS ID #2628019, Jeff Watson, Ellis Real Estate Brokerage. MLS Technology, Inc.
- $314,9003 bd2 ba1.6k sqft3204 W Charlotte St, Broken Arrow, OK 74011For SaleMLS ID #2624204, Jackie Proffitt, Keller Williams Advantage. MLS Technology, Inc.
- $435,0004 bd3 ba2.5k sqft7529 E Galveston St, Broken Arrow, OK 74014For SaleMLS ID #2607751, Trish Allison, Coldwell Banker Select. MLS Technology, Inc.
- $274,5003 bd2 ba1.7k sqft27756 E 112th St S, Coweta, OK 74429For SaleMLS ID #2625660, Joanna Ford, Realty One Group Dreamers. MLS Technology, Inc.
- $374,0004 bd3 ba2.4k sqft5080 S 195th Pl E, Broken Arrow, OK 74014For SaleMLS ID #2615527, Alexa Ewing, Epique Realty. MLS Technology, Inc.
- $315,0004 bd3 ba2.3k sqft4901 S Narcissus Ave, Broken Arrow, OK 74011For SaleMLS ID #2620480, Tiffany Martin, Coldwell Banker Select. MLS Technology, Inc.
