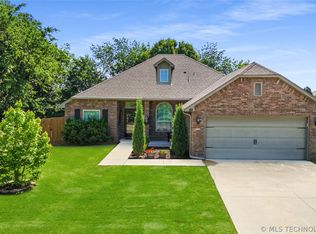
Back on the Market at no fault of the Seller. Perfect home in a secluded neighborhood, Broken Arrow Schools! This beautiful 4-bedroom, 2-bath home offers a desirable split-bedroom floor plan, providing privacy and functionality for the whole family. The spacious primary suite features 10 foot ceilings, a separate tub and shower creating a relaxing retreat at the end of the day. The open-concept kitchen boasts a center island overlooking the living area, making it ideal for entertaining and everyday living. Additional features include 10 foot ceilings in the living room, a separate laundry room and a fully privacy-fenced backyard perfect for outdoor enjoyment. Recent updates include a new insulated garage door installed in 2023 and a new aerobic system compressor that is still under warranty. Enjoy the peace and quiet of this tucked-away neighborhood while remaining conveniently located near shopping, dining, highway access, and all the Broken Arrow has to offer. Don't miss the opportunity to make this move-in ready home yours!
For sale
Price cut: $4.8K (8/2)
$330,000
4274 S 245th East Ave, Broken Arrow, OK 74014
4beds
1,918sqft
:
Get pre-qualified$2,113/mo
Single Family Residence
Built in 2018
0.52 Acres Lot
$-- Zestimate®
$172/sqft
$-- HOA
What's special
Fully privacy-fenced backyardDesirable split-bedroom floor planSpacious primary suiteSeparate tub and showerSeparate laundry roomOpen-concept kitchen
- 60 days |
- 406 |
- 21 |
Zillow last checked:
Listing updated:
Listed by:
Whitney Waldran 918-557-6036,
JPAR Reliance
Source: MLS Technology, Inc.,MLS#: 2621878 Originating MLS: MLS Technology
Originating MLS: MLS TechnologyFacts & features
Interior
Bedrooms & bathrooms
- Bedrooms: 4
- Bathrooms: 2
- Full bathrooms: 2
Primary bedroom
- Description: Master Bedroom,Private Bath,Walk-in Closet
- Level: First
Bedroom
- Description: Bedroom,No Bath
- Level: First
Bedroom
- Description: Bedroom,No Bath
- Level: First
Bedroom
- Description: Bedroom,No Bath
- Level: First
Primary bathroom
- Description: Master Bath,Bathtub,Double Sink,Separate Shower,Vent
- Level: First
Bathroom
- Description: Hall Bath,Bathtub,Full Bath,Vent
- Level: First
Dining room
- Description: Dining Room,Breakfast
- Level: First
Kitchen
- Description: Kitchen,Breakfast Nook,Island,Pantry
- Level: First
Living room
- Description: Living Room,Great Room
- Level: First
Utility room
- Description: Utility Room,Inside
- Level: First
Heating
- Central, Electric
Cooling
- Central Air
Appliances
- Included: Dishwasher, Electric Water Heater, Disposal, Microwave, Oven, Range, Stove
- Laundry: Washer Hookup, Electric Dryer Hookup
Features
- Laminate Counters, Other, Ceiling Fan(s), Electric Oven Connection, Electric Range Connection
- Flooring: Carpet, Vinyl
- Windows: Vinyl
- Basement: None
- Has fireplace: No
Interior area
- Total structure area: 1,918
- Total interior livable area: 1,918 sqft
Property
Parking
- Total spaces: 2
- Parking features: Attached, Garage
- Attached garage spaces: 2
Features
- Levels: One
- Stories: 1
- Patio & porch: Covered, Patio
- Exterior features: Concrete Driveway, None
- Pool features: None
- Fencing: Privacy
Lot
- Size: 0.52 Acres
- Features: None
Details
- Additional structures: None
- Parcel number: 730078969
Construction
Type & style
- Home type: SingleFamily
- Architectural style: Ranch
- Property subtype: Single Family Residence
Materials
- Brick, Vinyl Siding, Wood Frame
- Foundation: Slab
- Roof: Asphalt,Fiberglass
Condition
- Year built: 2018
Utilities & green energy
- Sewer: Aerobic Septic
- Water: Rural
- Utilities for property: Electricity Available
Community & HOA
Community
- Security: No Safety Shelter, Smoke Detector(s)
- Subdivision: Oak Grove Estates
HOA
- Has HOA: No
- Amenities included: None
- Services included: None
Location
- Region: Broken Arrow
Financial & listing details
- Price per square foot: $172/sqft
- Annual tax amount: $2,487
- Date on market: 6/13/2026
- Cumulative days on market: 53 days
- Listing terms: Conventional,FHA,USDA Loan,VA Loan
- Exclusions: Refrigerator, Washer/Dryer
Estimated market value
Not available
Estimated sales range
Not available
Not available
Price history
| Date | Event | Price |
|---|---|---|
| 8/2/2026 | Price change | $330,000-1.4%$172/sqft |
Source:  MLS Technology, Inc. #2621878 Report a problem MLS Technology, Inc. #2621878 Report a problem | ||
| 7/22/2026 | Listed for sale | $334,775$175/sqft |
Source: MLS Technology, Inc. #2621878 Report a problem | ||
| 7/15/2026 | Pending sale | $334,775$175/sqft |
Source: MLS Technology, Inc. #2621878 Report a problem | ||
| 6/14/2026 | Listed for sale | $334,775+73%$175/sqft |
Source: MLS Technology, Inc. #2621878 Report a problem | ||
| 9/27/2018 | Sold | $193,535$101/sqft |
Source: MLS Technology, Inc. #1812554 Report a problem | ||
| 8/17/2018 | Pending sale | $193,535$101/sqft |
Source: Allison & Associates, REALTORS #1812554 Report a problem | ||
| 6/21/2018 | Listed for sale | $193,535$101/sqft |
Source: Allison & Associates, REALTORS #1812554 Report a problem | ||
| 6/13/2018 | Pending sale | $193,535$101/sqft |
Source: Allison & Associates, REALTORS #1812554 Report a problem | ||
| 6/13/2018 | Listed for sale | $193,535$101/sqft |
Source: Allison & Associates, REALTORS #1812554 Report a problem | ||
| 4/9/2018 | Pending sale | $193,535$101/sqft |
Source: Allison & Associates, REALTORS #1812554 Report a problem | ||
| 4/9/2018 | Listed for sale | $193,535$101/sqft |
Source: Allison & Associates, REALTORS #1812554 Report a problem | ||
Public tax history
Tax history is unavailable.
Monthly payment
Est. payment
Payment breakdown
Explore the cost of this home by adjusting the details. Changes won't be saved.Climate risks
Neighborhood: 74014
Nearby schools
GreatSchools rating
- 6/10Timber Ridge Elementary SchoolGrades: PK-5Distance: 3.4 mi
- 6/10Oneta Ridge Middle SchoolGrades: 6-8Distance: 4.5 mi
- 7/10Broken Arrow High SchoolGrades: 9-12Distance: 4 mi
Schools provided by the listing agent
- Elementary: Timber Ridge
- High: Broken Arrow High School
- District: Broken Arrow - Sch Dist (3)
Source: MLS Technology, Inc.. This data may not be complete. We recommend contacting the local school district to confirm school assignments for this home.
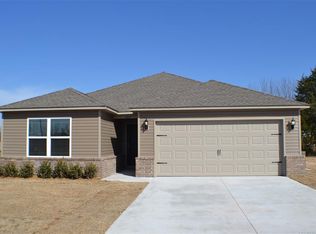
- $295,9003 bd2 ba1.6k sqft4267 S 245th East Ave, Broken Arrow, OK 74014Off Market
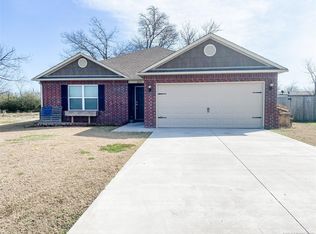
- $264,6003 bd2 ba1.5k sqft4237 S 245th East Ave, Broken Arrow, OK 74014Off Market
- $283,5003 bd2 ba1.4k sqft4214 S 245th East Ave, Broken Arrow, OK 74014Off Market

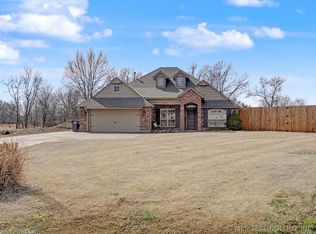
- $360,0003 bd2 ba2k sqft4344 S 245th East Ave, Broken Arrow, OK 74014Sold
- $359,3003 bd2 ba2k sqft4344 S 245 East Ave, Broken Arrow, OK 74014Off Market
- $254,3003 bd2 ba1.4k sqft4214 S 245 East Ave, Broken Arrow, OK 74014Off Market
- $299,0004 bd2 ba1.6k sqft4244 S 245th East Ave, Broken Arrow, OK 74014Off Market
- $327,8004 bd2 ba2.2k sqft4326 S 246th East Ave, Broken Arrow, OK 74014Off Market
A local agent can set up tours, give advice and negotiate with sellers.
A local lender can help you make sure your offer is ready when you are.
Similar homes
- $339,0004 bd3 ba2.4k sqft6304 E Galveston St, Broken Arrow, OK 74014For Sale
 MLS ID #2615775, Jamie R Ferrell, McGraw, REALTORS. MLS Technology, Inc.
 - $314,0004 bd2 ba1.9k sqft521 S 63rd Pl, Broken Arrow, OK 74014For Sale
 MLS ID #2622690, Jenny Harmon, Keller Williams Realty Partner. MLS Technology, Inc.
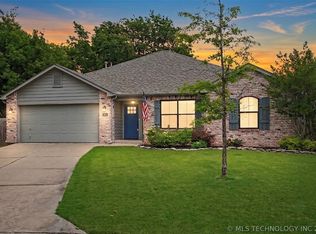
 - $315,0003 bd2 ba2.1k sqft4347 S 199th East Ave, Broken Arrow, OK 74014For Sale
 MLS ID #2622908, Dustin Moseley, Keller Williams Preferred. MLS Technology, Inc.
 - $336,5003 bd2 ba1.6k sqft101 S 47th St, Broken Arrow, OK 74014For Sale
 MLS ID #2617164, Nora Hogue, Mint Realty LLC. MLS Technology, Inc.
 - $324,9004 bd2 ba1.7k sqft509 S 85th St, Broken Arrow, OK 74014For SaleMLS ID #2619993, Holly Bolay, Keller Williams Premier. MLS Technology, Inc.
- $289,9004 bd2 ba1.9k sqft3341 S 208th East Ave, Broken Arrow, OK 74014For SaleMLS ID #2622800, Deborah M Green, REAL Broker LLC. MLS Technology, Inc.
- $315,0003 bd2 ba1.9k sqft9008 S 255th East Ave, Broken Arrow, OK 74014For SaleMLS ID #2614911, Kristi Reed, Chinowth & Cohen. MLS Technology, Inc.
- $296,9003 bd2 ba2.2k sqft20230 E 50th Pl S, Broken Arrow, OK 74014For SaleMLS ID #2611850, Joanna Ford, Realty One Group Dreamers. MLS Technology, Inc.
- $340,0004 bd2 ba2.1k sqft8012 Cottonwood Ave, Claremore, OK 74019For SaleMLS ID #2615050, Lisa Ogden, Coldwell Banker Select. MLS Technology, Inc.
- $359,9994 bd3 ba2.4k sqft17626 E 48th St, Tulsa, OK 74134For SaleMLS ID #2622398, Chelsea Holmes, Cochran & Co Realtors. MLS Technology, Inc.
- $337,7503 bd2 ba2k sqft17415 E 45th St, Tulsa, OK 74134For SaleMLS ID #2625196, Jennifer Schumacher, Skyline Realty, LLC. MLS Technology, Inc.
- $275,0004 bd2 ba1.8k sqft2508 E El Paso St, Broken Arrow, OK 74014For SaleMLS ID #2624503, Chris Marshall, Solid Rock, REALTORS. MLS Technology, Inc.
- $354,9003 bd3 ba1.9k sqft1320 W Dover St, Broken Arrow, OK 74012For SaleMLS ID #2624789, Rachel Robison, Chinowth & Cohen. MLS Technology, Inc.
- $338,0003 bd2 ba1.9k sqft14205 S 220th Ave E, Coweta, OK 74429For SaleMLS ID #2618733, Nathan Bishop, Ellis Real Estate Brokerage. MLS Technology, Inc.
- $435,0004 bd3 ba2.5k sqft7529 E Galveston St, Broken Arrow, OK 74014For SaleMLS ID #2607751, Trish Allison, Coldwell Banker Select. MLS Technology, Inc.
- $320,0005 bd2 ba2.6k sqft1626 S Beech Ct, Broken Arrow, OK 74012For SaleMLS ID #2628434, Lindsay Canady, MORE Agency. MLS Technology, Inc.
- $329,5004 bd3 ba2.6k sqft4428 W Urbana St, Broken Arrow, OK 74012For SaleMLS ID #2614675, Suzanne Mobley, Coldwell Banker Select. MLS Technology, Inc.
- $335,0004 bd2 ba2.4k sqft11608 E 102nd St N, Owasso, OK 74055For SaleMLS ID #2628692, Rachel Gorman, OUROK Realty. MLS Technology, Inc.
- $319,9004 bd2 ba2.1k sqft6112 N Yale Ave, Tulsa, OK 74117For SaleMLS ID #2621631, Rick L Love, eXp Realty, LLC (BO). MLS Technology, Inc.
- $475,0004 bd3 ba2.6k sqft824 N 88th St, Broken Arrow, OK 74014For SaleMLS ID #2625055, Jerid Cook, Keller Williams Preferred. MLS Technology, Inc.
