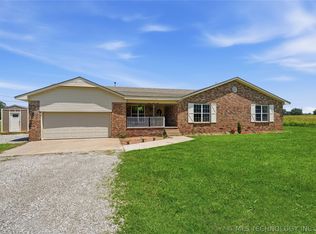
Welcome to the beautiful, well maintained, move in ready 3 Bedroom, 2 Bathroom ranch home, boasting 1958 square feet (per appraisal) with an incredible sun room off the primary bedroom. This home is situated on a 1/2 acre lot with NO HOA restrictions and already has an attached 3 car garage. This home features high ceilings and a cozy fireplace with plenty of room to entertain. Upstairs there is a bonus space AND floored attic storage and access. Under the stairs there is also more storage space!
This home has a newer roof, installed 5 years ago. HVAC was also replaced around 5 years ago.
This home is perfectly situated being 6 minutes to the turnpike and 15 minutes to Bixby and Costco but also close to Broken Arrow and Coweta. Come check out this incredible home!
For sale
Price cut: $6.9K (7/15)
$338,000
14205 S 220th Ave E, Coweta, OK 74429
3beds
1,958sqft
:
Get pre-qualified$2,165/mo
Single Family Residence
Built in 2002
0.52 Acres Lot
$-- Zestimate®
$173/sqft
$-- HOA
What's special
Cozy fireplaceHigh ceilings
- 70 days |
- 557 |
- 39 |
Zillow last checked:
Listing updated:
Listed by:
Nathan Bishop 918-370-8964,
Ellis Real Estate Brokerage
Source: MLS Technology, Inc.,MLS#: 2618733 Originating MLS: MLS Technology
Originating MLS: MLS TechnologyFacts & features
Interior
Bedrooms & bathrooms
- Bedrooms: 3
- Bathrooms: 2
- Full bathrooms: 2
Primary bedroom
- Description: Master Bedroom,Private Bath,Walk-in Closet
- Level: First
Bedroom
- Description: Bedroom,Walk-in Closet
- Level: First
Bedroom
- Description: Bedroom,Walk-in Closet
- Level: First
Primary bathroom
- Description: Master Bath,Bathtub,Full Bath,Separate Shower,Whirlpool
- Level: First
Bathroom
- Description: Hall Bath,Bathtub,Full Bath,Whirlpool
- Level: First
Other
- Description: ,
Other
- Description: ,
Dining room
- Description: Dining Room,Breakfast
- Level: First
Game room
- Description: Game/Rec Room,Closet
- Level: Second
Game room
- Description: Game/Rec Room,
- Level: Second
Kitchen
- Description: Kitchen,Eat-In,Pantry
- Level: First
Living room
- Description: Living Room,Fireplace
- Level: First
Heating
- Central, Gas
Cooling
- Central Air
Appliances
- Included: Dishwasher, Gas Water Heater, Microwave, Oven, Range, Refrigerator, Stove
- Laundry: Washer Hookup, Electric Dryer Hookup
Features
- Attic, Granite Counters, High Speed Internet, Electric Oven Connection, Electric Range Connection
- Flooring: Carpet, Laminate, Tile, Wood
- Windows: Vinyl
- Basement: None
- Number of fireplaces: 1
- Fireplace features: Gas Log, Outside
Interior area
- Total structure area: 1,958
- Total interior livable area: 1,958 sqft
Video & virtual tour
Property
Parking
- Total spaces: 3
- Parking features: Attached, Garage, Shelves, Storage, Workshop in Garage
- Attached garage spaces: 3
Features
- Patio & porch: Patio
- Exterior features: Dog Run, Fire Pit, Rain Gutters
- Pool features: None
- Fencing: Cross Fenced,Partial
Lot
- Size: 0.52 Acres
- Features: None
Details
- Additional structures: None
- Parcel number: 730071398
Construction
Type & style
- Home type: SingleFamily
- Architectural style: Ranch
- Property subtype: Single Family Residence
Materials
- Brick, Wood Siding, Wood Frame
- Foundation: Slab
- Roof: Asphalt,Fiberglass
Condition
- Year built: 2002
Utilities & green energy
- Sewer: Septic Tank
- Water: Rural
- Utilities for property: Electricity Available, Natural Gas Available, Water Available
Community & HOA
Community
- Features: Gutter(s)
- Security: No Safety Shelter, Smoke Detector(s)
- Subdivision: Spencer Acres
HOA
- Has HOA: No
Location
- Region: Coweta
Financial & listing details
- Price per square foot: $173/sqft
- Annual tax amount: $1,676
- Date on market: 5/22/2026
- Cumulative days on market: 71 days
- Listing terms: Conventional,FHA,USDA Loan,VA Loan
Estimated market value
Not available
Estimated sales range
Not available
Not available
Price history
| Date | Event | Price |
|---|---|---|
| 7/15/2026 | Price change | $338,000-2%$173/sqft |
Source:  MLS Technology, Inc. #2618733 Report a problem MLS Technology, Inc. #2618733 Report a problem | ||
| 6/12/2026 | Price change | $344,900-1.4%$176/sqft |
Source: MLS Technology, Inc. #2618733 Report a problem | ||
| 5/22/2026 | Listed for sale | $349,900$179/sqft |
Source: MLS Technology, Inc. #2618733 Report a problem | ||
Public tax history
Tax history is unavailable.
Monthly payment
Est. payment
Payment breakdown
Explore the cost of this home by adjusting the details. Changes won't be saved.Climate risks
Neighborhood: 74429
Nearby schools
GreatSchools rating
- 7/10Southside Elementary SchoolGrades: PK-3Distance: 4.8 mi
- 6/10Coweta Junior High SchoolGrades: 7-8Distance: 4.2 mi
- 9/10Coweta High SchoolGrades: 10-12Distance: 5.4 mi
Schools provided by the listing agent
- Elementary: Northwest
- High: Coweta
- District: Coweta - Sch Dist (30)
Source: MLS Technology, Inc.. This data may not be complete. We recommend contacting the local school district to confirm school assignments for this home.
- $287,9003 bd2 ba1.9k sqft14205 S 220 East Ave, Coweta, OK 74429Off Market
- $307,4003 bd2 ba1.7k sqft14235 S 220 East Ave, Coweta, OK 74429Off Market
- $285,9003 bd2 ba1.7k sqft14175 S 220 East Ave, Coweta, OK 74429Off Market
- $293,4003 bd2 ba1.8k sqft14204 S 220 East Ave, Coweta, OK 74429Off Market
- $355,0004 bd3 ba2k sqft14222 S 221st East Ave, Coweta, OK 74429Sold
- $332,1003 bd2 ba1.9k sqft14234 S 220 East Ave, Coweta, OK 74429Off Market
- $---- bd-- ba-- sqft14234 S 220th East Ave, Coweta, OK 74429Off Market
- $316,000-- bd-- ba2k sqft14162 S 221 East Ave, Coweta, OK 74429Off Market
A local agent can set up tours, give advice and negotiate with sellers.
Similar homes
- $339,9004 bd3 ba2.4k sqft26356 E 114th Pl S, Coweta, OK 74429For Sale
 MLS ID #2606544, Anne Gift, RE/MAX Results. MLS Technology, Inc.
 - $299,9003 bd2 ba2.1k sqft11950 S 266th East Ave, Coweta, OK 74429For Sale
 MLS ID #2618942, Sarah Payne, C21/First Choice Realty. MLS Technology, Inc.
 - $309,9004 bd2 ba2.2k sqft13185 S 289th East Ave, Coweta, OK 74429For Sale
 MLS ID #2621840, May West, Keller Williams Advantage. MLS Technology, Inc.
 - $354,9003 bd2 ba2k sqft17404 S 324th East Ave, Coweta, OK 74429For Sale
 MLS ID #2623882, Kristin Bryan Bell, Keller Williams Preferred. MLS Technology, Inc.
 - $345,0004 bd2 ba2k sqft27515 E 108th Pl S, Coweta, OK 74429For SaleMLS ID #2621266, Jessica O'Connell, Chinowth & Cohen. MLS Technology, Inc.
- $336,5003 bd2 ba1.8k sqft3618 S 12th Pl S, Broken Arrow, OK 74011For SaleMLS ID #2627898, Jon Robertson, Epique Realty. MLS Technology, Inc.
- $329,8003 bd2 ba1.8k sqft10723 280th Ave, Coweta, OK 74429For SaleMLS ID #2551182, Julie Hill, Cochran & Co Realtors. MLS Technology, Inc.
- $339,0004 bd3 ba2.4k sqft6304 E Galveston St, Broken Arrow, OK 74014For SaleMLS ID #2615775, Jamie R Ferrell, McGraw, REALTORS. MLS Technology, Inc.
- $376,5003 bd2 ba2.3k sqft5570 S 286th Ave E, Broken Arrow, OK 74014For SaleMLS ID #2627536, Alicia Parker, Coldwell Banker Select. MLS Technology, Inc.
- $340,0003 bd2 ba2.2k sqft1808 E Jacksonville St, Broken Arrow, OK 74012For SaleMLS ID #2609846, Tiffany Martin, Coldwell Banker Select. MLS Technology, Inc.
- $336,5003 bd2 ba1.6k sqft101 S 47th St, Broken Arrow, OK 74014For SaleMLS ID #2617164, Nora Hogue, Mint Realty LLC. MLS Technology, Inc.
- $359,9003 bd2 ba2.2k sqft7917 S Dogwood Ave, Broken Arrow, OK 74011For SaleMLS ID #2619914, Craig Stewart, Kevo LLC. MLS Technology, Inc.
- $314,9003 bd2 ba1.6k sqft3204 W Charlotte St, Broken Arrow, OK 74011For SaleMLS ID #2624204, Jackie Proffitt, Keller Williams Advantage. MLS Technology, Inc.
- $334,7754 bd2 ba1.9k sqft4274 S 245th East Ave, Broken Arrow, OK 74014For SaleMLS ID #2621878, Whitney Waldran, JPAR Reliance. MLS Technology, Inc.
- $315,0003 bd2 ba1.9k sqft9008 S 255th East Ave, Broken Arrow, OK 74014For SaleMLS ID #2614911, Kristi Reed, Chinowth & Cohen. MLS Technology, Inc.
- $314,0004 bd2 ba1.9k sqft521 S 63rd Pl, Broken Arrow, OK 74014For SaleMLS ID #2622690, Jenny Harmon, Keller Williams Realty Partner. MLS Technology, Inc.
- $315,0004 bd3 ba2.3k sqft4901 S Narcissus Ave, Broken Arrow, OK 74011For SaleMLS ID #2620480, Tiffany Martin, Coldwell Banker Select. MLS Technology, Inc.
- $364,9004 bd4 ba2.7k sqft411 W Union Pl, Broken Arrow, OK 74011For SaleMLS ID #2613711, Kyla Calhoun, Keller Williams Preferred. MLS Technology, Inc.
- $299,0003 bd2 ba1.6k sqft1003 S Chickasaw Ave, Haskell, OK 74436For SaleMLS ID #2626295, Jackie Proffitt, Keller Williams Advantage. MLS Technology, Inc.
- $339,0003 bd2 ba2.2k sqft11618 S 74th East Ave, Bixby, OK 74008For SaleMLS ID #2550932, Amanda Parenti, Keller Williams Advantage. MLS Technology, Inc.
