This beautiful award winning home offers a well-designed layout with 3 bedrooms with walk-in-closets, 2 bathrooms, and a 2-car garage. Tile flooring runs throughout the main living areas for easy maintenance and a clean, modern feel. The open floor plan is great for entertaining. The spacious primary suite features a double-sink vanity, a large walk-in shower, and an oversized walk-in closet that goes to the laundry room. Enjoy community amenities including a pool and scenic walking trails around catch and release ponds. A cozy fireplace and full privacy fence complete the package. A must-see! This home qualifies for 100% DOWN USDA loan!
For sale
$329,800
10723 280th Ave, Coweta, OK 74429
3beds
1,846sqft
:
Get pre-qualified$2,137/mo
Single Family Residence
Built in 2023
7,187 Square Feet Lot
$-- Zestimate®
$179/sqft
$25/mo HOA
What's special
Large walk-in showerDouble-sink vanityFull privacy fenceSpacious primary suiteCozy fireplace
- 206 days |
- 137 |
- 6 |
Zillow last checked:
Listing updated:
Listed by:
Julie Hill 918-760-6565,
Cochran & Co Realtors
Source: MLS Technology, Inc.,MLS#: 2551182 Originating MLS: MLS Technology
Originating MLS: MLS TechnologyFacts & features
Interior
Bedrooms & bathrooms
- Bedrooms: 3
- Bathrooms: 2
- Full bathrooms: 2
Primary bedroom
- Description: Master Bedroom,Private Bath,Walk-in Closet
- Level: First
Bedroom
- Description: Bedroom,No Bath,Walk-in Closet
- Level: First
Bedroom
- Description: Bedroom,No Bath
- Level: First
Primary bathroom
- Description: Master Bath,Double Sink,Full Bath,Shower Only,Vent
- Level: First
Bathroom
- Description: Hall Bath,Bathtub,Full Bath,Vent
- Level: First
Bonus room
- Description: Additional Room,Mud Room,Split Bedroom
- Level: First
Kitchen
- Description: Kitchen,Breakfast Nook,Island,Pantry
- Level: First
Living room
- Description: Living Room,Fireplace
- Level: First
Utility room
- Description: Utility Room,Inside
- Level: First
Heating
- Central, Gas
Cooling
- Central Air
Appliances
- Included: Dishwasher, Disposal, Gas Water Heater, Microwave, Oven, Range, Plumbed For Ice Maker
- Laundry: Washer Hookup, Electric Dryer Hookup, Gas Dryer Hookup
Features
- Granite Counters, High Ceilings, High Speed Internet, Wired for Data, Ceiling Fan(s), Gas Range Connection, Gas Oven Connection, Programmable Thermostat
- Flooring: Carpet, Tile
- Doors: Insulated Doors, Storm Door(s)
- Windows: Vinyl, Insulated Windows
- Number of fireplaces: 1
- Fireplace features: Gas Log, Gas Starter
Interior area
- Total structure area: 1,846
- Total interior livable area: 1,846 sqft
Property
Parking
- Total spaces: 2
- Parking features: Attached, Garage
- Attached garage spaces: 2
Features
- Levels: One
- Stories: 1
- Patio & porch: Covered, Patio, Porch
- Exterior features: Concrete Driveway, Landscaping, Rain Gutters
- Pool features: None
- Fencing: Full,Privacy
Lot
- Size: 7,187 Square Feet
- Features: Cul-De-Sac
Details
- Additional structures: None
- Parcel number: 730093500
Construction
Type & style
- Home type: SingleFamily
- Architectural style: Other
- Property subtype: Single Family Residence
Materials
- Brick, HardiPlank Type, Wood Frame
- Foundation: Slab
- Roof: Asphalt,Fiberglass
Condition
- Year built: 2023
Utilities & green energy
- Sewer: Public Sewer
- Water: Rural
- Utilities for property: Cable Available, Electricity Available, Natural Gas Available, Water Available
Green energy
- Energy efficient items: Doors, Other, Windows
Community & HOA
Community
- Features: Gutter(s)
- Security: No Safety Shelter, Smoke Detector(s)
- Subdivision: Wynstone Phase Ii
HOA
- Has HOA: Yes
- Amenities included: Other, Park, Pool, Trail(s)
- Services included: None
- HOA fee: $300 annually
Location
- Region: Coweta
Financial & listing details
- Price per square foot: $179/sqft
- Annual tax amount: $3,470
- Date on market: 12/31/2025
- Cumulative days on market: 205 days
- Listing terms: Conventional,FHA,Other,USDA Loan,VA Loan
Estimated market value
Not available
Estimated sales range
Not available
Not available
Price history
| Date | Event | Price |
|---|---|---|
| 1/17/2026 | Price change | $329,8000%$179/sqft |
Source:  MLS Technology, Inc. #2551182 Report a problem MLS Technology, Inc. #2551182 Report a problem | ||
| 12/31/2025 | Listed for sale | $329,900+3.2%$179/sqft |
Source: MLS Technology, Inc. #2551182 Report a problem | ||
| 6/17/2023 | Sold | $319,800$173/sqft |
Source: MLS Technology, Inc. #2237248 Report a problem | ||
| 4/25/2023 | Pending sale | $319,800$173/sqft |
Source: MLS Technology, Inc. #2237248 Report a problem | ||
| 4/24/2023 | Listed for sale | $319,800$173/sqft |
Source: MLS Technology, Inc. #2237248 Report a problem | ||
| 3/21/2023 | Pending sale | $319,800$173/sqft |
Source: MLS Technology, Inc. #2237248 Report a problem | ||
| 10/25/2022 | Listed for sale | $319,800$173/sqft |
Source: MLS Technology, Inc. #2237248 Report a problem | ||
| 9/26/2022 | Listing removed | -- |
Source: MLS Technology, Inc. #2230798 Report a problem | ||
| 9/8/2022 | Listed for sale | $319,800$173/sqft |
Source: MLS Technology, Inc. #2230798 Report a problem | ||
Public tax history
Tax history is unavailable.
Monthly payment
Est. payment
Payment breakdown
Explore the cost of this home by adjusting the details. Changes won't be saved.Climate risks
Neighborhood: 74429
Nearby schools
GreatSchools rating
- 8/10Rosewood Elementary SchoolGrades: PK-5Distance: 4.3 mi
- 5/10Childers Middle SchoolGrades: 6-8Distance: 6.9 mi
- 4/10Broken Arrow Freshman AcademyGrades: 9Distance: 7 mi
Schools provided by the listing agent
- Elementary: Rosewood
- High: Broken Arrow
- District: Broken Arrow - Sch Dist (3)
Source: MLS Technology, Inc.. This data may not be complete. We recommend contacting the local school district to confirm school assignments for this home.
- $336,0004 bd2 ba1.9k sqft10719 S 280th East Ave, Coweta, OK 74429Sold

- $345,0004 bd3 ba2.1k sqft10728 280th Ave, Coweta, OK 74429Sold

- $365,6004 bd3 ba2.1k sqft10727 280th Ave, Coweta, OK 74429Off Market
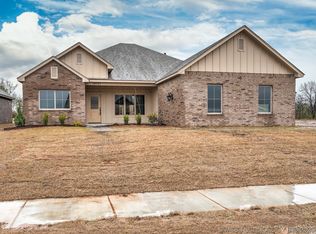
- $350,0003 bd2 ba2k sqft10730 S 281st East Ave, Coweta, OK 74429Sold

- $328,9004 bd2 ba1.9k sqft10715 280th Ave, Coweta, OK 74429Sold
- $275,3003 bd2 ba1.5k sqft10714 S 279th East Ave, Coweta, OK 74429Off Market
- $309,0003 bd3 ba-- sqft10716 S 280th East Ave, Coweta, OK 74429Sold
- $337,9003 bd2 ba1.9k sqft10718 281st Ave, Coweta, OK 74429Sold
A local agent can set up tours, give advice and negotiate with sellers.
A local lender can help you make sure your offer is ready when you are.
Similar homes
- $349,9993 bd2 ba1.9k sqft10714 281st Ave, Coweta, OK 74429For Sale
 MLS ID #2624856, Jennifer Mount, Legacy Realty Advisors. MLS Technology, Inc.
 - $345,0004 bd2 ba2k sqft27515 E 108th Pl S, Coweta, OK 74429For Sale
 MLS ID #2621266, Jessica O'Connell, Chinowth & Cohen. MLS Technology, Inc.
 - $399,5003 bd2 ba2.1k sqft27621 E 109th Pl S, Coweta, OK 74429For Sale By Owner
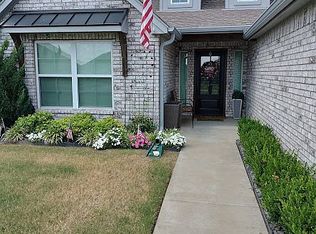
- $338,0003 bd2 ba1.9k sqft14205 S 220th Ave E, Coweta, OK 74429For Sale
 MLS ID #2618733, Nathan Bishop, Ellis Real Estate Brokerage. MLS Technology, Inc.
 - $315,0003 bd2 ba1.9k sqft9008 S 255th East Ave, Broken Arrow, OK 74014For SaleMLS ID #2614911, Kristi Reed, Chinowth & Cohen. MLS Technology, Inc.
- $279,9003 bd2 ba1.5k sqft10945 S 271st East Ave, Coweta, OK 74429For SaleMLS ID #2612282, Larry Pennington, Pennington & Assoc Realtors. MLS Technology, Inc.
- $332,0003 bd2 ba1.8k sqft3706 S 13th Pl, Broken Arrow, OK 74011For SaleMLS ID #2623976, Donald Burns II, McGraw, REALTORS. MLS Technology, Inc.
- $354,9003 bd2 ba2.1k sqft7315 E Oakridge St, Broken Arrow, OK 74014For SaleMLS ID #2603899, Kelly Garcia Kilmer, RE/MAX Results. MLS Technology, Inc.
- $259,9003 bd2 ba1.4k sqft100 N Eufaula Ave, Coweta, OK 74429For SaleMLS ID #2624446, Taj Lucero, eXp Realty, LLC (BO). MLS Technology, Inc.
- $479,9984 bd2 ba2.2k sqft27222 E 141st St S, Coweta, OK 74429For SaleMLS ID #2610452, Cierra Ruiz, Anthem Realty. MLS Technology, Inc.
- $324,9004 bd2 ba1.7k sqft509 S 85th St, Broken Arrow, OK 74014For SaleMLS ID #2619993, Holly Bolay, Keller Williams Premier. MLS Technology, Inc.
- $319,0004 bd2 ba1.9k sqft521 S 63rd Pl, Broken Arrow, OK 74014For SaleMLS ID #2622690, Jenny Harmon, Keller Williams Realty Partner. MLS Technology, Inc.
- $235,0003 bd2 ba1.1k sqft323 N Fairland Ave, Coweta, OK 74429For SaleMLS ID #2622619, Allison Hodges, OUROK Realty. MLS Technology, Inc.
- $340,0003 bd2 ba2.2k sqft1808 E Jacksonville St, Broken Arrow, OK 74012For SaleMLS ID #2609846, Tiffany Martin, Coldwell Banker Select. MLS Technology, Inc.
- $305,0003 bd2 ba1.6k sqft7402 E Pittsburg Ct, Broken Arrow, OK 74014For SaleMLS ID #2540962, Crystal Simmons, Cochran & Co Realtors. MLS Technology, Inc.
- $328,0004 bd2 ba1.9k sqft5809 N 32nd St, Broken Arrow, OK 74014For SaleMLS ID #2626029, Michael Martin, Jason Mitchell Real Estate. MLS Technology, Inc.
- $314,9003 bd2 ba1.6k sqft3204 W Charlotte St, Broken Arrow, OK 74011For SaleMLS ID #2624204, Jackie Proffitt, Keller Williams Advantage. MLS Technology, Inc.
- $337,7503 bd2 ba2k sqft17415 E 45th St, Tulsa, OK 74134For SaleMLS ID #2625196, Jennifer Schumacher, Skyline Realty, LLC. MLS Technology, Inc.
- $315,0003 bd2 ba1.8k sqft20516 E 31st Pl S, Broken Arrow, OK 74014For SaleMLS ID #2623893, Corrie Egge, Coldwell Banker Select. MLS Technology, Inc.
- $270,0003 bd2 ba1.6k sqft2012 E Princeton St, Broken Arrow, OK 74012For SaleMLS ID #2626321, Jennie Wolek, Keller Williams Advantage. MLS Technology, Inc.
