Stunning turn-key home offering comfort, luxury, and entertainment!
This 3 bedroom, 2 bath home is perfect for today's lifestyle.
The spacious primary suite offers a large closet and a relaxing en-suite bath, plus a thoughtfully designed custom laundry room for everyday convenience.
Step outside to your own private backyard oasis with an 8 person spa and a covered patio with ceiling fans ideal for year-round entertaining. Included with the sale: a brand-new, beautiful 8-person hot tub!
This move-in-ready home is a rare opportunity for buyers seeking resort style living right at home. Schedule your private showing today!
For sale
Price cut: $549 (7/28)
$349,450
10714 281st Ave, Coweta, OK 74429
3beds
1,920sqft
:
Get pre-qualified$2,296/mo
Single Family Residence
Built in 2023
7,884 Square Feet Lot
$-- Zestimate®
$182/sqft
$38/mo HOA
What's special
Charming gazeboPrivate backyard oasisSpacious primary suiteRelaxing en-suite bathHorseshoe pitsHis-and-her walk-in closetsDedicated home office
- 18 days |
- 265 |
- 9 |
Likely to sell faster than
Zillow last checked:
Listing updated:
Listed by:
Jennifer Mount 918-671-6836,
Legacy Realty Advisors
Source: MLS Technology, Inc.,MLS#: 2624856 Originating MLS: MLS Technology
Originating MLS: MLS TechnologyFacts & features
Interior
Bedrooms & bathrooms
- Bedrooms: 3
- Bathrooms: 2
- Full bathrooms: 2
Heating
- Central, Gas
Cooling
- Central Air
Appliances
- Included: Dishwasher, Gas Water Heater, Microwave, Oven, Range, Stove, Plumbed For Ice Maker
- Laundry: Washer Hookup, Electric Dryer Hookup, Gas Dryer Hookup
Features
- Granite Counters, High Ceilings, Cable TV, Vaulted Ceiling(s), Ceiling Fan(s), Electric Oven Connection, Electric Range Connection, Gas Range Connection, Gas Oven Connection, Programmable Thermostat
- Flooring: Carpet, Tile
- Doors: Insulated Doors
- Windows: Vinyl, Insulated Windows
- Basement: None
- Number of fireplaces: 1
- Fireplace features: Gas Log
Interior area
- Total structure area: 1,920
- Total interior livable area: 1,920 sqft
Video & virtual tour
Property
Parking
- Total spaces: 2
- Parking features: Attached, Garage
- Attached garage spaces: 2
Features
- Levels: One
- Stories: 1
- Patio & porch: Covered, Patio
- Exterior features: Landscaping
- Pool features: None
- Fencing: None
Lot
- Size: 7,884 Square Feet
- Features: None
Details
- Additional structures: None
- Parcel number: 730093492
Construction
Type & style
- Home type: SingleFamily
- Property subtype: Single Family Residence
Materials
- Brick, Wood Siding, Wood Frame
- Foundation: Slab
- Roof: Asphalt,Fiberglass
Condition
- Year built: 2023
Utilities & green energy
- Sewer: Rural
- Water: Rural
- Utilities for property: Cable Available, Electricity Available, Natural Gas Available, Phone Available, Water Available
Green energy
- Energy efficient items: Doors, Windows
Community & HOA
Community
- Features: Sidewalks
- Security: No Safety Shelter
- Subdivision: Wynstone Phase Ii
HOA
- Has HOA: Yes
- Amenities included: Park, Pool, Pets Allowed, Trail(s)
- HOA fee: $450 annually
Location
- Region: Coweta
Financial & listing details
- Price per square foot: $182/sqft
- Annual tax amount: $3,744
- Date on market: 7/11/2026
- Cumulative days on market: 20 days
- Listing terms: Conventional,FHA,Other,USDA Loan,VA Loan
Estimated market value
Not available
Estimated sales range
Not available
Not available
Price history
| Date | Event | Price |
|---|---|---|
| 7/28/2026 | Price change | $349,450-0.2%$182/sqft |
Source:  MLS Technology, Inc. #2624856 Report a problem MLS Technology, Inc. #2624856 Report a problem | ||
| 7/12/2026 | Listed for sale | $349,999+0.3%$182/sqft |
Source: MLS Technology, Inc. #2624856 Report a problem | ||
| 8/5/2025 | Listing removed | $349,000$182/sqft |
Source: MLS Technology, Inc. #2512300 Report a problem | ||
| 7/14/2025 | Listing removed | $2,500$1/sqft |
Source: MLS Technology, Inc. #2527024 Report a problem | ||
| 6/26/2025 | Listed for rent | $2,500$1/sqft |
Source: MLS Technology, Inc. #2527024 Report a problem | ||
| 5/29/2025 | Price change | $349,000-2%$182/sqft |
Source: MLS Technology, Inc. #2512300 Report a problem | ||
| 5/3/2025 | Listed for sale | $356,000+9.5%$185/sqft |
Source: MLS Technology, Inc. #2512300 Report a problem | ||
| 2/26/2024 | Sold | $325,000+0%$169/sqft |
Source: MLS Technology, Inc. #2343384 Report a problem | ||
| 1/23/2024 | Pending sale | $324,900$169/sqft |
Source: MLS Technology, Inc. #2343384 Report a problem | ||
| 1/19/2024 | Price change | $324,900-5.8%$169/sqft |
Source: MLS Technology, Inc. #2343384 Report a problem | ||
| 9/20/2023 | Price change | $344,900-2.8%$180/sqft |
Source: MLS Technology, Inc. #2328341 Report a problem | ||
| 8/16/2023 | Price change | $354,900+1.4%$185/sqft |
Source: MLS Technology, Inc. #2328341 Report a problem | ||
| 8/11/2023 | Listed for sale | $349,900-0.6%$182/sqft |
Source: MLS Technology, Inc. #2328341 Report a problem | ||
| 8/11/2023 | Listing removed | -- |
Source: MLS Technology, Inc. #2243018 Report a problem | ||
| 8/10/2023 | Listed for sale | $352,000$183/sqft |
Source: MLS Technology, Inc. #2243018 Report a problem | ||
| 6/27/2023 | Pending sale | $352,000$183/sqft |
Source: MLS Technology, Inc. #2243018 Report a problem | ||
| 12/30/2022 | Listed for sale | $352,000$183/sqft |
Source: MLS Technology, Inc. #2243018 Report a problem | ||
Public tax history
Tax history is unavailable.
Monthly payment
Est. payment
Payment breakdown
Explore the cost of this home by adjusting the details. Changes won't be saved.Climate risks
Neighborhood: 74429
Nearby schools
GreatSchools rating
- 8/10Rosewood Elementary SchoolGrades: PK-5Distance: 4.3 mi
- 5/10Childers Middle SchoolGrades: 6-8Distance: 6.9 mi
- 4/10Broken Arrow Freshman AcademyGrades: 9Distance: 7 mi
Schools provided by the listing agent
- Elementary: Rosewood
- High: Broken Arrow
- District: Broken Arrow - Sch Dist (3)
Source: MLS Technology, Inc.. This data may not be complete. We recommend contacting the local school district to confirm school assignments for this home.
- $349,2003 bd2 ba1.9k sqft10704 S 280th East Ave, Coweta, OK 74429Off Market
- $323,8003 bd3 ba-- sqft28014 E 107th St S, Coweta, OK 74429Off Market
- $379,8004 bd2 ba1.9k sqft10713 S 281st East Ave, Coweta, OK 74429Off Market
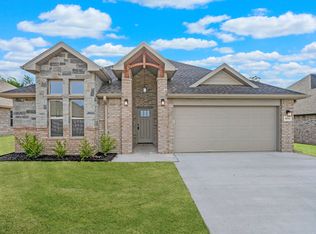
- $340,6004 bd2 ba1.7k sqft10709 S 281st East Ave, Coweta, OK 74429Off Market
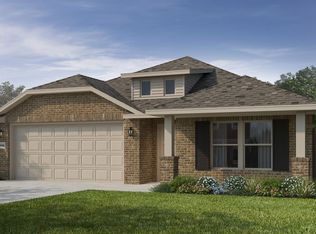
- $358,5003 bd2 ba1.9k sqft28010 E 107th St S, Coweta, OK 74429Sold
- $387,400-- bd-- ba2.1k sqft28006 E 107th St S, Coweta, OK 74429Off Market
- $321,2024 bd2 ba1.9k sqft10713 S 281st Ave E, Broken Arrow, OK 74014Sold
- $418,0004 bd3 ba2.3k sqft10726 281st Ave, Coweta, OK 74429Sold
A local agent can set up tours, give advice and negotiate with sellers.
A local lender can help you make sure your offer is ready when you are.
Similar homes
- $345,0004 bd2 ba2k sqft27515 E 108th Pl S, Coweta, OK 74429For Sale
 MLS ID #2621266, Jessica O'Connell, Chinowth & Cohen. MLS Technology, Inc.
 - $349,9003 bd2 ba1.9k sqft27909 E 107th St S, Coweta, OK 74429For Sale
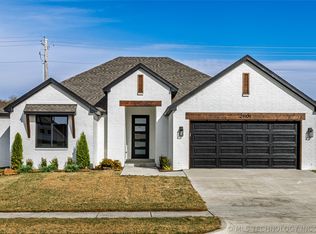 MLS ID #2621489, April Rager, Coldwell Banker Select. MLS Technology, Inc.
 - $315,0003 bd2 ba1.7k sqft10840 S 274th East Ave, Coweta, OK 74429For Sale
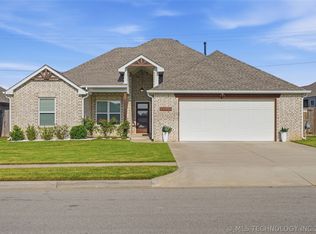 MLS ID #2624835, Ethan Stoots, Engel & Voelkers Tulsa. MLS Technology, Inc.
 - $329,8003 bd2 ba1.8k sqft10723 280th Ave, Coweta, OK 74429For Sale
 MLS ID #2551182, Julie Hill, Cochran & Co Realtors. MLS Technology, Inc.
 - $399,5003 bd2 ba2.1k sqft27621 E 109th Pl S, Coweta, OK 74429For Sale By Owner
- $389,0004 bd2 ba2.2k sqft10888 S 279th East Ave, Coweta, OK 74429For SaleMLS ID #2615910, John R Smucker, McGraw, REALTORS. MLS Technology, Inc.
- $315,0003 bd2 ba1.7k sqft10840 S 274th Eastavenue, Coweta, OK 74429For SaleEngel & Volkers
- $336,5003 bd2 ba1.8k sqft3618 S 12th Pl S, Broken Arrow, OK 74011For SaleMLS ID #2627898, Jon Robertson, Epique Realty. MLS Technology, Inc.
- $479,0004 bd2 ba2.2k sqft27222 E 141st St S, Coweta, OK 74429For SaleMLS ID #2610452, Cierra Ruiz, Anthem Realty. MLS Technology, Inc.
- $259,9003 bd2 ba1.4k sqft100 N Eufaula Ave, Coweta, OK 74429For SaleMLS ID #2624446, Taj Lucero, eXp Realty, LLC (BO). MLS Technology, Inc.
- $340,0003 bd2 ba2.2k sqft1808 E Jacksonville St, Broken Arrow, OK 74012For SaleMLS ID #2609846, Tiffany Martin, Coldwell Banker Select. MLS Technology, Inc.
- $494,9004 bd3 ba2.6k sqft825 N 89th St, Broken Arrow, OK 74014For SaleMLS ID #2627818, Jeanette Bagrosky, Coldwell Banker Select. MLS Technology, Inc.
- $324,9004 bd2 ba1.7k sqft509 S 85th St, Broken Arrow, OK 74014For SaleMLS ID #2619993, Holly Bolay, Keller Williams Premier. MLS Technology, Inc.
- $375,0003 bd2 ba2k sqft22904 E 106th Pl S, Broken Arrow, OK 74014New ConstructionMLS ID #2621868, Patrick Huntley, Platinum Realty, LLC.. MLS Technology, Inc.
- $368,5003 bd2 ba1.9k sqft31236 E 65th Pl S, Broken Arrow, OK 74014For SaleMLS ID #2620225, Verla Bloomfield, Chinowth & Cohen. MLS Technology, Inc.
- $329,4283 bd2 ba1.6k sqft8505 E Fort Worth St, Broken Arrow, OK 74014New ConstructionMLS Technology, Inc.
- $299,0003 bd2 ba1.6k sqft1003 S Chickasaw Ave, Haskell, OK 74436For SaleMLS ID #2626295, Jackie Proffitt, Keller Williams Advantage. MLS Technology, Inc.
- $390,0003 bd2 ba1.9k sqft5804 E 127th St S, Bixby, OK 74008For SaleMLS ID #2628106, Kristee Barlow, Chinowth & Cohen. MLS Technology, Inc.
- $379,9004 bd3 ba2.1k sqft3118 W Yuma Ct, Broken Arrow, OK 74011For SaleMLS ID #2622229, Trish Allison, Coldwell Banker Select. MLS Technology, Inc.
- $449,9003 bd2 ba2.3k sqft9500 S 238th East Ave, Broken Arrow, OK 74014For SaleMLS ID #2620006, Jamie L Wilson, MORE Agency. MLS Technology, Inc.
