Brand New Construction in Broken Arrow Schools! Welcome to this stunning new home offering modern design, high-end finishes, and an ideal layout, perfectly situated in the highly sought-after Broken Arrow School District. This 3-bedroom, 2-bath residence features a thoughtfully designed split floor plan with a pocket office, ideal for remote work or study. Enjoy beautiful hardwood floors, a spacious entertainment kitchen with a large center island, quartz countertops, under-cabinet lighting, and stainless steel appliances. The luxurious master suite includes a freestanding soaking tub, walk-in tiled shower, double vanities, and a generously sized walk-in closet with a seasonal section. Other highlights include a 3-car garage, large covered patio perfect for outdoor gatherings, access to fiber optic internet, and a neighborhood pool. Located in a prime location close to schools, parks, and shopping. this home truly has it all. Don't miss your chance to make this exceptional new build your forever home!
New construction
$375,000
22904 E 106th Pl S, Broken Arrow, OK 74014
3beds
2,011sqft
:
Get pre-qualified$2,459/mo
Single Family Residence
Built in 2026
7,797 Square Feet Lot
$374,800 Zestimate®
$186/sqft
$33/mo HOA
What's special
Modern designNeighborhood poolHigh-end finishesWalk-in tiled showerSpacious entertainment kitchenLuxurious master suiteDouble vanities
- 41 days |
- 648 |
- 37 |
Likely to sell faster than
Zillow last checked:
Listing updated:
Listed by:
Patrick Huntley 918-724-9143,
Platinum Realty, LLC.
Source: MLS Technology, Inc.,MLS#: 2621868 Originating MLS: MLS Technology
Originating MLS: MLS TechnologyFacts & features
Interior
Bedrooms & bathrooms
- Bedrooms: 3
- Bathrooms: 2
- Full bathrooms: 2
Heating
- Central, Gas
Cooling
- Central Air
Appliances
- Included: Dishwasher, Disposal, Gas Water Heater, Microwave, Oven, Range, Stove, Plumbed For Ice Maker
- Laundry: Washer Hookup, Electric Dryer Hookup, Gas Dryer Hookup
Features
- Attic, Granite Counters, High Ceilings, High Speed Internet, Stone Counters, Ceiling Fan(s), Electric Oven Connection, Electric Range Connection, Gas Range Connection, Gas Oven Connection
- Flooring: Carpet, Hardwood, Tile
- Doors: Insulated Doors
- Windows: Vinyl, Insulated Windows
- Basement: None
- Number of fireplaces: 1
- Fireplace features: Gas Log
Interior area
- Total structure area: 2,011
- Total interior livable area: 2,011 sqft
Video & virtual tour
Property
Parking
- Total spaces: 3
- Parking features: Attached, Garage, Storage
- Attached garage spaces: 3
Features
- Levels: One
- Stories: 1
- Patio & porch: Covered, Patio, Porch
- Exterior features: Concrete Driveway, Landscaping
- Pool features: None
- Fencing: Partial,Privacy
Lot
- Size: 7,797 Square Feet
- Features: None
Details
- Additional structures: None
Construction
Type & style
- Home type: SingleFamily
- Property subtype: Single Family Residence
Materials
- Brick, Wood Frame
- Foundation: Slab
- Roof: Asphalt,Fiberglass
Condition
- New Construction
- New construction: Yes
- Year built: 2026
Utilities & green energy
- Sewer: Public Sewer
- Water: Rural
- Utilities for property: Cable Available, Electricity Available, Fiber Optic Available, Natural Gas Available, High Speed Internet Available, Phone Available, Water Available
Green energy
- Energy efficient items: Doors, Insulation, Windows
Community & HOA
Community
- Features: Sidewalks
- Security: No Safety Shelter, Smoke Detector(s)
- Subdivision: Highland Ridge I
HOA
- Has HOA: Yes
- Amenities included: Park, Pool
- Services included: None
- HOA fee: $400 annually
Location
- Region: Broken Arrow
Financial & listing details
- Price per square foot: $186/sqft
- Annual tax amount: $25
- Date on market: 6/13/2026
- Cumulative days on market: 42 days
- Listing terms: Conventional,FHA,USDA Loan,VA Loan
Estimated market value
$374,800
$356,000 - $394,000
$2,316/mo
Price history
| Date | Event | Price |
|---|---|---|
| 6/13/2026 | Listed for sale | $375,000$186/sqft |
Source:  MLS Technology, Inc. #2621868 Report a problem MLS Technology, Inc. #2621868 Report a problem | ||
Public tax history
Tax history is unavailable.
Monthly payment
Est. payment
Payment breakdown
Explore the cost of this home by adjusting the details. Changes won't be saved.Climate risks
Neighborhood: 74014
Nearby schools
GreatSchools rating
- 8/10Rosewood Elementary SchoolGrades: PK-5Distance: 1.5 mi
- 4/10Broken Arrow Freshman AcademyGrades: 9Distance: 3.8 mi
- 5/10Childers Middle SchoolGrades: 6-8Distance: 3.8 mi
Schools provided by the listing agent
- Elementary: Rosewood
- High: Broken Arrow
- District: Broken Arrow - Sch Dist (3)
Source: MLS Technology, Inc.. This data may not be complete. We recommend contacting the local school district to confirm school assignments for this home.
- $397,0003 bd2 ba2.1k sqft22772 E 106th Pl S, Broken Arrow, OK 74014Sold

- $383,0003 bd2 ba2.1k sqft22752 E 106th Pl S, Broken Arrow, OK 74014Sold

- $399,0003 bd2 ba2k sqft22928 E 106th Pl S, Broken Arrow, OK 74014For Sale
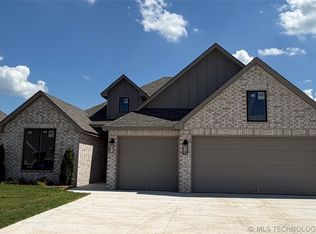
- $375,9003 bd2 ba1.9k sqft23170 E 106th Pl S, Broken Arrow, OK 74014Sold

- $429,0004 bd2 ba2.4k sqft23050 E 106th St, Broken Arrow, OK 74014Sold
- $429,9004 bd2 ba2.3k sqft22806 E 106th Pl S, Broken Arrow, OK 74014Sold
- $410,0003 bd2 ba2.2k sqft23250 E 106th Pl S, Broken Arrow, OK 74014Sold
- $369,9003 bd2 ba2k sqft22832 E 106th Pl S, Broken Arrow, OK 74014Sold
A local agent can set up tours, give advice and negotiate with sellers.
A local lender can help you make sure your offer is ready when you are.
Similar homes
- $449,9003 bd2 ba2.3k sqft9500 S 238th East Ave, Broken Arrow, OK 74014For Sale
 MLS ID #2620006, Jamie L Wilson, MORE Agency. MLS Technology, Inc.
 - $369,0003 bd2 ba1.9k sqft31236 E 65th Pl S, Broken Arrow, OK 74014For Sale
 MLS ID #2620225, Verla Bloomfield, Chinowth & Cohen. MLS Technology, Inc.
 - $340,0003 bd2 ba2.2k sqft1808 E Jacksonville St, Broken Arrow, OK 74012For Sale
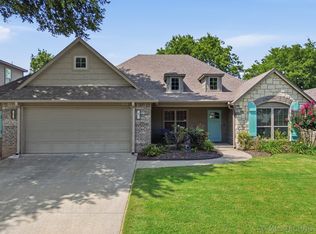 MLS ID #2609846, Tiffany Martin, Coldwell Banker Select. MLS Technology, Inc.
 - $332,0003 bd2 ba1.8k sqft3706 S 13th Pl, Broken Arrow, OK 74011For Sale
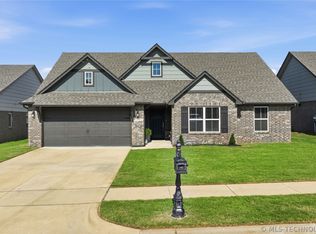 MLS ID #2623976, Donald Burns II, McGraw, REALTORS. MLS Technology, Inc.
 - $349,9993 bd2 ba1.9k sqft10714 281st Ave, Coweta, OK 74429For SaleMLS ID #2624856, Jennifer Mount, Legacy Realty Advisors. MLS Technology, Inc.
- $315,0003 bd2 ba1.8k sqft20516 E 31st Pl S, Broken Arrow, OK 74014For SaleMLS ID #2623893, Corrie Egge, Coldwell Banker Select. MLS Technology, Inc.
- $425,0003 bd3 ba2.3k sqft814 E Delmar Pl, Broken Arrow, OK 74012For SaleMLS ID #2618340, Amy Dolan, Keller Williams Preferred. MLS Technology, Inc.
- $399,5003 bd2 ba2.1k sqft27621 E 109th Pl S, Coweta, OK 74429For Sale By Owner
- $309,0003 bd2 ba1.9k sqft20109 E 37th Pl S, Broken Arrow, OK 74014For SaleMLS ID #2623268, Alicia Parker, Coldwell Banker Select. MLS Technology, Inc.
- $399,0005 bd3 ba2.9k sqft2450 S Narcissus Ct, Broken Arrow, OK 74012For SaleMLS ID #2624290, Amy Prosser, Chinowth & Cohen. MLS Technology, Inc.
- $305,0003 bd2 ba1.6k sqft7402 E Pittsburg Ct, Broken Arrow, OK 74014For SaleMLS ID #2540962, Crystal Simmons, Cochran & Co Realtors. MLS Technology, Inc.
- $358,9453 bd2 ba1.7k sqft6203 N 30th St, Broken Arrow, OK 74014New ConstructionMLS Technology, Inc.
- $345,0004 bd2 ba2k sqft27515 E 108th Pl S, Coweta, OK 74429For SaleMLS ID #2621266, Jessica O'Connell, Chinowth & Cohen. MLS Technology, Inc.
- $379,4353 bd3 ba2k sqft4904 N Walnut Ave, Broken Arrow, OK 74014New ConstructionMLS Technology, Inc.
- $389,0004 bd2 ba2.2k sqft10888 S 279th East Ave, Coweta, OK 74429For SaleMLS ID #2615910, John R Smucker, McGraw, REALTORS. MLS Technology, Inc.
- $349,9003 bd2 ba1.9k sqft27909 E 107th St S, Coweta, OK 74429For SaleMLS ID #2621489, April Rager, Coldwell Banker Select. MLS Technology, Inc.
- $405,9003 bd2 ba2k sqft1300 N Beech St, Broken Arrow, OK 74012For SaleMLS ID #2624849, Corrie Egge, Coldwell Banker Select. MLS Technology, Inc.
- $314,9003 bd2 ba1.6k sqft3204 W Charlotte St, Broken Arrow, OK 74011For SaleMLS ID #2624204, Jackie Proffitt, Keller Williams Advantage. MLS Technology, Inc.
- $433,4004 bd3 ba2.1k sqft7215 E Queens St, Broken Arrow, OK 74014For SaleMLS ID #2543597, Sherry L Baldwin, Sherry L Baldwin. MLS Technology, Inc.
- $329,0773 bd2 ba1.7k sqft6017 N 30th St, Broken Arrow, OK 74014New ConstructionMLS Technology, Inc.
