Distinctive New single level full brick 4 Bedroom with over 2,250 SF (per builder) + 3 car Garage, BA Schools, Great Location 111th & HWY 51. $10,000 Buyer Incentive from Builder - extras & closing costs. Quality built with Luxury amenities - real wood Floors, corner fireplace with full cut stone surround & Cedar mantle. Open & Light Kitchen /Living/ & Dining with oversized windows that open!! Split bedroom plan with 2 on each side of home + drop zone & Large utility. Huge Primary Suite, walk in closet, Spa style bath with separate Vanities, 3cm Quartz counters, designer tile shower, frameless glass surround, framed mirrors, & linen / water closets. Gourmet Kitchen, terrific custom cabinets, 6cm chiseled granite island and Pantry. Superior access to the BA Creek Turnpike loop, Highway 51, Coweta, & Rose District. Inviting area with Bike & walking trails, City & County Parks, Fine & Fast-food dining, Shopping & Grocery & Fitness & Medical choices abound; all within a 5 - 10-mile radius.
For sale
$389,000
10888 S 279th East Ave, Coweta, OK 74429
4beds
2,270sqft
Single Family Residence
Built in 2026
8,276 Square Feet Lot
$-- Zestimate®
$171/sqft
$25/mo HOA
What's special
- 112 days |
- 115 |
- 9 |
Zillow last checked:
Listing updated:
Listed by:
John R Smucker 918-261-7355,
McGraw, REALTORS
Source: MLS Technology, Inc.,MLS#: 2615910 Originating MLS: MLS Technology
Originating MLS: MLS TechnologyFacts & features
Interior
Bedrooms & bathrooms
- Bedrooms: 4
- Bathrooms: 2
- Full bathrooms: 2
Primary bedroom
- Description: Master Bedroom,Private Bath,Walk-in Closet
- Level: First
Bedroom
- Description: Bedroom,No Bath,Walk-in Closet
- Level: First
Bedroom
- Description: Bedroom,No Bath
- Level: First
Bedroom
- Description: Bedroom,No Bath
- Level: First
Primary bathroom
- Description: Master Bath,Bathtub,Double Sink,Full Bath,Separate Shower,Vent,Whirlpool
- Level: First
Bathroom
- Description: Hall Bath,Bathtub,Full Bath,Vent
- Level: First
Dining room
- Description: Dining Room,Breakfast
- Level: First
Kitchen
- Description: Kitchen,Breakfast Nook,Eat-In,Island,Pantry
- Level: First
Living room
- Description: Living Room,Fireplace,Great Room
- Level: First
Utility room
- Description: Utility Room,Inside,Separate
- Level: First
Heating
- Central, Gas
Cooling
- Central Air
Appliances
- Included: Dishwasher, Disposal, Gas Water Heater, Microwave, Oven, Range, Stove, Plumbed For Ice Maker
- Laundry: Washer Hookup, Electric Dryer Hookup
Features
- Attic, Granite Counters, High Ceilings, High Speed Internet, Quartz Counters, Stone Counters, Cable TV, Vaulted Ceiling(s), Wired for Data, Electric Oven Connection, Gas Range Connection
- Flooring: Carpet, Hardwood, Tile, Wood
- Doors: Insulated Doors
- Windows: Vinyl, Insulated Windows
- Basement: None
- Number of fireplaces: 1
- Fireplace features: Gas Log
Interior area
- Total structure area: 2,270
- Total interior livable area: 2,270 sqft
Property
Parking
- Total spaces: 3
- Parking features: Workshop in Garage
- Garage spaces: 3
Features
- Levels: One
- Stories: 1
- Patio & porch: Covered, Patio, Porch
- Exterior features: Concrete Driveway
- Pool features: None
- Fencing: Partial,Privacy
- Waterfront features: Other
- Body of water: Arkansas River
Lot
- Size: 8,276 Square Feet
- Features: None
Details
- Additional structures: None
Construction
Type & style
- Home type: SingleFamily
- Architectural style: Ranch
- Property subtype: Single Family Residence
Materials
- Brick, Other, Wood Frame
- Foundation: Slab
- Roof: Asphalt,Fiberglass
Condition
- Under Construction
- Year built: 2026
Utilities & green energy
- Sewer: Public Sewer
- Water: Rural
- Utilities for property: Electricity Available, Fiber Optic Available, Natural Gas Available, Phone Available, Water Available
Green energy
- Energy efficient items: Doors, Insulation, Windows
Community & HOA
Community
- Features: Sidewalks
- Security: No Safety Shelter, Smoke Detector(s)
- Subdivision: Wynstone Ph Iii
HOA
- Has HOA: Yes
- Amenities included: Park, Pool, Trail(s)
- HOA fee: $300 annually
Location
- Region: Coweta
Financial & listing details
- Price per square foot: $171/sqft
- Annual tax amount: $943
- Date on market: 5/1/2026
- Cumulative days on market: 113 days
- Listing terms: Conventional,FHA,VA Loan
Estimated market value
Not available
Estimated sales range
Not available
Not available
Price history
| Date | Event | Price |
|---|---|---|
| 5/1/2026 | Listed for sale | $389,000$171/sqft |
Source:  MLS Technology, Inc. #2615910 Report a problem MLS Technology, Inc. #2615910 Report a problem | ||
Public tax history
Tax history is unavailable.
Monthly payment
Est. payment
Payment breakdown
Explore the cost of this home by adjusting the details. Changes won't be saved.Climate risks
Neighborhood: 74429
Nearby schools
GreatSchools rating
- 8/10Rosewood Elementary SchoolGrades: PK-5Distance: 4.3 mi
- 5/10Childers Middle SchoolGrades: 6-8Distance: 6.8 mi
- 4/10Broken Arrow Freshman AcademyGrades: 9Distance: 6.9 mi
Schools provided by the listing agent
- Elementary: Rosewood
- High: Broken Arrow
- District: Broken Arrow - Sch Dist (3)
Source: MLS Technology, Inc.. This data may not be complete. We recommend contacting the local school district to confirm school assignments for this home.
- $271,6003 bd2 ba1.5k sqft10856 S 279th Ave E, Broken Arrow, OK 74014Sold
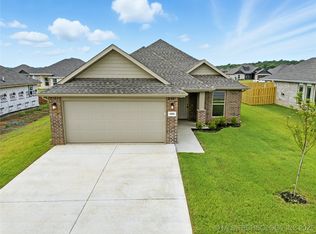
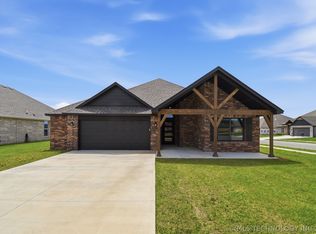
- $312,0003 bd2 ba1.7k sqft27914 E 108th St S, Coweta, OK 74429Sold
- $318,1783 bd2 ba1.7k sqft10840 S 279th Ave E, Broken Arrow, OK 74014Sold

- $327,0003 bd2 ba1.6k sqft28032 E 108th Pl S, Coweta, OK 74429Sold
- $65,0007,797 sqft10847 S 278th East Ave, Coweta, OK 74429Lot/Land
- $305,7523 bd2 ba1.7k sqft27982 E 108th Pl S, Broken Arrow, OK 74014Sold
- $309,9793 bd2 ba1.7k sqft27983 E 109th St S, Broken Arrow, OK 74014Sold
- $314,0393 bd2 ba1.7k sqft27983 E 108th Pl S, Broken Arrow, OK 74014Sold
A local agent can set up tours, give advice and negotiate with sellers.
Similar homes
- $349,4503 bd2 ba1.9k sqft10714 281st Ave, Coweta, OK 74429For Sale
 MLS ID #2624856, Jennifer Mount, Legacy Realty Advisors. MLS Technology, Inc.
 - $379,0003 bd2 ba2.1k sqft27621 E 109th Pl S, Coweta, OK 74429For Sale By Owner

- $349,9003 bd2 ba1.9k sqft27909 E 107th St S, Coweta, OK 74429For Sale
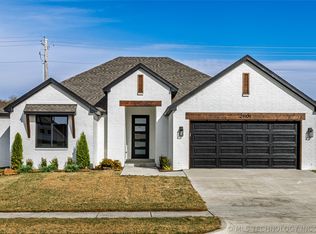 MLS ID #2621489, April Rager, Coldwell Banker Select. MLS Technology, Inc.
 - $315,0003 bd2 ba1.7k sqft10840 S 274th East Ave, Coweta, OK 74429For Sale
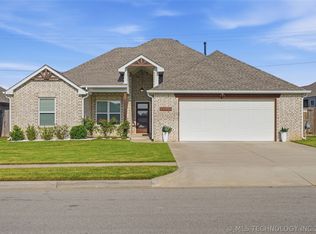 MLS ID #2624835, Ethan Stoots, Engel & Voelkers Tulsa. MLS Technology, Inc.
 - $329,8003 bd2 ba1.8k sqft10723 S 280th East Ave, Coweta, OK 74429For SaleMLS ID #2551182, Julie Hill, Cochran & Co Realtors. MLS Technology, Inc.
- $274,9003 bd2 ba1.4k sqft10866 S 279th East Ave, Coweta, OK 74429New ConstructionMLS ID #2611755, Amber Slemp, Coldwell Banker Select. MLS Technology, Inc.
- $240,0004 bd2 ba1.7k sqft27807 E 114th Pl S, Coweta, OK 74429For SaleMLS ID #2618514, Heather Johnson, Chinowth & Cohen. MLS Technology, Inc.
- $444,9003 bd2 ba2.3k sqft9500 S 238th East Ave, Broken Arrow, OK 74014For SaleMLS ID #2620006, Jamie L Wilson, MORE Agency. MLS Technology, Inc.
- $315,0003 bd2 ba1.7k sqft10840 S 274th Eastavenue, Coweta, OK 74429For SaleEngel & Volkers
- $294,9904 bd2 ba1.6k sqft10957 S 271st Ave, Coweta, OK 74429For SaleMLS ID #2612283, Larry Pennington, Pennington & Assoc Realtors. MLS Technology, Inc.
- $399,9004 bd2 ba2.3k sqft10409 E 132nd St S, Bixby, OK 74008For SaleMLS ID #2631009, John R Smucker, McGraw, REALTORS. MLS Technology, Inc.
- $474,9003 bd3 ba3k sqft21401 E 104th St S, Broken Arrow, OK 74014For SaleMLS ID #2623366, Lois Rauner, Platinum Realty, LLC.. MLS Technology, Inc.
- $425,0004 bd3 ba2.8k sqft3426 W Edgewater Pl, Broken Arrow, OK 74012For SaleMLS ID #2618015, Dustin Moseley, Keller Williams Preferred. MLS Technology, Inc.
- $459,9004 bd2 ba2.3k sqft3915 S 15th Pl, Broken Arrow, OK 74011For SaleMLS ID #2626206, Barbara Munter, Chinowth & Cohen. MLS Technology, Inc.
- $323,9004 bd2 ba1.7k sqft509 S 85th St, Broken Arrow, OK 74014For SaleMLS ID #2619993, Holly Bolay, Keller Williams Premier. MLS Technology, Inc.
- $368,5003 bd2 ba1.9k sqft31236 E 65th Pl S, Broken Arrow, OK 74014For SaleMLS ID #2620225, Verla Bloomfield, Chinowth & Cohen. MLS Technology, Inc.
- $373,9504 bd3 ba1.9k sqft12420 S Oxford Ave, Bixby, OK 74008For SaleMLS ID #2619413, Christy Danels, Christy Danels. MLS Technology, Inc.
- $430,0005 bd3 ba2.7k sqft2017 W Fredericksburg Ct, Broken Arrow, OK 74011For SaleMLS ID #2615271, Janice Koss, Coldwell Banker Select. MLS Technology, Inc.
- $433,4004 bd3 ba2.1k sqft7215 E Queens St, Broken Arrow, OK 74014For SaleMLS ID #2543597, Sherry L Baldwin, Sherry L Baldwin. MLS Technology, Inc.
- $447,4004 bd2 ba2k sqft1501 N 72nd St, Broken Arrow, OK 74014For SaleMLS ID #2625059, Kristi Reed, Chinowth & Cohen. MLS Technology, Inc.
