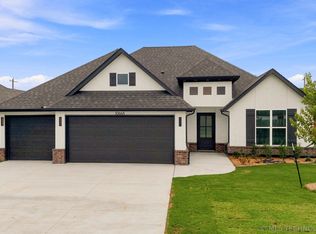
Welcome to this beautifully maintained single-story home located in the highly sought-after Creekside neighborhood of the master-planned Forest Ridge community in Broken Arrow. Offering 4 spacious bedrooms, 2 full bathrooms, and a 3-car garage, this light-filled home combines comfortable living with thoughtful design.
The open-concept floor plan is filled with natural light and features a bright, inviting living area that flows seamlessly into the kitchen and dining spaces, perfect for both everyday living and entertaining. The kitchen offers a generous pantry, ample cabinetry, and convenient access to a stylish dry bar, creating the ideal space for hosting family and friends.
The private primary suite provides a relaxing retreat, while the additional bedrooms offer flexibility for family, guests, or a home office.
Enjoy all the amenities that make Forest Ridge one of Broken Arrow's premier communities, including scenic walking trails, parks, golf, neighborhood events, and convenient access to shopping, dining, and top-rated schools.
Don't miss the opportunity to own this move-in-ready home in one of Broken Arrow's most desirable communities. Schedule your private showing today!
For sale
Price cut: $5K (8/27)
$442,400
1501 N 72nd St, Broken Arrow, OK 74014
4beds
2,072sqft
Single Family Residence
Built in 2024
8,145 Square Feet Lot
$-- Zestimate®
$214/sqft
$38/mo HOA
What's special
- 57 days
- 166
- 10
Zillow last checked:
Listing updated:
Listed by:
Kristi Reed 918-260-5200,
Chinowth & Cohen
Source: MLS Technology, Inc.,MLS#: 2625059 Originating MLS: MLS Technology
Originating MLS: MLS TechnologyFacts & features
Interior
Bedrooms & bathrooms
- Bedrooms: 4
- Bathrooms: 2
- Full bathrooms: 2
Primary bedroom
- Description: Master Bedroom,Private Bath,Separate Closets,Walk-in Closet
- Level: First
Bedroom
- Description: Bedroom,
- Level: First
Bedroom
- Description: Bedroom,
- Level: First
Bedroom
- Description: Bedroom,
- Level: First
Primary bathroom
- Description: Master Bath,Bathtub,Double Sink,Full Bath,Separate Shower
- Level: First
Bathroom
- Description: Hall Bath,Full Bath
- Level: First
Den
- Description: Den/Family Room,Bookcase,Fireplace
- Level: First
Dining room
- Description: Dining Room,Combo w/ Living
- Level: First
Kitchen
- Description: Kitchen,Eat-In,Island,Pantry
- Level: First
Living room
- Description: Living Room,Fireplace,Great Room
- Level: First
Office
- Description: Office,
- Level: First
Utility room
- Description: Utility Room,Inside,Separate
- Level: First
Heating
- Central, Electric, Gas
Cooling
- Central Air
Appliances
- Included: Built-In Oven, Cooktop, Dishwasher, Disposal, Gas Water Heater, Microwave, Oven, Refrigerator, Wine Refrigerator
- Laundry: Washer Hookup, Electric Dryer Hookup
Features
- Dry Bar, Granite Counters, High Ceilings, High Speed Internet, Cable TV, Wired for Data, Ceiling Fan(s), Electric Oven Connection, Gas Range Connection
- Flooring: Carpet, Tile, Vinyl
- Windows: Vinyl
- Basement: None
- Number of fireplaces: 1
- Fireplace features: Gas Log, Gas Starter
Interior area
- Total structure area: 2,072
- Total interior livable area: 2,072 sqft
Video & virtual tour
Property
Parking
- Total spaces: 3
- Parking features: Attached, Garage
- Attached garage spaces: 3
Features
- Levels: One
- Stories: 1
- Patio & porch: Covered, Patio, Porch
- Exterior features: Concrete Driveway, Sprinkler/Irrigation, Landscaping
- Pool features: None
- Fencing: Partial,Privacy
Lot
- Size: 8,145 Square Feet
- Features: None
Details
- Additional structures: None
- Parcel number: 730094403
Construction
Type & style
- Home type: SingleFamily
- Architectural style: Craftsman
- Property subtype: Single Family Residence
Materials
- Brick, HardiPlank Type, Wood Frame
- Foundation: Slab
- Roof: Asphalt,Fiberglass
Condition
- Year built: 2024
Utilities & green energy
- Sewer: Public Sewer
- Water: Public
- Utilities for property: Cable Available, Electricity Available, Fiber Optic Available, Natural Gas Available, Water Available
Community & HOA
Community
- Features: Sidewalks
- Security: No Safety Shelter, Smoke Detector(s)
- Subdivision: Creekside I At Forest Ridge
HOA
- Has HOA: Yes
- Amenities included: Clubhouse, Fitness Center, Golf Course, Other, Park, Pool, Tennis Court(s), Trail(s)
- HOA fee: $450 annually
Location
- Region: Broken Arrow
Financial & listing details
- Price per square foot: $214/sqft
- Annual tax amount: $5,713
- Date on market: 7/13/2026
- Cumulative days on market: 109 days
- Listing terms: Conventional,FHA,VA Loan
Estimated market value
Not available
Estimated sales range
Not available
Not available
Price history
| Date | Event | Price |
|---|---|---|
| 8/27/2026 | Price change | $442,400-1.1%$214/sqft |
Source:  MLS Technology, Inc. #2625059 Report a problem MLS Technology, Inc. #2625059 Report a problem | ||
| 7/31/2026 | Price change | $447,400-0.6%$216/sqft |
Source: MLS Technology, Inc. #2625059 Report a problem | ||
| 7/13/2026 | Listed for sale | $449,9000%$217/sqft |
Source: MLS Technology, Inc. #2625059 Report a problem | ||
| 7/8/2026 | Listing removed | $450,000$217/sqft |
Source: MLS Technology, Inc. #2617950 Report a problem | ||
| 6/28/2026 | Price change | $450,000-1.1%$217/sqft |
Source: MLS Technology, Inc. #2617950 Report a problem | ||
| 6/7/2026 | Price change | $455,000-4.2%$220/sqft |
Source: MLS Technology, Inc. #2617950 Report a problem | ||
| 5/19/2026 | Listed for sale | $475,000+14.5%$229/sqft |
Source: MLS Technology, Inc. #2617950 Report a problem | ||
| 1/8/2025 | Listing removed | $414,900-6.4%$200/sqft |
Source:  Butler Homes Report a problem Butler Homes Report a problem | ||
| 11/20/2024 | Pending sale | $443,152$214/sqft |
Source: MLS Technology, Inc. #2440530 Report a problem | ||
| 11/15/2024 | Sold | $443,152+6.3%$214/sqft |
Source: MLS Technology, Inc. #2440530 Report a problem | ||
| 6/3/2024 | Price change | $416,900+1.7%$201/sqft |
Source: Butler Homes Report a problem | ||
| 4/25/2024 | Price change | $409,900-28.7%$198/sqft |
Source: Butler Homes Report a problem | ||
| 2/29/2024 | Listed for sale | -- |
Source: Butler Homes Report a problem | ||
| 12/7/2023 | Listing removed | -- |
Source: Butler Homes Report a problem | ||
| 8/18/2023 | Listed for sale | $574,900$277/sqft |
Source: Butler Homes Report a problem | ||
Public tax history
Tax history is unavailable.
Monthly payment
Est. payment
Payment breakdown
Explore the cost of this home by adjusting the details. Changes won't be saved.Climate risks
Neighborhood: 74014
Nearby schools
Schools provided by the listing agent
- Elementary: Timber Ridge
- Middle: Oneta Ridge
- High: Broken Arrow
- District: Broken Arrow - Sch Dist (3)
Source: MLS Technology, Inc.. This data may not be complete. We recommend contacting the local school district to confirm school assignments for this home.
Similar homes
- $444,9003 bd2 ba2.3k sqft9500 S 238th East Ave, Broken Arrow, OK 74014For Sale
 MLS ID #2620006, Jamie L Wilson, MORE Agency. MLS Technology, Inc.
 - $400,0004 bd3 ba2.5k sqft7624 S 230th East Ave, Broken Arrow, OK 74014For Sale
 MLS ID #2541879, Erin Catron, Erin Catron & Company, LLC. MLS Technology, Inc.
 - $474,9003 bd3 ba3k sqft21401 E 104th St S, Broken Arrow, OK 74014For Sale
 MLS ID #2623366, Lois Rauner, Platinum Realty, LLC.. MLS Technology, Inc.
 - $383,9003 bd2 ba1.9k sqft10668 S 226th East Ave, Broken Arrow, OK 74014New Construction
 MLS ID #2630911, Corrie Egge, Coldwell Banker Select. MLS Technology, Inc.
