BACK ON MARKET DUE TO NO FAULT OF SELLER Better than new in Emerald Falls! Built in 2024 and located in the Coweta school district, this move-in-ready home offers 3 bedrooms, 2 full baths, a dedicated office, extended 2-car garage plus a third garage bay, and thousands of dollars in owner-selected upgrades—without the added expense or wait of building new. USDA eligible, this home may offer qualified buyers 100% financing with no down payment, subject to buyer and property eligibility and lender approval.
The open-concept floor plan features durable wood-look tile throughout the main living and dining areas. The upgraded kitchen features granite countertops, a stained center island, apron-front farmhouse sink, decorative glass upper cabinets, soft-close cabinetry, pull-out trash storage, abundant storage, and generous prep space.
The private primary suite offers dual vanities, additional drawer storage, a soaking tub, separate walk-in shower with built-in bench, and spacious walk-in closet. Two additional bedrooms and a dedicated office provide flexibility for guests, hobbies, or working from home.
Upgrades continue with custom blinds, upgraded lighting and faucets, ceiling-fan wiring in the office, guest bedrooms, and covered patio, plus an upgraded electrical circuit in the garage for an additional refrigerator or freezer.
Enjoy quiet mornings or relaxing evenings on the covered patio overlooking a fully privacy-fenced backyard that backs to a peaceful greenbelt. The extended garage and separate third bay offer extra room for larger vehicles, storage, hobbies, or a workshop. A tankless water heater and full-size laundry room add convenience.
With newer construction, valuable upgrades, a greenbelt setting, home office, additional garage space, and USDA eligibility, this Emerald Falls home offers so much of what today's buyers are searching for. Convenient to shopping, dining, and major highways—come see what makes this home stand out!
For sale
Price cut: $500 (7/29)
$368,500
31236 E 65th Pl S, Broken Arrow, OK 74014
3beds
1,961sqft
Single Family Residence
Built in 2024
0.26 Acres Lot
$-- Zestimate®
$188/sqft
$42/mo HOA
What's special
Open-concept floor planApron-front farmhouse sinkPrivate primary suiteDual vanitiesSoaking tubFull-size laundry roomAbundant storage
- 95 days
- 201
- 22
Zillow last checked:
Listing updated:
Listed by:
Verla Bloomfield 918-408-0573,
Chinowth & Cohen
Source: MLS Technology, Inc.,MLS#: 2620225 Originating MLS: MLS Technology
Originating MLS: MLS TechnologyFacts & features
Interior
Bedrooms & bathrooms
- Bedrooms: 3
- Bathrooms: 2
- Full bathrooms: 2
Primary bedroom
- Description: Master Bedroom,Private Bath,Walk-in Closet
- Level: First
Bedroom
- Description: Bedroom,
- Level: First
Bedroom
- Description: Bedroom,
- Level: First
Primary bathroom
- Description: Master Bath,Bathtub,Double Sink,Full Bath,Separate Shower,Vent
- Level: First
Bathroom
- Description: Hall Bath,Bathtub,Full Bath,Vent
- Level: First
Dining room
- Description: Dining Room,
- Level: First
Kitchen
- Description: Kitchen,Island,Pantry
- Level: First
Living room
- Description: Living Room,
- Level: First
Office
- Description: Office,
- Level: First
Utility room
- Description: Utility Room,Inside
- Level: First
Heating
- Central, Gas
Cooling
- Central Air
Appliances
- Included: Dishwasher, Disposal, Gas Water Heater, Microwave, Oven, Range, Refrigerator, Stove, Tankless Water Heater, Plumbed For Ice Maker
- Laundry: Washer Hookup, Electric Dryer Hookup, Gas Dryer Hookup
Features
- Granite Counters, High Ceilings, High Speed Internet, Vaulted Ceiling(s), Ceiling Fan(s), Gas Range Connection, Gas Oven Connection, Programmable Thermostat
- Flooring: Carpet, Tile
- Windows: Vinyl, Insulated Windows
- Basement: None
- Has fireplace: No
Interior area
- Total structure area: 1,961
- Total interior livable area: 1,961 sqft
Video & virtual tour
Property
Parking
- Total spaces: 3
- Parking features: Attached, Garage
- Attached garage spaces: 3
Features
- Levels: One
- Stories: 1
- Patio & porch: Covered, Patio, Porch
- Exterior features: Concrete Driveway, Rain Gutters
- Pool features: None
- Fencing: Full,Privacy
Lot
- Size: 0.26 Acres
- Features: None
Details
- Additional structures: None
- Parcel number: 730095320
Construction
Type & style
- Home type: SingleFamily
- Architectural style: Craftsman
- Property subtype: Single Family Residence
Materials
- Brick, HardiPlank Type, Wood Frame
- Foundation: Slab
- Roof: Asphalt,Fiberglass
Condition
- Year built: 2024
Utilities & green energy
- Sewer: Rural
- Water: Rural
- Utilities for property: Electricity Available, Natural Gas Available, Water Available
Green energy
- Energy efficient items: Windows
Community & HOA
Community
- Features: Gutter(s), Sidewalks
- Security: No Safety Shelter, Smoke Detector(s)
- Subdivision: Emerald Falls
HOA
- Has HOA: Yes
- Amenities included: Park, Trail(s)
- HOA fee: $500 annually
Location
- Region: Broken Arrow
Financial & listing details
- Price per square foot: $188/sqft
- Annual tax amount: $3,874
- Date on market: 6/5/2026
- Cumulative days on market: 94 days
- Listing terms: Conventional,FHA,USDA Loan,VA Loan
Estimated market value
Not available
Estimated sales range
Not available
Not available
Price history
| Date | Event | Price |
|---|---|---|
| 8/20/2026 | Listed for sale | $368,500$188/sqft |
Source:  MLS Technology, Inc. #2620225 Report a problem MLS Technology, Inc. #2620225 Report a problem | ||
| 8/18/2026 | Pending sale | $368,500$188/sqft |
Source: MLS Technology, Inc. #2620225 Report a problem | ||
| 7/29/2026 | Price change | $368,500-0.1%$188/sqft |
Source: MLS Technology, Inc. #2620225 Report a problem | ||
| 7/9/2026 | Price change | $369,000-1.3%$188/sqft |
Source: MLS Technology, Inc. #2620225 Report a problem | ||
| 6/25/2026 | Price change | $374,000-0.3%$191/sqft |
Source: MLS Technology, Inc. #2620225 Report a problem | ||
| 6/15/2026 | Price change | $374,999-1.1%$191/sqft |
Source: MLS Technology, Inc. #2620225 Report a problem | ||
| 6/5/2026 | Listed for sale | $379,000$193/sqft |
Source: MLS Technology, Inc. #2620225 Report a problem | ||
Public tax history
Tax history is unavailable.
Monthly payment
Est. payment
Payment breakdown
Explore the cost of this home by adjusting the details. Changes won't be saved.Climate risks
Neighborhood: 74014
Nearby schools
Schools provided by the listing agent
- Elementary: Central
- Middle: Coweta
- High: Coweta
- District: Coweta - Sch Dist (30)
Source: MLS Technology, Inc.. This data may not be complete. We recommend contacting the local school district to confirm school assignments for this home.


Similar homes
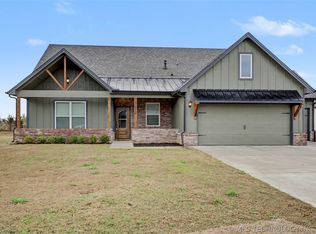
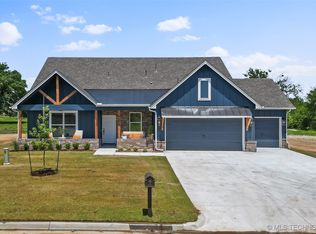
- $435,0004 bd3 ba2.6k sqft31185 E 65th St S, Broken Arrow, OK 74014For Sale
 MLS ID #2633136, Kelly Garcia Kilmer, RE/MAX Results. MLS Technology, Inc.
 - $383,9003 bd2 ba1.9k sqft10668 S 226th East Ave, Broken Arrow, OK 74014New Construction
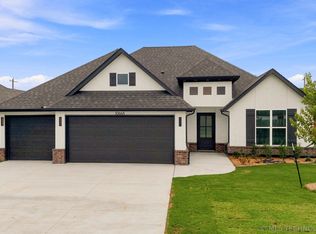 MLS ID #2630911, Corrie Egge, Coldwell Banker Select. MLS Technology, Inc.
 - $400,0004 bd3 ba2.5k sqft7624 S 230th East Ave, Broken Arrow, OK 74014For Sale
 MLS ID #2541879, Erin Catron, Erin Catron & Company, LLC. MLS Technology, Inc.
 - $364,9394 bd3 ba2k sqft8500 E Galveston St, Broken Arrow, OK 74014New Construction
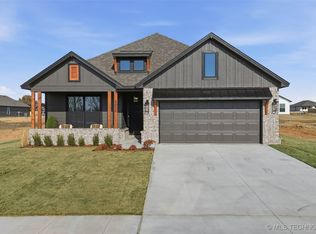 MLS Technology, Inc.
