Don't miss this Move-In ready home in the desirable neighborhood in The Highlands at Forest Ridge! Parade of Homes #1 Subdivision for 2026! Full Brick with a fabulous split floor plan. 4 bedrooms and an office/formal dining off the entry. Large open vaulted living with plenty of windows. Spacious kitchen w/eating bar and open to living. Extra large walk-in pantry. Many updates throughout including new flooring, interior paint, updated backsplash in kitchen, baseboards, and bathroom fixtures. Extended patio and perfect for relaxing or entertaining! 220-volt electrical outlet. Neighborhood parks, trails and catch and release fishing. Golf, pickleball courts, tennis, fitness center and a resort-style pool membership available separately.
For sale
$329,900
809 S 71st St, Broken Arrow, OK 74014
4beds
2,162sqft
Single Family Residence
Built in 2005
8,189 Square Feet Lot
$325,600 Zestimate®
$153/sqft
$38/mo HOA
What's special
Interior paintFull brickFabulous split floor planNew flooringUpdated backsplash in kitchenBathroom fixturesExtra large walk-in pantry
- 11 days
- 646
- 55
Likely to sell faster than
Zillow last checked:
Listing updated:
Listed by:
Trish Allison 918-260-7653,
Coldwell Banker Select
Source: MLS Technology, Inc.,MLS#: 2634370 Originating MLS: MLS Technology
Originating MLS: MLS TechnologyFacts & features
Interior
Bedrooms & bathrooms
- Bedrooms: 4
- Bathrooms: 2
- Full bathrooms: 2
Primary bedroom
- Description: Primary Bedroom,Walk-in Closet
- Level: First
Bedroom
- Description: Bedroom,Walk-in Closet
- Level: First
Bedroom
- Description: Bedroom,Walk-in Closet
- Level: First
Bedroom
- Description: Bedroom,Walk-in Closet
- Level: First
Primary bathroom
- Description: Primary Bath,Full Bath,Separate Shower
- Level: First
Bathroom
- Description: Hall Bath,Double Sink,Full Bath,Heater
- Level: First
Dining room
- Description: Dining Room,Combo w/ Living
- Level: First
Kitchen
- Description: Kitchen,Island
- Level: First
Living room
- Description: Living Room,Fireplace
- Level: First
Utility room
- Description: Utility Room,Inside
- Level: First
Heating
- Central, Gas
Cooling
- Central Air
Appliances
- Included: Dishwasher, Electric Water Heater, Disposal, Microwave, Oven, Range
- Laundry: Electric Dryer Hookup, Gas Dryer Hookup
Features
- Attic, Granite Counters, Vaulted Ceiling(s), Ceiling Fan(s), Gas Range Connection, Gas Oven Connection, Programmable Thermostat
- Flooring: Carpet, Laminate, Tile
- Doors: Insulated Doors
- Windows: Vinyl
- Basement: None
- Number of fireplaces: 1
- Fireplace features: Gas Log
Interior area
- Total structure area: 2,162
- Total interior livable area: 2,162 sqft
Video & virtual tour
Property
Parking
- Total spaces: 2
- Parking features: Attached, Garage
- Attached garage spaces: 2
Features
- Levels: One
- Stories: 1
- Patio & porch: Covered, Patio, Porch
- Exterior features: Landscaping, Rain Gutters
- Pool features: None
- Fencing: Privacy
Lot
- Size: 8,189 Square Feet
- Features: None
Details
- Additional structures: None
- Parcel number: 730072278
Construction
Type & style
- Home type: SingleFamily
- Architectural style: Other
- Property subtype: Single Family Residence
Materials
- Brick, Wood Frame
- Foundation: Slab
- Roof: Asphalt,Fiberglass
Condition
- Year built: 2005
Utilities & green energy
- Sewer: Public Sewer
- Water: Public
- Utilities for property: Electricity Available, Natural Gas Available, Water Available
Green energy
- Energy efficient items: Doors
Community & HOA
Community
- Features: Gutter(s), Sidewalks
- Security: No Safety Shelter
- Subdivision: The Highlands I At Forest Ridge
HOA
- Has HOA: Yes
- Amenities included: Other, Park, Trail(s)
- HOA fee: $450 annually
Location
- Region: Broken Arrow
Financial & listing details
- Price per square foot: $153/sqft
- Tax assessed value: $278,439
- Annual tax amount: $3,596
- Date on market: 9/21/2026
- Cumulative days on market: 104 days
- Listing terms: Conventional,FHA,VA Loan
- Exclusions: Koi Fish
Estimated market value
$325,600
$309,000 - $342,000
$2,247/mo
Price history
| Date | Event | Price |
|---|---|---|
| 9/21/2026 | Listed for sale | $329,900-2.9%$153/sqft |
Source:  MLS Technology, Inc. #2634370 Report a problem MLS Technology, Inc. #2634370 Report a problem | ||
| 9/18/2026 | Listing removed | $339,900$157/sqft |
Source:  Coldwell Banker Select #2622415 Report a problem Coldwell Banker Select #2622415 Report a problem | ||
| 8/31/2026 | Price change | $339,900-2.3%$157/sqft |
Source: MLS Technology, Inc. #2622415 Report a problem | ||
| 8/12/2026 | Price change | $348,000-4.4%$161/sqft |
Source: MLS Technology, Inc. #2622415 Report a problem | ||
| 7/17/2026 | Price change | $364,000-2.7%$168/sqft |
Source: MLS Technology, Inc. #2622415 Report a problem | ||
| 7/6/2026 | Price change | $374,000-1.3%$173/sqft |
Source: MLS Technology, Inc. #2622415 Report a problem | ||
| 6/17/2026 | Listed for sale | $379,000+69.2%$175/sqft |
Source: MLS Technology, Inc. #2622415 Report a problem | ||
| 5/4/2022 | Sold | $224,000+23.8%$104/sqft |
Source: Public Record Report a problem | ||
| 7/21/2005 | Sold | $181,000+503.3%$84/sqft |
Source: Public Record Report a problem | ||
| 2/11/2005 | Sold | $30,000$14/sqft |
Source: Public Record Report a problem | ||
Public tax history
| Year | Property taxes | Tax assessment |
|---|---|---|
| 2025 | $3,596 -1.1% | $31,040 -0.9% |
| 2024 | $3,635 +5.6% | $31,334 +5% |
| 2023 | $3,441 +22.5% | $29,842 +18.3% |
| 2022 | $2,808 +3.2% | $25,233 +3% |
| 2021 | $2,722 +1.2% | $24,498 +3% |
| 2020 | $2,690 +2.5% | $23,785 +3% |
| 2019 | $2,624 +7.1% | $23,092 +6.1% |
| 2017 | $2,451 | $21,767 +3% |
| 2016 | $2,451 +3.3% | $21,133 +3% |
| 2015 | $2,373 +6.1% | $20,518 +3% |
| 2014 | $2,236 | $19,920 +0.9% |
| 2013 | -- | $19,744 |
| 2012 | -- | $19,744 -1.4% |
| 2011 | -- | $20,027 |
| 2010 | -- | $20,027 -1.4% |
| 2009 | -- | $20,316 |
| 2008 | -- | $20,316 |
| 2007 | -- | $20,316 |
| 2006 | -- | $20,316 +504.6% |
| 2005 | $383 | $3,360 -88.8% |
| 2004 | $383 +5460.2% | $30,000 +5455.6% |
| 2003 | $7 | $540 |
Find assessor info on the county website
Monthly payment
Est. payment
Payment breakdown
Explore the cost of this home by adjusting the details. Changes won't be saved.Climate risks
Neighborhood: 74014
Nearby schools
Schools provided by the listing agent
- Elementary: Highland Park
- Middle: Oneta Ridge
- High: Broken Arrow
- District: Broken Arrow - Sch Dist (3)
Source: MLS Technology, Inc.. This data may not be complete. We recommend contacting the local school district to confirm school assignments for this home.
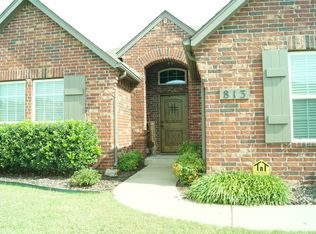

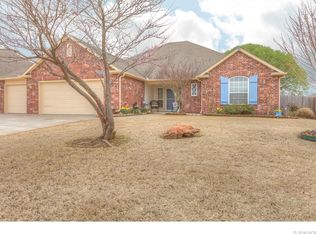
Similar homes
- $339,0004 bd3 ba2.4k sqft6304 E Galveston St, Broken Arrow, OK 74014For Sale
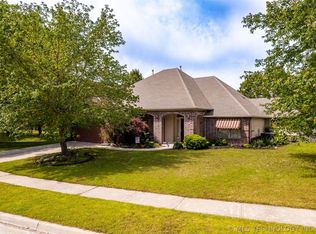 MLS ID #2615775, Jamie R Ferrell, McGraw, REALTORS. MLS Technology, Inc.
 - $309,0004 bd2 ba1.9k sqft521 S 63rd Pl, Broken Arrow, OK 74014For Sale
 MLS ID #2622690, Jenny Harmon, Keller Williams Realty Partner. MLS Technology, Inc.
 - $350,0004 bd2 ba2.3k sqft23601 E 79th St, Broken Arrow, OK 74014For Sale
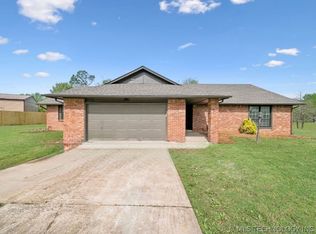 MLS ID #2611625, Kyler Ng, McGraw, REALTORS. MLS Technology, Inc.
 - $299,9003 bd2 ba2.3k sqft419 N Forest Ridge Blvd, Broken Arrow, OK 74014For Sale
 MLS ID #2619727, Kathy Ahlstrom, Keller Williams Preferred. MLS Technology, Inc.
