Best bang for your Buck in Whiskey Ridge! Home Highlights: Charming Front Porch – The perfect spot to relax with your morning coffee. Soaring 15-Foot Ceilings – A grand and spacious feel in the dining & living areas. Gorgeous Master Suite – Vaulted 11-ft ceiling with stunning stained car siding. Oversized Laundry Room – Extra counter space & under-counter storage for convenience. Expansive 20' Back Porch – Overlooks a beautiful green space with no backyard neighbors! Designed for Comfort & Functionality: Walk-in closets in every bedroom. Large game/media room for fun & entertainment.
For sale
Price cut: $10K (8/14)
$499,900
2402 E Northampton St, Broken Arrow, OK 74014
3beds
3,007sqft
Single Family Residence
Built in 2025
7,187 Square Feet Lot
$-- Zestimate®
$166/sqft
$46/mo HOA
What's special
- 87 days
- 387
- 17
Zillow last checked:
Listing updated:
Listed by:
Jason Parks 918-625-9986,
Keller Williams Preferred
Source: MLS Technology, Inc.,MLS#: 2621767 Originating MLS: MLS Technology
Originating MLS: MLS TechnologyFacts & features
Interior
Bedrooms & bathrooms
- Bedrooms: 3
- Bathrooms: 3
- Full bathrooms: 2
- 1/2 bathrooms: 1
Primary bedroom
- Description: Master Bedroom,Private Bath,Separate Closets,Walk-in Closet
- Level: First
Bedroom
- Description: Bedroom,Walk-in Closet
- Level: Second
Bedroom
- Description: Bedroom,Walk-in Closet
- Level: Second
Primary bathroom
- Description: Master Bath,Bathtub,Double Sink,Full Bath,Separate Shower
- Level: First
Bathroom
- Description: Hall Bath,Half Bath
- Level: First
Dining room
- Description: Dining Room,Combo w/ Living
- Level: First
Game room
- Description: Game/Rec Room,Closet,Over Garage
- Level: Second
Kitchen
- Description: Kitchen,Eat-In
- Level: First
Living room
- Description: Living Room,Fireplace,Great Room
- Level: First
Office
- Description: Office,Closet
- Level: First
Utility room
- Description: Utility Room,Inside,Separate
- Level: First
Heating
- Central, Gas, Multiple Heating Units
Cooling
- Central Air, 2 Units
Appliances
- Included: Built-In Oven, Cooktop, Dishwasher, Disposal, Gas Water Heater, Microwave, Oven, Range
- Laundry: Electric Dryer Hookup, Gas Dryer Hookup
Features
- Granite Counters, High Ceilings, High Speed Internet, Vaulted Ceiling(s), Wired for Data, Electric Oven Connection, Electric Range Connection, Gas Range Connection, Gas Oven Connection
- Flooring: Carpet, Hardwood, Tile
- Doors: Insulated Doors
- Windows: Vinyl, Insulated Windows
- Basement: None
- Number of fireplaces: 1
- Fireplace features: Gas Log
Interior area
- Total structure area: 3,007
- Total interior livable area: 3,007 sqft
Property
Parking
- Total spaces: 3
- Parking features: Attached, Garage
- Attached garage spaces: 3
Features
- Patio & porch: Covered, Patio, Porch
- Exterior features: Concrete Driveway, Landscaping, Rain Gutters
- Pool features: None
- Fencing: Partial,Privacy
Lot
- Size: 7,187 Square Feet
- Features: Greenbelt
Details
- Additional structures: None
Construction
Type & style
- Home type: SingleFamily
- Architectural style: Craftsman
- Property subtype: Single Family Residence
Materials
- Brick, Masonite, Wood Frame
- Foundation: Slab
- Roof: Asphalt,Fiberglass
Condition
- Year built: 2025
Utilities & green energy
- Sewer: Public Sewer
- Water: Public
- Utilities for property: Electricity Available, Natural Gas Available, Water Available
Green energy
- Energy efficient items: Doors, Insulation, Windows
Community & HOA
Community
- Features: Gutter(s), Sidewalks
- Security: No Safety Shelter, Smoke Detector(s)
- Subdivision: Whiskey Ridge
HOA
- Has HOA: Yes
- Amenities included: Clubhouse, Park, Pool
- HOA fee: $550 annually
Location
- Region: Broken Arrow
Financial & listing details
- Price per square foot: $166/sqft
- Annual tax amount: $1
- Date on market: 6/12/2026
- Cumulative days on market: 88 days
- Listing terms: Conventional,VA Loan
Estimated market value
Not available
Estimated sales range
Not available
Not available
Price history
| Date | Event | Price |
|---|---|---|
| 8/14/2026 | Price change | $499,900-2%$166/sqft |
Source:  MLS Technology, Inc. #2621767 Report a problem MLS Technology, Inc. #2621767 Report a problem | ||
| 6/12/2026 | Listed for sale | $509,900+8.5%$170/sqft |
Source: MLS Technology, Inc. #2621767 Report a problem | ||
| 12/28/2025 | Listing removed | $469,900$156/sqft |
Source: MLS Technology, Inc. #2527258 Report a problem | ||
| 9/26/2025 | Price change | $469,900-2.1%$156/sqft |
Source: MLS Technology, Inc. #2527258 Report a problem | ||
| 8/22/2025 | Price change | $479,900-2%$160/sqft |
Source: MLS Technology, Inc. #2527258 Report a problem | ||
| 7/31/2025 | Price change | $489,900-2%$163/sqft |
Source: MLS Technology, Inc. #2527258 Report a problem | ||
| 7/16/2025 | Price change | $499,900-1%$166/sqft |
Source: MLS Technology, Inc. #2527258 Report a problem | ||
| 6/27/2025 | Listed for sale | $504,900-1%$168/sqft |
Source: MLS Technology, Inc. #2527258 Report a problem | ||
| 6/21/2025 | Listing removed | $509,900$170/sqft |
Source: MLS Technology, Inc. #2444448 Report a problem | ||
| 5/23/2025 | Price change | $509,900-1%$170/sqft |
Source: MLS Technology, Inc. #2444448 Report a problem | ||
| 5/9/2025 | Price change | $514,900-1%$171/sqft |
Source: MLS Technology, Inc. #2444448 Report a problem | ||
| 3/7/2025 | Price change | $519,900-1.1%$173/sqft |
Source: MLS Technology, Inc. #2444448 Report a problem | ||
| 2/5/2025 | Price change | $525,900-0.8%$175/sqft |
Source: MLS Technology, Inc. #2444448 Report a problem | ||
| 12/20/2024 | Listed for sale | $529,900$176/sqft |
Source: MLS Technology, Inc. #2444448 Report a problem | ||
| 11/18/2024 | Listing removed | $529,900$176/sqft |
Source: MLS Technology, Inc. #2421257 Report a problem | ||
| 10/4/2024 | Price change | $529,900-1.9%$176/sqft |
Source: MLS Technology, Inc. #2421257 Report a problem | ||
| 6/14/2024 | Listed for sale | $539,900$180/sqft |
Source: MLS Technology, Inc. #2421257 Report a problem | ||
| 5/18/2024 | Listing removed | -- |
Source: MLS Technology, Inc. #2340735 Report a problem | ||
| 11/17/2023 | Listed for sale | $539,900$180/sqft |
Source: MLS Technology, Inc. #2340735 Report a problem | ||
Public tax history
Tax history is unavailable.
Monthly payment
Est. payment
Payment breakdown
Explore the cost of this home by adjusting the details. Changes won't be saved.Climate risks
Neighborhood: 74014
Nearby schools
Schools provided by the listing agent
- Elementary: Country Lane
- High: Broken Arrow
- District: Broken Arrow - Sch Dist (3)
Source: MLS Technology, Inc.. This data may not be complete. We recommend contacting the local school district to confirm school assignments for this home.
- $445,9003 bd2 ba2.7k sqft2406 E Northhampton St, Broken Arrow, OK 74014Off Market
- $393,000-- bd-- ba2.4k sqft2414 E Northhampton St, Broken Arrow, OK 74014Off Market
- $477,0003 bd3 ba2.6k sqft2403 E Northhampton St, Broken Arrow, OK 74014Sold
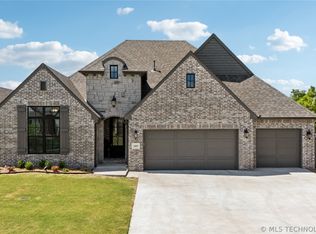
- $477,0003 bd2 ba2.6k sqft2403 E Northhampton St, Broken Arrow, OK 74014Sold
Similar homes
- $614,6405 bd5 ba3.6k sqft2913 E Northhampton St, Broken Arrow, OK 74014For Sale
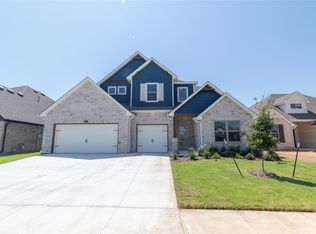 MLS ID #2617485, Stephen Brocks, MORE Agency. MLS Technology, Inc.
 - $444,9003 bd2 ba2.3k sqft9500 S 238th East Ave, Broken Arrow, OK 74014For Sale
 MLS ID #2620006, Jamie L Wilson, MORE Agency. MLS Technology, Inc.
 - $450,0003 bd2 ba2.4k sqft1231 N 71st Pl, Broken Arrow, OK 74014For Sale
 MLS ID #2622653, Paul A Wheeler, Accent. MLS Technology, Inc.
 - $425,0004 bd3 ba2.8k sqft3426 W Edgewater Pl, Broken Arrow, OK 74012For Sale
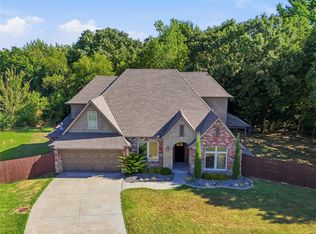 MLS ID #2632867, Amber Davis, Keller Williams Advantage. MLS Technology, Inc.
