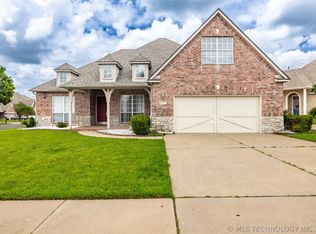
$10,000 SELLER CONCESSION WITH ACCEPTABLE OFFER! Built in 2023 and beautifully maintained, this 4-bedroom, 3-bath home offers a thoughtfully designed living space, a 3-car garage, and a premium lot backing to a peaceful greenbelt. The open living area features soaring ceilings and flows into a spacious kitchen designed for both everyday living and entertaining. The private primary suite offers a generous bedroom, beautiful bath, and an oversized walk-in closet. With four bedrooms and three full baths, the flexible layout provides plenty of space for guests, a home office, or growing needs. Step outside to the extended back patio with lighted steps and enjoy the added privacy and views of the greenbelt—along with the occasional deer passing through. Additional features include a tankless water heater and numerous upgrades throughout. Located in The Vale at Redbud, residents enjoy neighborhood amenities including a splash pad, pond, and green spaces. Conveniently located with easy access to Catoosa, Broken Arrow, Tulsa, and the Hard Rock area. Seller is offering up to $10,000 in concessions with an acceptable offer, which may be applied toward allowable buyer closing costs, prepaid expenses, or an interest-rate buydown, subject to lender and loan program guidelines.
For sale
Price cut: $10K (8/30)
$450,000
18983 Round Mountain Rd, Catoosa, OK 74015
4beds
2,645sqft
Single Family Residence
Built in 2023
0.34 Acres Lot
$-- Zestimate®
$170/sqft
$38/mo HOA
What's special
Beautiful bathThoughtfully designed living spaceOccasional deer passing throughNumerous upgrades throughoutOversized walk-in closetTankless water heater
- 77 days
- 385
- 14
Zillow last checked:
Listing updated:
Listed by:
Samantha Boshears 918-729-2668,
Renew Realty Group
Source: MLS Technology, Inc.,MLS#: 2624465 Originating MLS: MLS Technology
Originating MLS: MLS TechnologyFacts & features
Interior
Bedrooms & bathrooms
- Bedrooms: 4
- Bathrooms: 3
- Full bathrooms: 3
Primary bedroom
- Description: Master Bedroom,Private Bath,Walk-in Closet
- Level: First
Bedroom
- Description: Bedroom,
- Level: First
Bedroom
- Description: Bedroom,Pullman Bath
- Level: Second
Bedroom
- Description: Bedroom,Pullman Bath
- Level: Second
Primary bathroom
- Description: Master Bath,Bathtub,Double Sink,Full Bath,Separate Shower
- Level: First
Bathroom
- Description: Hall Bath,Full Bath
- Level: First
Dining room
- Description: Dining Room,Combo w/ Living
- Level: First
Kitchen
- Description: Kitchen,Eat-In,Island,Pantry
- Level: First
Living room
- Description: Living Room,Fireplace
- Level: First
Utility room
- Description: Utility Room,Inside,Separate
- Level: First
Heating
- Central, Gas
Cooling
- Central Air, 2 Units
Appliances
- Included: Dishwasher, Disposal, Gas Water Heater, Microwave, Oven, Range, Stove, Plumbed For Ice Maker
- Laundry: Washer Hookup, Electric Dryer Hookup, Gas Dryer Hookup
Features
- Granite Counters, High Ceilings, Stone Counters, Vaulted Ceiling(s), Ceiling Fan(s), Gas Range Connection, Gas Oven Connection, Programmable Thermostat
- Flooring: Carpet, Tile
- Doors: Insulated Doors
- Windows: Vinyl, Insulated Windows
- Basement: None
- Number of fireplaces: 1
Interior area
- Total structure area: 2,645
- Total interior livable area: 2,645 sqft
Property
Parking
- Total spaces: 3
- Parking features: Attached, Garage
- Attached garage spaces: 3
Features
- Levels: Two
- Stories: 2
- Patio & porch: Covered, Patio, Porch
- Exterior features: Concrete Driveway, Rain Gutters
- Pool features: None
- Fencing: None
Lot
- Size: 0.34 Acres
- Features: Greenbelt
Details
- Additional structures: None
- Parcel number: 660106240
Construction
Type & style
- Home type: SingleFamily
- Property subtype: Single Family Residence
Materials
- Brick, HardiPlank Type, Wood Frame
- Foundation: Slab
- Roof: Asphalt,Fiberglass
Condition
- Year built: 2023
Utilities & green energy
- Sewer: Public Sewer
- Water: Public
- Utilities for property: Electricity Available, Natural Gas Available, Water Available
Green energy
- Energy efficient items: Doors, Insulation, Windows
Community & HOA
Community
- Features: Gutter(s), Sidewalks
- Security: No Safety Shelter, Smoke Detector(s)
- Subdivision: The Vale At Redbud
HOA
- Has HOA: Yes
- Amenities included: Other
- HOA fee: $450 annually
Location
- Region: Catoosa
Financial & listing details
- Price per square foot: $170/sqft
- Tax assessed value: $409,500
- Date on market: 7/5/2026
- Cumulative days on market: 77 days
- Listing terms: Conventional,FHA,USDA Loan,VA Loan
- Exclusions: Refrigerator, Washer, Dryer
Estimated market value
Not available
Estimated sales range
Not available
Not available
Price history
| Date | Event | Price |
|---|---|---|
| 8/30/2026 | Price change | $450,000-2.2%$170/sqft |
Source:  MLS Technology, Inc. #2624465 Report a problem MLS Technology, Inc. #2624465 Report a problem | ||
| 8/12/2026 | Price change | $460,000-1.1%$174/sqft |
Source: MLS Technology, Inc. #2624465 Report a problem | ||
| 7/24/2026 | Price change | $465,000-2.1%$176/sqft |
Source: MLS Technology, Inc. #2624465 Report a problem | ||
| 7/17/2026 | Price change | $475,000-1%$180/sqft |
Source: MLS Technology, Inc. #2624465 Report a problem | ||
| 7/10/2026 | Listed for sale | $480,000+17.2%$181/sqft |
Source: MLS Technology, Inc. #2624465 Report a problem | ||
| 5/24/2024 | Sold | $409,500$155/sqft |
Source: MLS Technology, Inc. #2411014 Report a problem | ||
| 5/1/2024 | Pending sale | $409,500$155/sqft |
Source: MLS Technology, Inc. #2411014 Report a problem | ||
| 4/15/2024 | Listed for sale | $409,500$155/sqft |
Source: MLS Technology, Inc. #2411014 Report a problem | ||
| 4/3/2024 | Pending sale | $409,500$155/sqft |
Source: MLS Technology, Inc. #2411014 Report a problem | ||
| 3/29/2024 | Price change | $409,500-2.4%$155/sqft |
Source: MLS Technology, Inc. #2334351 Report a problem | ||
| 3/18/2024 | Price change | $419,500-0.1%$159/sqft |
Source: MLS Technology, Inc. #2334351 Report a problem | ||
| 1/17/2024 | Listed for sale | $420,000$159/sqft |
Source: MLS Technology, Inc. #2334351 Report a problem | ||
| 1/8/2024 | Pending sale | $420,000$159/sqft |
Source: MLS Technology, Inc. #2334351 Report a problem | ||
| 9/30/2023 | Listed for sale | $420,000+425%$159/sqft |
Source: MLS Technology, Inc. #2334351 Report a problem | ||
| 9/22/2022 | Sold | $80,000+23.1%$30/sqft |
Source: Public Record Report a problem | ||
| 11/2/2021 | Sold | $65,000+49.4%$25/sqft |
Source: Public Record Report a problem | ||
| 7/13/2020 | Sold | $43,500$16/sqft |
Source: Public Record Report a problem | ||
Public tax history
| Year | Property taxes | Tax assessment |
|---|---|---|
| 2025 | -- | $45,045 +12.1% |
| 2024 | -- | $40,168 +9285% |
| 2023 | $44 +2.3% | $428 |
| 2022 | $43 | $428 |
| 2021 | -- | -- |
Find assessor info on the county website
Monthly payment
Est. payment
Payment breakdown
Explore the cost of this home by adjusting the details. Changes won't be saved.Climate risks
Neighborhood: 74015
Nearby schools
Schools provided by the listing agent
- Elementary: Catoosa
- High: Catoosa
- District: Catoosa - Sch Dist (28)
Source: MLS Technology, Inc.. This data may not be complete. We recommend contacting the local school district to confirm school assignments for this home.
Similar homes
- $430,0003 bd3 ba2.6k sqft2888 N Front Rd, Catoosa, OK 74015For Sale
 MLS ID #2617993, Melanie Colt, Keller Williams Premier. MLS Technology, Inc.
 - $589,9005 bd4 ba3.5k sqft308 Waterford St, Catoosa, OK 74015For Sale
 MLS ID #2617038, Jerry Johnson, Chinowth & Cohen. MLS Technology, Inc.
 - $450,0004 bd3 ba3k sqft3701 N Narcissus Ave, Broken Arrow, OK 74012For Sale
 MLS ID #2621562, Vanessa Moctezuma, McGraw, REALTORS. MLS Technology, Inc.
 - $439,0004 bd3 ba2.3k sqft5565 E 141st Pl N, Collinsville, OK 74021For Sale
 MLS ID #2625623, Barbara Rounds, Realty One Group Dreamers. MLS Technology, Inc.
