OWNER FINANCING AVAILABLE & PRICE ADJUSTMENT! Exceptional value in one of the area's most desirable neighborhoods! This beautifully designed 2022 home offers 3 bedrooms, 2.5 bathrooms, a private office with custom built-ins and barn doors, a spacious game room that can easily serve as a 4th bedroom, and a 3-car garage. The open concept floor plan features soaring vaulted ceilings, gorgeous wood flooring, abundant natural light, and a cozy gas fireplace. The chef's kitchen is equipped with granite countertops, a large center island, gas cooktop, stainless steel appliances, and an oversized walk-in pantry. The luxurious primary suite provides a relaxing retreat, while the secondary bedrooms offer plenty of space for family or guests. Outside enjoy a covered patio, pergola, and low maintenance turf pad - ideal for entertaining or unwinding. The neighborhood splash pad is just a short walk away, adding even more appeal. Conveniently located minutes from shopping, restaurants, and major highways with quick access to Tulsa, Owasso, Catoosa and Claremore. Also located near Lincoln Christian School. Loaded with quality upgrades and thoughtfully designed throughout, this move in ready home is ready for a new family. Agent related to seller.
For sale
Price cut: $2.5K (9/23)
$430,000
2888 N Front Rd, Catoosa, OK 74015
3beds
2,679sqft
Single Family Residence
Built in 2022
8,886 Square Feet Lot
$427,300 Zestimate®
$161/sqft
$38/mo HOA
What's special
Open concept floor planGorgeous wood flooringStainless steel appliancesGranite countertopsSpacious game roomCovered patioOversized walk-in pantry
- 133 days
- 280
- 18
Zillow last checked:
Listing updated:
Listed by:
Melanie Colt 918-808-5607,
Keller Williams Premier
Source: MLS Technology, Inc.,MLS#: 2617993 Originating MLS: MLS Technology
Originating MLS: MLS TechnologyFacts & features
Interior
Bedrooms & bathrooms
- Bedrooms: 3
- Bathrooms: 3
- Full bathrooms: 2
- 1/2 bathrooms: 1
Primary bedroom
- Description: Master Bedroom,Private Bath,Walk-in Closet
- Level: First
Bedroom
- Description: Bedroom,Walk-in Closet
- Level: First
Bedroom
- Description: Bedroom,Walk-in Closet
- Level: First
Primary bathroom
- Description: Master Bath,Bathtub,Double Sink,Full Bath,Separate Shower,Vent
- Level: First
Bathroom
- Description: Hall Bath,Bathtub,Full Bath,Vent
- Level: Second
Dining room
- Description: Dining Room,Breakfast
- Level: First
Game room
- Description: Game/Rec Room,Over Garage
- Level: Second
Kitchen
- Description: Kitchen,Breakfast Nook
- Level: First
Living room
- Description: Living Room,Fireplace
- Level: First
Office
- Description: Office,
- Level: First
Utility room
- Description: Utility Room,Inside,Sink
- Level: First
Heating
- Central, Gas, Multiple Heating Units
Cooling
- Central Air, 2 Units
Appliances
- Included: Built-In Oven, Convection Oven, Cooktop, Dishwasher, Disposal, Gas Water Heater, Microwave, Oven, Range, Plumbed For Ice Maker
- Laundry: Washer Hookup, Electric Dryer Hookup, Gas Dryer Hookup
Features
- Attic, Granite Counters, High Speed Internet, Other, Cable TV, Ceiling Fan(s), Gas Oven Connection, Programmable Thermostat
- Flooring: Carpet, Tile, Wood
- Doors: Insulated Doors
- Windows: Vinyl, Insulated Windows
- Basement: None
- Number of fireplaces: 1
- Fireplace features: Gas Log
Interior area
- Total structure area: 2,679
- Total interior livable area: 2,679 sqft
Property
Parking
- Total spaces: 3
- Parking features: Attached, Garage
- Attached garage spaces: 3
Features
- Levels: One
- Stories: 1
- Patio & porch: Covered, Patio, Porch
- Exterior features: Landscaping, Rain Gutters
- Pool features: None
- Fencing: Split Rail
Lot
- Size: 8,886 Square Feet
- Features: None
Details
- Additional structures: None, Pergola
- Parcel number: 660103339
Construction
Type & style
- Home type: SingleFamily
- Architectural style: Other
- Property subtype: Single Family Residence
Materials
- Brick, HardiPlank Type, Wood Frame
- Foundation: Slab
- Roof: Asphalt,Fiberglass
Condition
- Year built: 2022
Utilities & green energy
- Sewer: Public Sewer
- Water: Public
- Utilities for property: Electricity Available, Natural Gas Available, Water Available
Green energy
- Energy efficient items: Doors, Windows
Community & HOA
Community
- Features: Gutter(s), Sidewalks
- Security: No Safety Shelter
- Subdivision: The Vale At Redbud
HOA
- Has HOA: Yes
- Amenities included: Other
- HOA fee: $450 annually
Location
- Region: Catoosa
Financial & listing details
- Price per square foot: $161/sqft
- Tax assessed value: $388,960
- Annual tax amount: $4,564
- Date on market: 5/15/2026
- Cumulative days on market: 132 days
- Listing terms: Conventional,Owner Will Carry,Other,VA Loan
- Exclusions: Refrigerator, All TVs, Water softening system, workout equipment, shelving in garage, tote storage in garage, cameras, EV charger, computer monitor
Estimated market value
$427,300
$406,000 - $449,000
$2,655/mo
Price history
| Date | Event | Price |
|---|---|---|
| 9/23/2026 | Price change | $430,000-0.6%$161/sqft |
Source:  MLS Technology, Inc. #2617993 Report a problem MLS Technology, Inc. #2617993 Report a problem | ||
| 8/5/2026 | Price change | $432,500-0.6%$161/sqft |
Source: MLS Technology, Inc. #2617993 Report a problem | ||
| 6/25/2026 | Price change | $435,000-2.2%$162/sqft |
Source: MLS Technology, Inc. #2617993 Report a problem | ||
| 6/2/2026 | Price change | $445,000-1.1%$166/sqft |
Source: MLS Technology, Inc. #2617993 Report a problem | ||
| 5/15/2026 | Listed for sale | $450,000+12.5%$168/sqft |
Source: MLS Technology, Inc. #2617993 Report a problem | ||
| 6/1/2022 | Sold | $399,900$149/sqft |
Source: MLS Technology, Inc. #2210984 Report a problem | ||
| 5/3/2022 | Pending sale | $399,900$149/sqft |
Source: MLS Technology, Inc. #2210984 Report a problem | ||
| 4/26/2022 | Price change | $399,900-1.1%$149/sqft |
Source: MLS Technology, Inc. #2210984 Report a problem | ||
| 4/8/2022 | Listed for sale | $404,500+835.8%$151/sqft |
Source: MLS Technology, Inc. #2210984 Report a problem | ||
| 6/3/2021 | Sold | $43,225$16/sqft |
Source: MLS Technology, Inc. #2012541 Report a problem | ||
Public tax history
| Year | Property taxes | Tax assessment |
|---|---|---|
| 2025 | $4,564 -1.7% | $42,786 -2.8% |
| 2024 | $4,642 +2.8% | $44,000 |
| 2023 | $4,516 +16028.6% | $44,000 +15784.5% |
| 2022 | $28 +16.7% | $277 |
| 2021 | $24 -4% | $277 |
| 2020 | $25 | $277 |
| 2019 | -- | -- |
Find assessor info on the county website
Monthly payment
Est. payment
Payment breakdown
Explore the cost of this home by adjusting the details. Changes won't be saved.Climate risks
Neighborhood: 74015
Nearby schools
Schools provided by the listing agent
- Elementary: Catoosa
- High: Catoosa
- District: Catoosa - Sch Dist (28)
Source: MLS Technology, Inc.. This data may not be complete. We recommend contacting the local school district to confirm school assignments for this home.
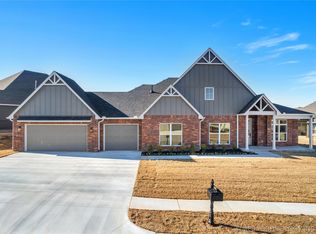
Similar homes
- $429,9004 bd3 ba2.4k sqft18977 E Ridgeline Rd, Catoosa, OK 74015For Sale
 MLS ID #2613744, Keira Tyler, RE/MAX Results. MLS Technology, Inc.
 - $450,0004 bd3 ba2.6k sqft18983 Round Mountain Rd, Catoosa, OK 74015For Sale
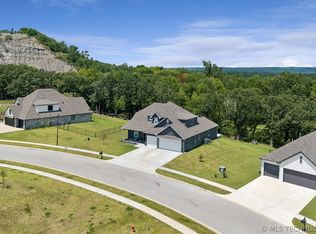 MLS ID #2624465, Samantha Boshears, Renew Realty Group. MLS Technology, Inc.
 - $427,5004 bd3 ba2.9k sqft16438 E 49th St S, Tulsa, OK 74134For Sale
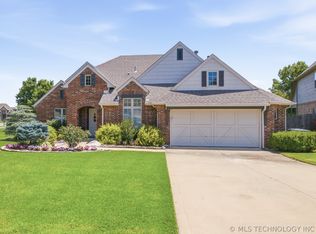 MLS ID #2609753, Natalie Richardson, Chinowth & Cohen. MLS Technology, Inc.
 - $444,9003 bd2 ba2.3k sqft9500 S 238th East Ave, Broken Arrow, OK 74014For Sale
 MLS ID #2620006, Jamie L Wilson, MORE Agency. MLS Technology, Inc.
