"This stunning home has such beautiful natural lighting located on a golf course frontage, four bedrooms, formal dining, office, and game room or second living space upstairs. Open granite kitchen with stainless steel appliances with a butler's pantry and walk in pantry. Hardwood flooring, wood like tile and crown mounding with new paint throughout the inside of the home. Roof, gutters, fence, and pool pump all replaced in summer 2025. 10 Ft deep pool with a large backyard, concrete patio, and professional landscaping. Owasso School district, near stores, restaurants and more, check it out for yourself!"
Pending
$429,900
10203 E 93rd St N, Owasso, OK 74055
4beds
2,703sqft
Single Family Residence
Built in 1997
0.27 Acres Lot
$-- Zestimate®
$159/sqft
$22/mo HOA
What's special
Four bedroomsLarge backyardProfessional landscapingHardwood flooringWood like tileStainless steel appliancesWalk in pantry
- 175 days
- 65
- 1
Zillow last checked:
Listing updated:
Listed by:
Arely Rangel 918-600-5896,
Chinowth & Cohen
Source: MLS Technology, Inc.,MLS#: 2609192 Originating MLS: MLS Technology
Originating MLS: MLS TechnologyFacts & features
Interior
Bedrooms & bathrooms
- Bedrooms: 4
- Bathrooms: 3
- Full bathrooms: 2
- 1/2 bathrooms: 1
Primary bedroom
- Description: Master Bedroom,Private Bath,Walk-in Closet
- Level: First
Bedroom
- Description: Bedroom,No Bath,Walk-in Closet
- Level: Second
Bedroom
- Description: Bedroom,No Bath,Walk-in Closet
- Level: Second
Bedroom
- Description: Bedroom,No Bath,Walk-in Closet
- Level: Second
Primary bathroom
- Description: Master Bath,Bathtub,Double Sink,Full Bath,Separate Shower
- Level: First
Bathroom
- Description: Hall Bath,Half Bath
- Level: Second
Dining room
- Description: Dining Room,Formal
- Level: First
Living room
- Description: Living Room,Fireplace
- Level: First
Office
- Description: Office,Bookcase
- Level: First
Heating
- Central, Gas, Multiple Heating Units
Cooling
- Central Air, 2 Units
Appliances
- Included: Convection Oven, Dishwasher, Disposal, Gas Water Heater, Microwave, Oven, Range, Refrigerator
- Laundry: Electric Dryer Hookup
Features
- Granite Counters, High Ceilings, Ceiling Fan(s), Gas Range Connection, Gas Oven Connection
- Flooring: Carpet, Tile, Wood
- Windows: Vinyl
- Basement: None
- Number of fireplaces: 1
- Fireplace features: Gas Log
Interior area
- Total structure area: 2,703
- Total interior livable area: 2,703 sqft
Property
Parking
- Total spaces: 2
- Parking features: Attached, Garage
- Attached garage spaces: 2
Features
- Levels: Two
- Stories: 2
- Patio & porch: Covered, Patio, Porch
- Exterior features: Concrete Driveway, Landscaping, Rain Gutters
- Pool features: Gunite, In Ground
- Fencing: Cross Fenced,Partial,Privacy
- Frontage type: Golf Course
Lot
- Size: 0.27 Acres
- Features: On Golf Course
Details
- Additional structures: None
- Parcel number: 61072141967780
Construction
Type & style
- Home type: SingleFamily
- Property subtype: Single Family Residence
Materials
- Stone, Vinyl Siding, Wood Frame
- Foundation: Slab
- Roof: Asphalt,Fiberglass
Condition
- Year built: 1997
Utilities & green energy
- Sewer: Public Sewer
- Water: Public
- Utilities for property: Cable Available, Electricity Available, Natural Gas Available, High Speed Internet Available, Water Available
Green energy
- Energy efficient items: Other
Community & HOA
Community
- Features: Gutter(s), Sidewalks
- Security: No Safety Shelter, Smoke Detector(s)
- Subdivision: The Fairways Ii At Bailey Ranch
HOA
- Has HOA: Yes
- Amenities included: Golf Course, Park, Pool
- Services included: None
- HOA fee: $266 annually
Location
- Region: Owasso
Financial & listing details
- Price per square foot: $159/sqft
- Tax assessed value: $334,995
- Annual tax amount: $3,964
- Date on market: 3/16/2026
- Cumulative days on market: 177 days
- Listing terms: Conventional,FHA,VA Loan
Estimated market value
Not available
Estimated sales range
Not available
Not available
Price history
| Date | Event | Price |
|---|---|---|
| 7/15/2026 | Pending sale | $429,900$159/sqft |
Source:  MLS Technology, Inc. #2609192 Report a problem MLS Technology, Inc. #2609192 Report a problem | ||
| 5/19/2026 | Price change | $429,900-1.2%$159/sqft |
Source: MLS Technology, Inc. #2609192 Report a problem | ||
| 3/17/2026 | Listed for sale | $435,000+47.5%$161/sqft |
Source: MLS Technology, Inc. #2609192 Report a problem | ||
| 5/15/2020 | Sold | $294,900$109/sqft |
Source: MLS Technology, Inc. #2010989 Report a problem | ||
| 3/27/2020 | Pending sale | $294,900$109/sqft |
Source: Chinowth & Cohen #2010989 Report a problem | ||
| 3/25/2020 | Listed for sale | $294,900+15.4%$109/sqft |
Source: Chinowth & Cohen #2010989 Report a problem | ||
| 5/13/2016 | Sold | $255,500-1.7%$95/sqft |
Source: MLS Technology, Inc. #1548895 Report a problem | ||
| 3/9/2016 | Price change | $259,900-1.9%$96/sqft |
Source: McGraw Realtors #1548895 Report a problem | ||
| 11/13/2015 | Price change | $264,900-1.5%$98/sqft |
Source: McGraw Realtors #1530018 Report a problem | ||
| 7/15/2015 | Price change | $269,000-3.6%$100/sqft |
Source: McGraw Realtors #1530018 Report a problem | ||
| 6/6/2015 | Price change | $279,000-2.1%$103/sqft |
Source: McGraw Realtors #1530018 Report a problem | ||
| 5/16/2015 | Price change | $285,000-1.4%$105/sqft |
Source: McGraw Realtors #1530018 Report a problem | ||
| 4/30/2015 | Listed for sale | $289,000+3.3%$107/sqft |
Source: McGraw Realtors - Owasso Report a problem | ||
| 12/27/2014 | Listing removed | $279,900$104/sqft |
Source: McGraw Realtors #1419895 Report a problem | ||
| 10/7/2014 | Price change | $279,900-1.8%$104/sqft |
Source: McGraw Realtors #1419895 Report a problem | ||
| 9/16/2014 | Price change | $285,000-1.7%$105/sqft |
Source: McGraw Realtors #1419895 Report a problem | ||
| 6/28/2014 | Listed for sale | $289,900+3.7%$107/sqft |
Source: McGraw Realtors #1419895 Report a problem | ||
| 11/14/2008 | Listing removed | $279,500$103/sqft |
Source: Keller Williams Realty #818520 Report a problem | ||
| 9/18/2008 | Listed for sale | $279,500+64.4%$103/sqft |
Source: Keller Williams Realty #818520 Report a problem | ||
| 6/5/1998 | Sold | $170,000$63/sqft |
Source: Public Record Report a problem | ||
Public tax history
| Year | Property taxes | Tax assessment |
|---|---|---|
| 2025 | -- | -- |
| 2024 | $3,964 +6.9% | $35,776 +5% |
| 2023 | $3,708 +0.5% | $34,073 +5% |
| 2022 | $3,688 +1% | $32,450 |
| 2021 | $3,651 +15.5% | $32,450 +15.5% |
| 2020 | $3,162 +0.4% | $28,105 |
| 2019 | $3,148 +0% | $28,105 |
| 2018 | $3,148 +3.2% | $28,105 |
| 2017 | $3,050 +4.2% | $28,105 +5% |
| 2016 | $2,926 | $26,774 -1.3% |
| 2015 | $2,926 +8.5% | $27,132 |
| 2014 | $2,697 | $27,132 +12.9% |
| 2013 | -- | $24,035 |
| 2012 | -- | $24,035 |
| 2011 | -- | $24,035 |
| 2010 | -- | $24,035 |
| 2009 | -- | $24,035 |
| 2008 | -- | $24,035 |
| 2007 | -- | $24,035 |
| 2006 | -- | $24,035 +3.9% |
| 2005 | -- | $23,133 |
| 2004 | $2,508 | $23,133 |
| 2003 | -- | $23,133 +7.2% |
| 2002 | -- | $21,575 +5% |
| 2001 | -- | $20,548 |
| 2000 | -- | $20,548 |
Find assessor info on the county website
Monthly payment
Est. payment
Payment breakdown
Explore the cost of this home by adjusting the details. Changes won't be saved.Climate risks
Neighborhood: 74055
Nearby schools
Schools provided by the listing agent
- Elementary: Bailey
- High: Owasso
- District: Owasso - Sch Dist (11)
Source: MLS Technology, Inc.. This data may not be complete. We recommend contacting the local school district to confirm school assignments for this home.
Similar homes
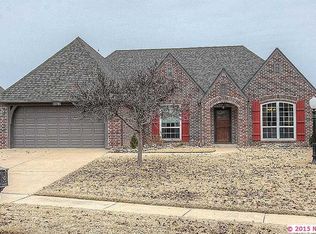
- $457,0005 bd4 ba3.3k sqft10020 E 95th St N, Owasso, OK 74055For Sale
 MLS ID #2549965, Kim-Anh Le, Chinowth & Cohen. MLS Technology, Inc.
 - $575,0004 bd3 ba3.2k sqft9306 N 103rd East Ave, Owasso, OK 74055For Sale
 MLS ID #2630984, Alecia A Cramer, Coldwell Banker Select. MLS Technology, Inc.
 - $349,0004 bd2 ba2.1k sqft8509 N 100th East Ave, Owasso, OK 74055For Sale
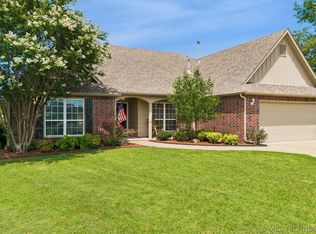 MLS ID #2625666, Tara Hargrove, Keller Williams Premier. MLS Technology, Inc.
 - $415,0004 bd3 ba3.1k sqft10301 N 144th Ave E, Owasso, OK 74055For Sale
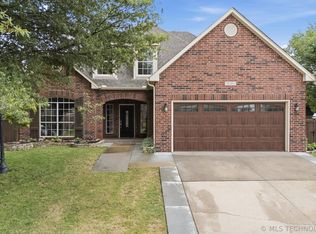 MLS ID #2626025, Angel Wisnoskie, Platinum Realty, LLC.. MLS Technology, Inc.
