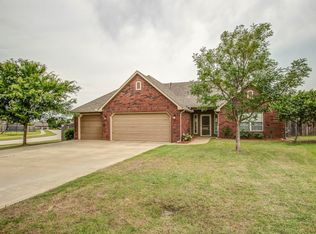
This refined Move-in Ready residence makes coming home a delight. 3-Bed, 2-Bath, and a versatile bonus room, sit comfortably on a corner lot, in desirable Owasso. Designed for seamless living, the open layout showcases vaulted ceilings, rich hardwood-style flooring, and a stone hearth fireplace. Natural light fills the home, including the gourmet kitchen featuring granite surfaces, an expansive center island, custom cabinetry, a gas range, and premium finishes. Arched doorways connect the high ceiling of the living room to the formal dining, or use the space flexibly as a home office. Enjoy effortless turn-key living with a complete appliance package remaining—refrigerator, washer, dryer, dishwasher, and microwave. The private primary bedroom, showcased with tray ceilings, connects with an expansive spa-like bath, boasting dual vanities, a deep soaking tub, seamless glass shower, and spacious dual walk-in closets. Upstairs, the flexible bonus space serves as an elegant home library, media room, or fourth bedroom. With an HVAC replacement in March 2026, and the roof replaced in 2025, this home is full of comfort and peace of mind. Complete with timeless full-brick architectural details in a premier Owasso neighborhood near top-rated schools and fine dining. Experience elevated living today.
For sale
$310,000
12327 E 69th St N, Owasso, OK 74055
3beds
1,839sqft
Single Family Residence
Built in 2009
9,757 Square Feet Lot
$309,700 Zestimate®
$169/sqft
$18/mo HOA
What's special
Premium finishesSeamless glass showerDeep soaking tubCorner lotFull-brick architectural detailsOpen layoutGas range
- 4 days
- 498
- 65
Likely to sell faster than
Zillow last checked:
Listing updated:
Listed by:
Ethan Stoots 918-238-4580,
Engel & Voelkers Tulsa
Source: MLS Technology, Inc.,MLS#: 2639407 Originating MLS: MLS Technology
Facts & features
Interior
Bedrooms & bathrooms
- Bedrooms: 3
- Bathrooms: 2
- Full bathrooms: 2
Primary bedroom
- Description: Primary Bedroom,Private Bath,Separate Closets,Walk-in Closet
- Level: First
Bedroom
- Description: Bedroom,No Bath,Walk-in Closet
- Level: First
Bedroom
- Description: Bedroom,No Bath,Walk-in Closet
- Level: First
Primary bathroom
- Description: Primary Bath,Double Sink,Full Bath,Separate Shower,Vent,Whirlpool
- Level: First
Bathroom
- Description: Hall Bath,Full Bath,Vent
- Level: First
Dining room
- Description: Dining Room,Formal
- Level: First
Game room
- Description: Game/Rec Room,Over Garage
- Level: First
Kitchen
- Description: Kitchen,Breakfast Nook,Island,Pantry
- Level: First
Living room
- Description: Living Room,Fireplace
- Level: First
Utility room
- Description: Utility Room,Inside
- Level: First
Heating
- Central, Gas
Cooling
- 2 Units
Appliances
- Included: Dryer, Gas Water Heater, Oven, Range, Refrigerator, Stove, Tankless Water Heater, Washer
- Laundry: Washer Hookup, Electric Dryer Hookup, Gas Dryer Hookup
Features
- Attic, Granite Counters, High Ceilings, High Speed Internet, Cable TV, Vaulted Ceiling(s), Wired for Data, Gas Range Connection, Gas Oven Connection
- Flooring: Carpet, Vinyl
- Windows: Vinyl
- Number of fireplaces: 1
- Fireplace features: Gas Log, Other
Interior area
- Total structure area: 1,839
- Total interior livable area: 1,839 sqft
Property
Parking
- Total spaces: 2
- Parking features: Attached, Garage
- Attached garage spaces: 2
Features
- Patio & porch: Covered, Patio, Porch
- Exterior features: Concrete Driveway, Landscaping, Rain Gutters
- Pool features: None
- Fencing: Other,Split Rail
Lot
- Size: 9,757 Square Feet
- Features: Corner Lot
Details
- Additional structures: None
- Parcel number: 61321143248440
Construction
Type & style
- Home type: SingleFamily
- Property subtype: Single Family Residence
Materials
- Brick, Wood Frame
- Foundation: Slab
- Roof: Asphalt,Fiberglass
Condition
- Year built: 2009
Utilities & green energy
- Sewer: Public Sewer
- Water: Public
- Utilities for property: Cable Available, Electricity Available, Fiber Optic Available, Natural Gas Available, Water Available
Green energy
- Energy efficient items: Other
Community & HOA
Community
- Features: Gutter(s), Sidewalks
- Security: No Safety Shelter, Smoke Detector(s)
- Subdivision: Keys Landing I
HOA
- Has HOA: Yes
- Amenities included: Other
- HOA fee: $220 annually
Location
- Region: Owasso
Financial & listing details
- Price per square foot: $169/sqft
- Tax assessed value: $283,400
- Annual tax amount: $3,400
- Date on market: 11/5/2026
- Cumulative days on market: 5 days
- Listing terms: Conventional,FHA,VA Loan
Estimated market value
$309,700
$294,000 - $325,000
$2,031/mo
Price history
| Date | Event | Price |
|---|---|---|
| 11/5/2026 | Listed for sale | $310,000+1.7%$169/sqft |
Source:  MLS Technology, Inc. #2639407 Report a problem | ||
| 3/23/2026 | Listing removed | $304,900$166/sqft |
Source:  Coldwell Banker Select #2544986 Report a problem | ||
| 3/4/2026 | Listed for sale | $304,900$166/sqft |
Source: Coldwell Banker Select #2544986 Report a problem | ||
| 2/12/2026 | Pending sale | $304,900$166/sqft |
Source: Coldwell Banker Select #2544986 Report a problem | ||
| 2/2/2026 | Price change | $304,900-0.7%$166/sqft |
Source: Coldwell Banker Select #2544986 Report a problem | ||
| 1/2/2026 | Price change | $307,000-0.9%$167/sqft |
Source: Coldwell Banker Select #2544986 Report a problem | ||
| 10/30/2025 | Listed for sale | $309,900+0.8%$169/sqft |
Source: Coldwell Banker Select #2544986 Report a problem | ||
| 2/21/2024 | Sold | $307,500-0.8%$167/sqft |
Source: Public Record Report a problem | ||
| 1/8/2024 | Pending sale | $309,900$169/sqft |
Source: Coldwell Banker Select #2341568 Report a problem | ||
| 11/29/2023 | Listed for sale | $309,900+66.6%$169/sqft |
Source: Coldwell Banker Select #2341568 Report a problem | ||
| 3/24/2021 | Listing removed | -- |
Source: Owner Report a problem | ||
| 2/6/2018 | Listing removed | $1,500$1/sqft |
Source: Owner Report a problem | ||
| 9/18/2017 | Listed for rent | $1,500$1/sqft |
Source: Owner Report a problem | ||
| 2/5/2015 | Listing removed | $1,500$1/sqft |
Source: Owner Report a problem | ||
| 1/9/2015 | Listed for rent | $1,500$1/sqft |
Source: Owner Report a problem | ||
| 12/15/2011 | Listing removed | $186,000$101/sqft |
Source: Chinowth & Cohen Realtors #1131656 Report a problem | ||
| 11/1/2011 | Listed for sale | $186,000$101/sqft |
Source: Chinowth & Cohen Realtors #1131656 Report a problem | ||
Public tax history
| Year | Property taxes | Tax assessment |
|---|---|---|
| 2025 | $3,400 +42.6% | $30,174 +40.2% |
| 2024 | $2,384 +6.9% | $21,520 +5% |
| 2023 | $2,231 +0.5% | $20,496 +5% |
| 2022 | $2,218 +6.1% | $19,520 +5% |
| 2021 | $2,092 +0% | $18,590 |
| 2020 | $2,091 +0.4% | $18,590 |
| 2019 | $2,082 +0% | $18,590 |
| 2018 | $2,082 +3.2% | $18,590 |
| 2017 | $2,017 -0.7% | $18,590 |
| 2016 | $2,031 | $18,590 |
| 2015 | $2,031 -0.7% | $18,590 |
| 2014 | $2,046 | $18,590 |
| 2013 | -- | $18,590 |
| 2012 | -- | $18,590 |
| 2011 | -- | $18,590 +70.5% |
| 2010 | -- | $10,906 |
| 2009 | -- | $10,906 +2521.6% |
| 2008 | -- | $416 |
Find assessor info on the county website
Monthly payment
Est. payment
Payment breakdown
Explore the cost of this home by adjusting the details. Changes won't be saved.Climate risks
Neighborhood: 74055
Nearby schools
Schools provided by the listing agent
- Elementary: Northeast
- High: Owasso
- District: Owasso - Sch Dist (11)
Source: MLS Technology, Inc.. This data may not be complete. We recommend contacting the local school district to confirm school assignments for this home.


Similar homes
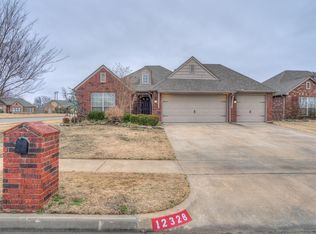
- $345,0004 bd2 ba2.1k sqft12803 E 69th St N, Owasso, OK 74055For Sale
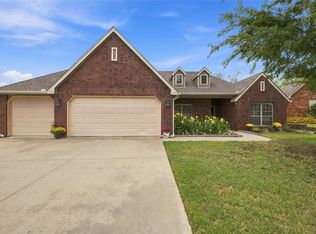 MLS ID #2636578, Kelly Tucker, Platinum Realty, LLC.. MLS Technology, Inc.
- $315,0003 bd2 ba2.1k sqft12408 E 79th Ct N, Owasso, OK 74055For Sale
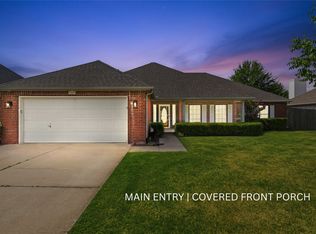 MLS ID #2628400, Gabe Roybal, Chinowth & Cohen. MLS Technology, Inc.
- $307,0003 bd2 ba1.8k sqft15318 E 89th Ct N, Owasso, OK 74055For Sale
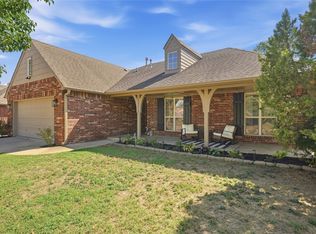 MLS ID #2633825, Megan Baker, Cochran & Co Realtors. MLS Technology, Inc.
- $317,0003 bd2 ba2.3k sqft10104 N 114th East Ave, Owasso, OK 74055For Sale
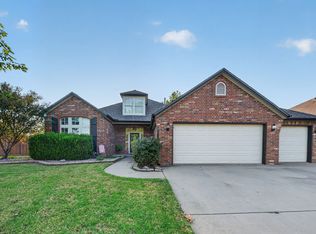 MLS ID #2636711, Lindsay Bippus, Dream Maker Realty, LLC. MLS Technology, Inc.
