Looking for a home with the updates already in place? This one story South Owasso home delivers with new energy-conscious improvements, newer kitchen appliances, a 3 car epoxy garage and a greenbelt backdrop with no direct rear neighbors. This is one you’ll want to see!
Inside, the open concept layout brings the living, dining and kitchen areas together with a gas fireplace, natural light, granite countertops and island. The kitchen features a new Frigidaire 5 burner range, dishwasher and microwave, while the split-bedroom floor plan leads to an oversized primary suite with a walk-in closet and ensuite bath.
And here’s an update you’ll appreciate when those Oklahoma temperatures hit: new attic insulation helps keep the home cooler in the summer and warmer in the winter, while a solar powered attic ventilation fan helps move hot attic air. Together, these energy conscious improvements can help your HVAC work more efficiently and put less money toward heating and cooling costs.
The 3 car epoxy garage adds valuable workspace, storage and backyard access, including a built in doggy door. Out back, the covered patio opens to a greenbelt with no direct rear neighbors, creating a more open setting. French drains add another practical touch.
Conveniently located near US-169 and the 96th Street corridor, with shopping, dining, groceries, coffee and recreation close by.
With the updates already in place, space where it counts and a backyard setting that’s hard to find, this home is one you’ll want to see in person.
For sale
$345,000
12803 E 69th St N, Owasso, OK 74055
4beds
2,189sqft
Single Family Residence
Built in 2009
0.28 Acres Lot
$340,400 Zestimate®
$158/sqft
$21/mo HOA
What's special
Granite countertops and islandBuilt in doggy doorFrench drainsWalk-in closetOpen concept layoutOversized primary suiteEnsuite bath
- 15 days
- 763
- 96
Likely to sell faster than
Zillow last checked:
Listing updated:
Listed by:
Kelly Tucker 918-896-6541,
Platinum Realty, LLC.
Source: MLS Technology, Inc.,MLS#: 2636578 Originating MLS: MLS Technology
Facts & features
Interior
Bedrooms & bathrooms
- Bedrooms: 4
- Bathrooms: 2
- Full bathrooms: 2
Primary bedroom
- Description: Primary Bedroom,Private Bath,Walk-in Closet
- Level: First
Bedroom
- Description: Bedroom,
- Level: First
Bedroom
- Description: Bedroom,
- Level: First
Bedroom
- Description: Bedroom,
- Level: First
Primary bathroom
- Description: Primary Bath,Double Sink,Full Bath,Separate Shower,Whirlpool
- Level: First
Bathroom
- Description: Hall Bath,Bathtub,Full Bath
- Level: First
Bonus room
- Description: Additional Room,Mud Room
- Level: First
Dining room
- Description: Dining Room,Combo w/ Family
- Level: First
Kitchen
- Description: Kitchen,Island
- Level: First
Living room
- Description: Living Room,Fireplace
- Level: First
Utility room
- Description: Utility Room,Inside,Sink
- Level: First
Heating
- Central, Gas
Cooling
- Central Air
Appliances
- Included: Dishwasher, Disposal, Gas Water Heater, Microwave, Oven, Range, Stove, Plumbed For Ice Maker
- Laundry: Washer Hookup, Electric Dryer Hookup, Gas Dryer Hookup
Features
- Attic, Granite Counters, High Ceilings, Ceiling Fan(s), Electric Oven Connection, Programmable Thermostat
- Flooring: Carpet, Tile
- Doors: Insulated Doors, Storm Door(s)
- Windows: Vinyl, Insulated Windows
- Basement: None
- Number of fireplaces: 1
- Fireplace features: Gas Log
Interior area
- Total structure area: 2,189
- Total interior livable area: 2,189 sqft
Property
Parking
- Total spaces: 3
- Parking features: Attached, Garage
- Attached garage spaces: 3
Features
- Levels: One
- Stories: 1
- Patio & porch: Covered, Patio, Porch
- Exterior features: Concrete Driveway
- Pool features: None
- Fencing: Privacy,Split Rail
Lot
- Size: 0.28 Acres
- Features: Greenbelt
Details
- Additional structures: None
- Parcel number: 61321143248330
Construction
Type & style
- Home type: SingleFamily
- Architectural style: Ranch
- Property subtype: Single Family Residence
Materials
- Brick Veneer, Wood Frame
- Foundation: Slab
- Roof: Asphalt,Fiberglass
Condition
- Year built: 2009
Utilities & green energy
- Sewer: Public Sewer
- Water: Public
- Utilities for property: Cable Available, Electricity Available, Natural Gas Available, Phone Available, Water Available
Green energy
- Energy efficient items: Doors, Insulation, Windows
Community & HOA
Community
- Features: Sidewalks
- Security: No Safety Shelter, Smoke Detector(s)
- Subdivision: Keys Landing I
HOA
- Has HOA: Yes
- Amenities included: Other
- HOA fee: $250 annually
Location
- Region: Owasso
Financial & listing details
- Price per square foot: $158/sqft
- Tax assessed value: $267,309
- Annual tax amount: $3,201
- Date on market: 10/8/2026
- Cumulative days on market: 16 days
- Listing terms: Conventional,FHA,VA Loan
Estimated market value
$340,400
$323,000 - $357,000
$2,311/mo
Price history
| Date | Event | Price |
|---|---|---|
| 10/8/2026 | Listed for sale | $345,000+45.3%$158/sqft |
Source:  MLS Technology, Inc. #2636578 Report a problem | ||
| 10/23/2019 | Sold | $237,500-1%$108/sqft |
Source: MLS Technology, Inc. #1933819 Report a problem | ||
| 9/20/2019 | Pending sale | $239,900$110/sqft |
Source: McGraw, REALTORS #1933819 Report a problem | ||
| 9/17/2019 | Listed for sale | $239,900+9.1%$110/sqft |
Source: McGraw, REALTORS #1933819 Report a problem | ||
| 10/7/2016 | Sold | $219,900$100/sqft |
Source: MLS Technology, Inc. #1628835 Report a problem | ||
| 9/6/2016 | Pending sale | $219,900$100/sqft |
Source: Chinowth & Cohen #1628835 Report a problem | ||
| 8/23/2016 | Listed for sale | $219,900+7.4%$100/sqft |
Source: Chinowth & Cohen #1628835 Report a problem | ||
| 12/17/2013 | Listing removed | $204,802$94/sqft |
Source: Postlets Report a problem | ||
| 11/26/2013 | Listed for sale | $204,802+1.4%$94/sqft |
Source: Postlets Report a problem | ||
| 6/28/2013 | Sold | $202,000-1.4%$92/sqft |
Source: Public Record Report a problem | ||
| 3/6/2013 | Listed for sale | $204,802+11.6%$94/sqft |
Source: Chinowth & Cohen Realtors #1306417 Report a problem | ||
| 5/4/2009 | Sold | $183,500$84/sqft |
Source: Public Record Report a problem | ||
Public tax history
| Year | Property taxes | Tax assessment |
|---|---|---|
| 2025 | $3,201 +4.9% | $28,404 +3.1% |
| 2024 | $3,052 +5% | $27,548 +3.1% |
| 2023 | $2,908 -1.3% | $26,716 +3.1% |
| 2022 | $2,944 +4.2% | $25,908 -0.8% |
| 2021 | $2,827 +0% | $26,125 |
| 2020 | $2,827 +4.3% | $26,125 +8% |
| 2019 | $2,711 0% | $24,200 |
| 2018 | $2,711 +3.2% | $24,200 |
| 2017 | $2,626 +8.2% | $24,200 +8.9% |
| 2016 | $2,428 | $22,220 |
| 2015 | $2,428 -0.7% | $22,220 |
| 2014 | $2,446 | $22,220 +10.1% |
| 2013 | -- | $20,185 |
| 2012 | -- | $20,185 |
| 2011 | -- | $20,185 |
| 2010 | -- | $20,185 +4752.2% |
| 2009 | -- | $416 |
| 2008 | -- | $416 |
Find assessor info on the county website
Monthly payment
Est. payment
Payment breakdown
Explore the cost of this home by adjusting the details. Changes won't be saved.Climate risks
Neighborhood: 74055
Nearby schools
Schools provided by the listing agent
- Elementary: Barnes
- High: Owasso
- District: Owasso - Sch Dist (11)
Source: MLS Technology, Inc.. This data may not be complete. We recommend contacting the local school district to confirm school assignments for this home.


Similar homes
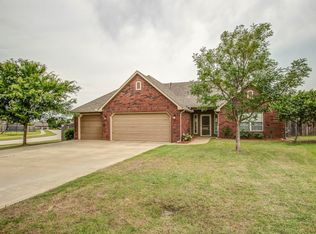
- $375,0004 bd2 ba2.3k sqft7009 N 120th East Ave, Owasso, OK 74055For Sale
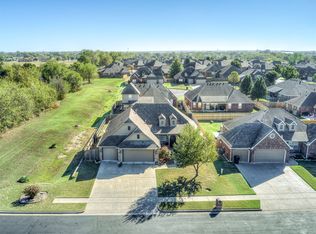 MLS ID #2636238, Sarah Buelow, Keller Williams Premier. MLS Technology, Inc.
- $335,5004 bd3 ba2.3k sqft7906 N 131st East Ave, Owasso, OK 74055For Sale
 MLS ID #2629803, Kylie Enloe, Realty One Group Dreamers. MLS Technology, Inc.
- $329,0003 bd2 ba2.3k sqft10104 N 114th East Ave, Owasso, OK 74055For Sale
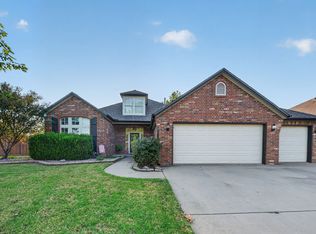 MLS ID #2636711, Lindsay Bippus, Dream Maker Realty, LLC. MLS Technology, Inc.
- $325,0003 bd2 ba2.1k sqft12408 E 79th Ct N, Owasso, OK 74055For Sale
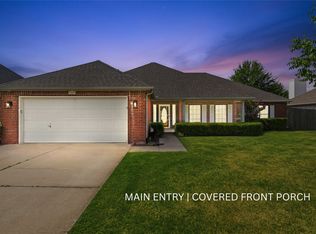 MLS ID #2628400, Gabe Roybal, Chinowth & Cohen. MLS Technology, Inc.
