LOCATION LOCATION LOCATION - This beautifully designed 4-bedroom, 2.5-bath home offers the perfect blend of comfort, style &
functionality in a prime Owasso location. The open-concept floor plan features a bright white kitchen that flows effortlessly into the
spacious family room with a cozy fireplace, creating an inviting space for everyday living and entertaining. Step outside to the
covered patio, ideal for relaxing or hosting family and friends.
The first-floor primary suite serves as a private retreat, complete with a well-appointed ensuite bath and the added convenience of
direct access to the laundry room. A formal dining room provides the perfect setting for holiday gatherings/special occasions or home
office, while a second living area offers additional versatility.
Upstairs, you'll find three spacious bedrooms with plenty of room for family, guests, or hobbies. The thoughtful layout provides
flexibility to fit a variety of lifestyles.
Conveniently located just minutes from Owasso High School, shopping, dining with easy access to Highway 169, this exceptional home
offers the ideal combination of convenience and everyday comfort. Schedule your private showing today and discover everything this
Owasso home has to offer
For sale
$350,000
8914 N 134th East Ave, Owasso, OK 74055
4beds
2,481sqft
Single Family Residence
Built in 1999
8,319 Square Feet Lot
$-- Zestimate®
$141/sqft
$11/mo HOA
What's special
Open-concept floor planFormal dining roomSpacious family roomFirst-floor primary suiteWell-appointed ensuite bathCozy fireplaceCovered patio
- 4 days |
- 561 |
- 34 |
Likely to sell faster than
Zillow last checked:
Listing updated:
Listed by:
Katie Mackey 916-220-9985,
Chinowth & Cohen
Source: MLS Technology, Inc.,MLS#: 2629338 Originating MLS: MLS Technology
Originating MLS: MLS TechnologyFacts & features
Interior
Bedrooms & bathrooms
- Bedrooms: 4
- Bathrooms: 3
- Full bathrooms: 2
- 1/2 bathrooms: 1
Primary bedroom
- Description: Primary Bedroom,Private Bath,Separate Closets,Walk-in Closet
- Level: First
Bedroom
- Description: Bedroom,No Bath,Walk-in Closet
- Level: Second
Bedroom
- Description: Bedroom,No Bath,Walk-in Closet
- Level: Second
Bedroom
- Description: Bedroom,No Bath,Walk-in Closet
- Level: Second
Primary bathroom
- Description: Primary Bath,Bathtub,Double Sink,Full Bath,Shower Only
- Level: First
Bathroom
- Description: Hall Bath,Half Bath
- Level: First
Bathroom
- Description: Hall Bath,Full Bath
- Level: First
Den
- Description: Den/Family Room,Fireplace
- Level: First
Dining room
- Description: Dining Room,Formal
- Level: First
Kitchen
- Description: Kitchen,Breakfast Nook,Island,Pantry
- Level: First
Living room
- Description: Living Room,Formal
- Level: First
Utility room
- Description: Utility Room,Inside
- Level: First
Heating
- Central, Electric, Gas
Cooling
- Central Air, 2 Units
Appliances
- Included: Built-In Oven, Cooktop, Dishwasher, Disposal, Gas Water Heater, Oven, Range, Plumbed For Ice Maker
- Laundry: Washer Hookup, Electric Dryer Hookup
Features
- Granite Counters, High Ceilings, High Speed Internet, Cable TV, Ceiling Fan(s), Electric Oven Connection, Electric Range Connection
- Flooring: Carpet, Tile, Vinyl
- Doors: Storm Door(s)
- Windows: Vinyl, Insulated Windows
- Basement: None
- Number of fireplaces: 1
- Fireplace features: Gas Log, Gas Starter
Interior area
- Total structure area: 2,481
- Total interior livable area: 2,481 sqft
Property
Parking
- Total spaces: 2
- Parking features: Attached, Garage
- Attached garage spaces: 2
Features
- Levels: Two
- Stories: 2
- Patio & porch: Covered, Patio, Porch
- Exterior features: Concrete Driveway, Landscaping, Rain Gutters
- Pool features: None
- Fencing: Privacy
Lot
- Size: 8,319 Square Feet
- Features: None
Details
- Additional structures: None
- Parcel number: 61026142164580
Construction
Type & style
- Home type: SingleFamily
- Architectural style: Other
- Property subtype: Single Family Residence
Materials
- Brick, Wood Frame
- Foundation: Slab
- Roof: Asphalt,Fiberglass
Condition
- Year built: 1999
Utilities & green energy
- Sewer: Public Sewer
- Water: Public
- Utilities for property: Cable Available, Electricity Available, Natural Gas Available, High Speed Internet Available, Phone Available, Water Available
Green energy
- Energy efficient items: Windows
Community & HOA
Community
- Features: Gutter(s), Sidewalks
- Security: Safe Room Interior, Smoke Detector(s)
- Subdivision: Barrington Estates
HOA
- Has HOA: Yes
- HOA fee: $127 annually
Location
- Region: Owasso
Financial & listing details
- Price per square foot: $141/sqft
- Annual tax amount: $2,742
- Date on market: 8/7/2026
- Cumulative days on market: 4 days
- Listing terms: Conventional,FHA,Other,VA Loan
Estimated market value
Not available
Estimated sales range
Not available
Not available
Price history
| Date | Event | Price |
|---|---|---|
| 8/13/2026 | Listed for sale | $350,000$141/sqft |
Source:  MLS Technology, Inc. #2629338 Report a problem MLS Technology, Inc. #2629338 Report a problem | ||
Public tax history
Tax history is unavailable.
Monthly payment
Est. payment
Payment breakdown
Explore the cost of this home by adjusting the details. Changes won't be saved.Climate risks
Neighborhood: 74055
Nearby schools
GreatSchools rating
- 7/10Hayward Smith Elementary SchoolGrades: PK-5Distance: 0.7 mi
- 7/10Owasso 8th Grade CenterGrades: 8Distance: 0.3 mi
- 9/10Owasso High SchoolGrades: 9-12Distance: 0.4 mi
Schools provided by the listing agent
- Elementary: Smith
- Middle: Owasso
- High: Owasso
- District: Owasso - Sch Dist (11)
Source: MLS Technology, Inc.. This data may not be complete. We recommend contacting the local school district to confirm school assignments for this home.
- $335,4004 bd3 ba2.4k sqft8914 N 134th Ave E, Owasso, OK 74055Off Market
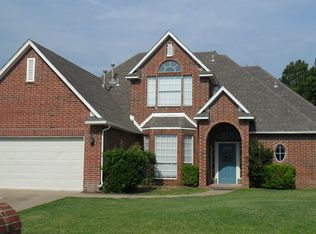
- $310,5003 bd2 ba1.9k sqft8918 N 134th East Ave, Owasso, OK 74055Off Market

- $319,6003 bd2 ba1.9k sqft8918 N 134th Ave E, Owasso, OK 74055Off Market
- $322,5003 bd2 ba2.4k sqft8910 N 134th East Ave, Owasso, OK 74055Off Market
- $315,6004 bd2 ba2.1k sqft9002 N 134th Ave E, Owasso, OK 74055Off Market
- $362,700-- bd3 ba2.7k sqft13402 E 90th St N, Owasso, OK 74055Off Market
- $332,8004 bd3 ba2.5k sqft8906 N 134th Ave E, Owasso, OK 74055Off Market
- $329,7005 bd3 ba2.2k sqft8935 N 133rd East Ave, Owasso, OK 74055Off Market
A local agent can set up tours, give advice and negotiate with sellers.
A local lender can help you make sure your offer is ready when you are.
Similar homes
- $344,5004 bd3 ba2.3k sqft8824 N 130th East Ave, Owasso, OK 74055For Sale
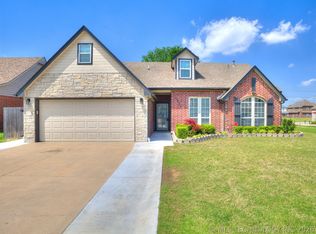 MLS ID #2614414, Lisa Goulet, Nassau Ridge Realty. MLS Technology, Inc.
 - $359,9993 bd2 ba1.9k sqft8416 N 76th East Ave, Owasso, OK 74055For Sale
 MLS ID #2629954, Brad Hendrix, Coldwell Banker Select. MLS Technology, Inc.
 - $349,9004 bd2 ba2.1k sqft10582 N 121st East Ave, Owasso, OK 74055For Sale
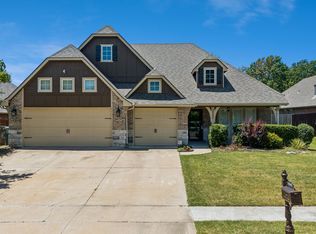 MLS ID #2628390, Coltin Fitch, EnVision Property Consultants. MLS Technology, Inc.
 - $349,9994 bd2 ba1.9k sqft8409 N 77th East Ave, Owasso, OK 74055For Sale
 MLS ID #2629375, Brad Hendrix, Coldwell Banker Select. MLS Technology, Inc.
 - $305,0004 bd2 ba2k sqft11512 E 102nd St N, Owasso, OK 74055For SaleMLS ID #2629216, Joseph Yang, Solid Rock, REALTORS. MLS Technology, Inc.
- $334,9994 bd2 ba2k sqft7008 N 122nd East Ct, Owasso, OK 74055For SaleMLS ID #2627550, Grant McCarty, Coyote Co. Realty. MLS Technology, Inc.
- $475,0003 bd3 ba2.7k sqft9205 N 137th East Ave, Owasso, OK 74055For SaleMLS ID #2628368, Linette Dawson, Chinowth & Cohen. MLS Technology, Inc.
- $350,0003 bd3 ba2.5k sqft12318 E 69th St, Owasso, OK 74055For SaleMLS ID #2621996, Kristi L. Russell, Chinowth & Cohen. MLS Technology, Inc.
- $460,0004 bd3 ba2.2k sqft13601 E 96th St N, Owasso, OK 74055For SaleMLS ID #2625446, Tammy Scott, Fences and Foundations. MLS Technology, Inc.
- $374,9004 bd3 ba1.9k sqft8713 N 63rd East Ave, Owasso, OK 74055For SaleMLS ID #2627929, Brandon Hart, Flotilla Real Estate Partners. MLS Technology, Inc.
- $305,0003 bd2 ba1.8k sqft15209 E 90th Pl N, Owasso, OK 74055For SaleMLS ID #2626943, Kelsey Radford, C21/First Choice Realty. MLS Technology, Inc.
- $289,0003 bd3 ba1.8k sqft12402 E 77th St N, Owasso, OK 74055For SaleMLS ID #2628700, Jing Shi, JS Premier Realty, LLC.. MLS Technology, Inc.
- $270,0003 bd2 ba1.4k sqft11716 E 109th St N, Owasso, OK 74055For SaleMLS ID #2629921, Nate Trotter, Chinowth & Cohen. MLS Technology, Inc.
- $418,0005 bd3 ba2.8k sqft10104 N 142nd Ave E, Owasso, OK 74055For SaleMLS ID #2623383, Jace Sanchez, Keller Williams Premier. MLS Technology, Inc.
- $288,0003 bd2 ba1.6k sqft9113 N 144th East Ave, Owasso, OK 74055For SaleMLS ID #2627176, Michelle Jansen, Coldwell Banker Select. MLS Technology, Inc.
- $500,0004 bd3 ba2.8k sqft7626 N 144th Ave E, Owasso, OK 74055For SaleMLS ID #2628957, Juli Edwards, Keller Williams Premier. MLS Technology, Inc.
- $399,0004 bd3 ba2.5k sqft5501 E 144th St N, Collinsville, OK 74021For SaleMLS ID #2629522, Verla Bloomfield, Chinowth & Cohen. MLS Technology, Inc.
- $484,9004 bd3 ba2.9k sqft9402 N 95th Pl E, Owasso, OK 74055For SaleMLS ID #2628554, Sabrina M Chamberlain, Solid Rock, REALTORS. MLS Technology, Inc.
- $249,0003 bd2 ba1.5k sqft8913 N 123rd East Ave, Owasso, OK 74055For SaleMLS ID #2627429, Judy Johnson, Bricker & Associates, Inc.. MLS Technology, Inc.
- $349,5004 bd3 ba1.9k sqft5366 S Hudson Pl, Tulsa, OK 74135For SaleMLS ID #2628912, Stephanie Robesky, Oklahomey. MLS Technology, Inc.
