Reduced price! New quartz countertops in kitchen and bathrooms! Bring all offers!
Welcome to this nice single story ranch home in the desirable Elm Creek Estates neighborhood! Convenient location! 3 bedrooms, 2 and half baths with new paint and new carpet. Attached two car garage with cabinets, work area and a very nice Safe Room. Carport on west side of house for car or boat. Newly painted front porch. Spacious living area showcasing gleaming hardwood flooring and a wood burning/gas log fireplace. Large windows with abundant natural light in dining area. Open kitchen. Laundry room with pantry. All three bedrooms with ceiling fans and walk-in closets. Spacious master bedroom. Master bath featuring a walk-in shower, dual vanity and his and hers closets. Central vacuum system in house. Programmable digital thermostat. Large backyard featuring partial brick patio with fire pit for relaxing. Covered back patio with two ceiling fans. Side yard access with gravel pathway. Full privacy fence. And more!!! This well-maintained home is a must see!
Pending
Price cut: $7K (9/4)
$282,000
12402 E 77th St N, Owasso, OK 74055
3beds
1,828sqft
Single Family Residence
Built in 1989
9,191 Square Feet Lot
$-- Zestimate®
$154/sqft
$-- HOA
What's special
Newly painted front porchNew paintFull privacy fenceSpacious master bedroomCentral vacuum systemProgrammable digital thermostatGleaming hardwood flooring
- 80 days
- 562
- 35
Zillow last checked:
Listing updated:
Listed by:
Jing Shi 918-688-9166,
JS Premier Realty, LLC.
Source: MLS Technology, Inc.,MLS#: 2628700 Originating MLS: MLS Technology
Originating MLS: MLS TechnologyFacts & features
Interior
Bedrooms & bathrooms
- Bedrooms: 3
- Bathrooms: 3
- Full bathrooms: 2
- 1/2 bathrooms: 1
Heating
- Central, Electric, Gas
Cooling
- Central Air
Appliances
- Included: Convection Oven, Dishwasher, Disposal, Gas Water Heater, Microwave, Oven, Range
- Laundry: Washer Hookup, Electric Dryer Hookup, Gas Dryer Hookup
Features
- Central Vacuum, High Ceilings, High Speed Internet, Laminate Counters, Ceiling Fan(s), Gas Range Connection, Programmable Thermostat
- Flooring: Carpet, Tile, Wood
- Doors: Storm Door(s)
- Windows: Vinyl, Insulated Windows
- Number of fireplaces: 1
- Fireplace features: Gas Log, Wood Burning, Outside
Interior area
- Total structure area: 1,828
- Total interior livable area: 1,828 sqft
Property
Parking
- Total spaces: 2
- Parking features: Attached, Carport, Garage
- Attached garage spaces: 2
- Has carport: Yes
Features
- Levels: One
- Stories: 1
- Patio & porch: Covered, Patio, Porch
- Exterior features: Fire Pit, Lighting, Rain Gutters
- Pool features: None
- Fencing: Full,Privacy
Lot
- Size: 9,191 Square Feet
- Features: Mature Trees
Details
- Additional structures: Shed(s)
- Parcel number: 61060142935550
Construction
Type & style
- Home type: SingleFamily
- Property subtype: Single Family Residence
Materials
- Brick, Masonite, Wood Frame
- Foundation: Slab
- Roof: Asphalt,Fiberglass
Condition
- Year built: 1989
Utilities & green energy
- Sewer: Public Sewer
- Water: Public
- Utilities for property: Electricity Available, Natural Gas Available, Water Available
Green energy
- Energy efficient items: Insulation, Windows
Community & HOA
Community
- Features: Gutter(s)
- Security: Safe Room Interior, Smoke Detector(s)
- Subdivision: Elm Creek Estates I
HOA
- Has HOA: No
Location
- Region: Owasso
Financial & listing details
- Price per square foot: $154/sqft
- Tax assessed value: $148,000
- Annual tax amount: $1,722
- Date on market: 8/3/2026
- Cumulative days on market: 81 days
- Listing terms: Conventional,FHA,VA Loan
Estimated market value
Not available
Estimated sales range
Not available
Not available
Price history
| Date | Event | Price |
|---|---|---|
| 10/18/2026 | Pending sale | $282,000$154/sqft |
Source:  MLS Technology, Inc. #2628700 Report a problem MLS Technology, Inc. #2628700 Report a problem | ||
| 9/4/2026 | Price change | $282,000-2.4%$154/sqft |
Source: MLS Technology, Inc. #2628700 Report a problem | ||
| 8/17/2026 | Price change | $289,000-1.4%$158/sqft |
Source: MLS Technology, Inc. #2628700 Report a problem | ||
| 8/4/2026 | Listed for sale | $293,000+98%$160/sqft |
Source: MLS Technology, Inc. #2628700 Report a problem | ||
| 6/29/2009 | Sold | $148,000-2.6%$81/sqft |
Source: Agent Provided Report a problem | ||
| 3/24/2009 | Listed for sale | $152,000+27.8%$83/sqft |
Source: Coldwell Banker** #907819 Report a problem | ||
| 12/4/2001 | Sold | $118,900$65/sqft |
Source:  MLS Technology, Inc. #114155 Report a problem MLS Technology, Inc. #114155 Report a problem | ||
Public tax history
| Year | Property taxes | Tax assessment |
|---|---|---|
| 2025 | $1,722 +1.7% | $15,280 |
| 2024 | $1,693 +1.8% | $15,280 |
| 2023 | $1,663 -4.2% | $15,280 |
| 2022 | $1,737 +1% | $15,280 -6.1% |
| 2021 | $1,719 +0% | $16,280 |
| 2020 | $1,719 +0.4% | $16,280 |
| 2019 | $1,712 0% | $16,280 +6.5% |
| 2018 | $1,712 +3.3% | $15,280 -6.1% |
| 2017 | $1,658 -0.7% | $16,280 |
| 2016 | $1,670 | $16,280 -4.1% |
| 2015 | $1,670 -0.7% | $16,983 |
| 2014 | $1,682 | $16,983 +4.3% |
| 2013 | -- | $16,280 |
| 2012 | -- | $16,280 |
| 2011 | -- | $16,280 |
| 2010 | -- | $16,280 +8.5% |
| 2009 | -- | $15,001 +9.7% |
| 2008 | -- | $13,673 |
| 2007 | -- | $13,673 |
| 2006 | -- | $13,673 |
| 2005 | -- | $13,673 |
| 2004 | $1,436 | $13,673 |
| 2003 | -- | $13,673 +0.7% |
| 2002 | -- | $13,582 +5% |
| 2001 | -- | $12,936 |
| 2000 | -- | $12,936 |
Find assessor info on the county website
Monthly payment
Est. payment
Payment breakdown
Explore the cost of this home by adjusting the details. Changes won't be saved.Climate risks
Neighborhood: 74055
Nearby schools
Schools provided by the listing agent
- Elementary: Mills
- High: Owasso
- District: Owasso - Sch Dist (11)
Source: MLS Technology, Inc.. This data may not be complete. We recommend contacting the local school district to confirm school assignments for this home.

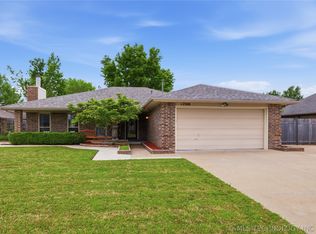
Similar homes
- $269,9003 bd2 ba1.5k sqft12504 E 82nd Pl N, Owasso, OK 74055For Sale
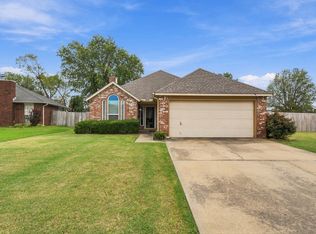 MLS ID #2636228, James Wood, RE/MAX Results. MLS Technology, Inc.
 - $289,9003 bd3 ba2.1k sqft11103 E 98th St N, Owasso, OK 74055For Sale
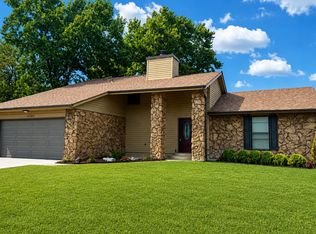 MLS ID #2629396, Robb Hopper, REAL Broker LLC. MLS Technology, Inc.
 - $265,0004 bd2 ba2k sqft8809 N 174th East Ave, Owasso, OK 74055For Sale
 MLS ID #2634076, Amber Post, Dream Maker Realty, LLC. MLS Technology, Inc.
 - $218,5003 bd2 ba1.3k sqft12207 E 82nd St N, Owasso, OK 74055For Sale
 MLS ID #2634667, Stacie Gardner, Platinum Realty, LLC.. MLS Technology, Inc.
