Completely Remodeled and Move-In Ready!
Welcome to this stunning gated home situated on 1 acre, offering the perfect combination of space, security, comfort, and modern upgrades. This beautifully renovated home features 4 spacious bedrooms and 3 full bathrooms. The primary suite is exceptionally large, measuring approximately 20' x 15', providing a luxurious private retreat. A second oversized bedroom offers similar dimensions, making it ideal for kids. The expansive living room is equally impressive, offering plenty of room for entertaining and family gatherings. This home is very conveniently located near food and shopping and walking distance to the local highschool!
The heart of the home is the open-concept kitchen, featuring a large breakfast bar that seamlessly connects to both the family room and the spacious dining area, creating the perfect space for everyday living and entertaining. This home has been completely remodeled from top to bottom. The 1-acre lot provides endless possibilities, with plenty of room to add a workshop, pool, RV parking, or simply enjoy the privacy and outdoor space. This home is surrounded by trees offering privacy and that country living feel. If you're looking for a spacious, like-new home with modern upgrades and room to grow, this exceptional property is a must-see!
For sale
Price cut: $4.9K (9/24)
$295,000
1146 E 50th Pl N, Tulsa, OK 74126
4beds
2,648sqft
Single Family Residence
Built in 1952
0.98 Acres Lot
$289,500 Zestimate®
$111/sqft
$-- HOA
What's special
Gated homeModern upgradesFamily roomLarge breakfast barSpacious dining areaOpen-concept kitchen
- 105 days
- 472
- 40
Zillow last checked:
Listing updated:
Listed by:
Patty Contreras 918-902-3133,
Shyft Real Estate LLC
Source: MLS Technology, Inc.,MLS#: 2625500 Originating MLS: MLS Technology
Originating MLS: MLS TechnologyFacts & features
Interior
Bedrooms & bathrooms
- Bedrooms: 4
- Bathrooms: 3
- Full bathrooms: 3
Primary bedroom
- Description: Master Bedroom,Private Bath,Walk-in Closet
- Level: First
Bedroom
- Description: Bedroom,Walk-in Closet
- Level: First
Bedroom
- Description: Bedroom,Walk-in Closet
- Level: First
Bedroom
- Description: Bedroom,No Bath
- Level: First
Heating
- Gas, Multiple Heating Units, Zoned
Cooling
- 2 Units, Zoned
Appliances
- Included: Built-In Oven, Cooktop, Dryer, Disposal, Gas Water Heater, Washer
Features
- Laminate Counters, None, Ceiling Fan(s), Electric Oven Connection, Electric Range Connection
- Flooring: Carpet, Tile
- Doors: Storm Door(s)
- Windows: Aluminum Frames, Storm Window(s)
- Basement: None
- Number of fireplaces: 1
- Fireplace features: Gas Starter, Other
Interior area
- Total structure area: 2,648
- Total interior livable area: 2,648 sqft
Property
Parking
- Total spaces: 2
- Parking features: Attached, Garage, Storage
- Attached garage spaces: 2
Features
- Levels: One
- Stories: 1
- Patio & porch: Patio
- Exterior features: Gravel Driveway, Rain Gutters
- Pool features: None
- Fencing: Chain Link,Full
Lot
- Size: 0.98 Acres
- Features: Mature Trees
Details
- Additional structures: None
- Parcel number: 90212021224300
Construction
Type & style
- Home type: SingleFamily
- Architectural style: Ranch
- Property subtype: Single Family Residence
Materials
- Vinyl Siding, Wood Frame
- Foundation: Other
- Roof: Asphalt,Fiberglass
Condition
- Year built: 1952
Utilities & green energy
- Sewer: Public Sewer
- Water: Public
- Utilities for property: Electricity Available, Natural Gas Available, Water Available
Community & HOA
Community
- Features: Gutter(s)
- Security: No Safety Shelter
- Subdivision: Tulsa Co Unplatted
HOA
- Has HOA: No
- Amenities included: None
- Services included: None
Location
- Region: Tulsa
Financial & listing details
- Price per square foot: $111/sqft
- Tax assessed value: $95,025
- Annual tax amount: $688
- Date on market: 7/13/2026
- Cumulative days on market: 105 days
- Listing terms: Conventional,Other
Estimated market value
$289,500
$275,000 - $304,000
$2,375/mo
Price history
| Date | Event | Price |
|---|---|---|
| 10/18/2026 | Listing removed | $1,600$1/sqft |
Source: Zillow Rentals Report a problem | ||
| 9/24/2026 | Price change | $295,000-1.6%$111/sqft |
Source:  MLS Technology, Inc. #2625500 Report a problem MLS Technology, Inc. #2625500 Report a problem | ||
| 8/11/2026 | Listed for rent | $1,600$1/sqft |
Source: Zillow Rentals Report a problem | ||
| 7/13/2026 | Listed for sale | $299,900+231.4%$113/sqft |
Source: MLS Technology, Inc. #2625500 Report a problem | ||
| 8/27/2021 | Sold | $90,500-13.8%$34/sqft |
Source: MLS Technology, Inc. #2117527 Report a problem | ||
| 7/13/2021 | Pending sale | $105,000$40/sqft |
Source: MLS Technology, Inc. #2117527 Report a problem | ||
| 7/7/2021 | Price change | $105,000+10.5%$40/sqft |
Source: MLS Technology, Inc. #2117527 Report a problem | ||
| 6/23/2021 | Pending sale | $95,000$36/sqft |
Source: MLS Technology, Inc. #2117527 Report a problem | ||
| 6/4/2021 | Listed for sale | $95,000$36/sqft |
Source: MLS Technology, Inc. #2117527 Report a problem | ||
Public tax history
| Year | Property taxes | Tax assessment |
|---|---|---|
| 2025 | $1,401 +8.7% | $10,453 +5% |
| 2024 | $1,289 +2% | $9,955 |
| 2023 | $1,263 -4.8% | $9,955 |
| 2022 | $1,327 +90.2% | $9,955 +58.4% |
| 2021 | $698 +1.4% | $6,284 |
| 2020 | $688 -4.9% | $6,284 |
| 2019 | $724 +0% | $6,284 +18.9% |
| 2018 | $724 -0.3% | $5,284 -15.9% |
| 2017 | $726 +2.4% | $6,284 |
| 2016 | $709 | $6,284 -17.3% |
| 2015 | $709 -0.3% | $7,601 |
| 2014 | $711 | $7,601 |
| 2013 | -- | $7,601 |
| 2012 | -- | $7,601 |
| 2011 | -- | $7,601 |
| 2010 | -- | $7,601 |
| 2009 | -- | $7,601 +21% |
| 2008 | -- | $6,284 |
| 2007 | -- | $6,284 |
| 2006 | -- | $6,284 |
| 2005 | -- | $6,284 +5% |
| 2004 | $471 | $5,985 |
| 2003 | -- | $5,985 +10.2% |
| 2002 | -- | $5,429 +5% |
| 2001 | -- | $5,170 |
| 2000 | -- | $5,170 |
Find assessor info on the county website
Monthly payment
Est. payment
Payment breakdown
Explore the cost of this home by adjusting the details. Changes won't be saved.Climate risks
Neighborhood: 74126
Nearby schools
Schools provided by the listing agent
- Elementary: Hawthorne
- High: McLain
- District: Tulsa - Sch Dist (1)
Source: MLS Technology, Inc.. This data may not be complete. We recommend contacting the local school district to confirm school assignments for this home.

Similar homes
- $270,0005 bd3 ba3.3k sqft1825 N Xenophon Ave, Tulsa, OK 74127For Sale
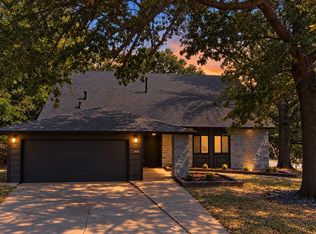 MLS ID #2633386, Jaybee Hawkins, Cochran & Co Realtors. MLS Technology, Inc.
 - $305,0004 bd3 ba2.7k sqft5138 S Birmingham Pl, Tulsa, OK 74105For Sale
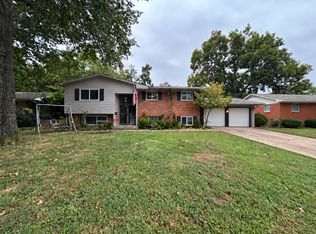 MLS ID #2636199, Miscee Smith, Avenue 23 Realty. MLS Technology, Inc.
 - $310,0004 bd2 ba1.6k sqft748 S 87th East Ave, Tulsa, OK 74112For Sale
 MLS ID #2632824, Carmen Ortega Plunk, Chinowth & Cohen. MLS Technology, Inc.
 - $263,9004 bd2 ba1.5k sqft5315 E 33rd St, Tulsa, OK 74135For Sale
 MLS ID #2637943, Diego Aguilar Mendez, HomeSmart Stellar Realty. MLS Technology, Inc.
