Great investment opportunity in the heart of Tulsa! This fully remodeled, fully rented brick duplex offers two separate living spaces with a combined 4 bedrooms and 2 bathrooms, making it an excellent addition to any investment portfolio. Both units feature beautifully refinished hardwood floors, updated kitchens and bathrooms, and NEW HVAC systems, furnaces, roof, and appliances. Enjoy the added convenience of a detached garage offering covered parking and extra storage space without the added expense of renting a storage unit. Situated on a desirable corner lot with mature trees, privacy fencing, covered porch and patio. Ideally located near the University of Tulsa, Mother Road Market, and Downtown Tulsa, with quick access to major highways, shopping, dining, and entertainment. With both units currently rented and generating $2,550 in monthly income, this is an opportunity you won't want to miss!
For sale
$315,000
2743 E 3rd St, Tulsa, OK 74104
4beds
1,590sqft
Duplex, Multi Family
Built in 1950
-- sqft lot
$306,900 Zestimate®
$198/sqft
$-- HOA
What's special
Fully remodeledDesirable corner lotPrivacy fencingTwo separate living spacesMature treesBeautifully refinished hardwood floorsUpdated kitchens and bathrooms
- 46 days
- 446
- 38
Zillow last checked:
Listing updated:
Listed by:
Brandi Fugate 918-238-8193,
Private Label Real Estate
Source: MLS Technology, Inc.,MLS#: 2635726 Originating MLS: MLS Technology
Facts & features
Interior
Bedrooms & bathrooms
- Bedrooms: 4
- Bathrooms: 2
- Full bathrooms: 2
Primary bedroom
- Description: Primary Bedroom,No Bath
- Level: First
Bedroom
- Description: Bedroom,No Bath
- Level: First
Bedroom
- Description: Bedroom,No Bath
- Level: First
Bedroom
- Description: Bedroom,No Bath
- Level: First
Bathroom
- Description: Hall Bath,Bathtub,Full Bath,Vent
- Level: First
Bathroom
- Description: Hall Bath,Bathtub,Full Bath,Vent
- Level: First
Bonus room
- Description: Additional Room,
- Level: First
Kitchen
- Description: Kitchen,Eat-In
- Level: First
Living room
- Description: Living Room,
- Level: First
Heating
- Central, Gas
Cooling
- Central Air
Appliances
- Included: Gas Water Heater, Microwave, Oven, Range, Refrigerator, Stove
- Laundry: Washer Hookup, Electric Dryer Hookup
Features
- Laminate Counters, Other, Electric Range Connection
- Flooring: Tile, Wood
- Windows: Aluminum Frames
- Basement: None,Crawl Space
- Has fireplace: No
Interior area
- Total structure area: 1,590
- Total interior livable area: 1,590 sqft
Property
Parking
- Total spaces: 2
- Parking features: Detached, Garage
- Garage spaces: 2
Features
- Levels: One
- Stories: 1
- Patio & porch: Covered, Patio, Porch
- Exterior features: Concrete Driveway, Rain Gutters
- Pool features: None
- Fencing: Full,Privacy
Lot
- Size: 10,105 Square Feet
- Features: Corner Lot, Mature Trees
Details
- Additional structures: None
- Parcel number: 10625930508050
Construction
Type & style
- Home type: MultiFamily
- Architectural style: Ranch
- Property subtype: Duplex, Multi Family
Materials
- Brick, Wood Frame
- Foundation: Crawlspace
- Roof: Asphalt,Fiberglass
Condition
- Year built: 1950
Utilities & green energy
- Sewer: Public Sewer
- Water: Public
- Utilities for property: Electricity Available, Fiber Optic Available, Phone Available, Water Available
Green energy
- Energy efficient items: Other
Community & HOA
Community
- Features: Gutter(s), Sidewalks
- Security: No Safety Shelter
- Subdivision: R T Daniel Addn
HOA
- Has HOA: No
Location
- Region: Tulsa
Financial & listing details
- Price per square foot: $198/sqft
- Tax assessed value: $205,000
- Annual tax amount: $3,022
- Date on market: 10/6/2026
- Cumulative days on market: 47 days
- Listing terms: Conventional,FHA
Estimated market value
$306,900
$292,000 - $322,000
$1,265/mo
Price history
| Date | Event | Price |
|---|---|---|
| 11/8/2026 | Listing removed | $1,250$1/sqft |
Source: Zillow Rentals Report a problem | ||
| 10/6/2026 | Listed for sale | $315,000+53.7%$198/sqft |
Source:  MLS Technology, Inc. #2635726 Report a problem | ||
| 9/22/2026 | Listed for rent | $1,250-7.4%$1/sqft |
Source: Zillow Rentals Report a problem | ||
| 8/8/2026 | Listing removed | $1,350$1/sqft |
Source: MLS Technology, Inc. #2618739 Report a problem | ||
| 6/18/2026 | Price change | $1,350-3.6%$1/sqft |
Source: MLS Technology, Inc. #2618739 Report a problem | ||
| 5/21/2026 | Listed for rent | $1,400+7.7%$1/sqft |
Source: MLS Technology, Inc. #2618739 Report a problem | ||
| 5/31/2025 | Listing removed | $1,300$1/sqft |
Source: MLS Technology, Inc. #2520586 Report a problem | ||
| 5/13/2025 | Listed for rent | $1,300$1/sqft |
Source: MLS Technology, Inc. #2520586 Report a problem | ||
| 5/28/2024 | Sold | $205,000-10.5%$129/sqft |
Source: MLS Technology, Inc. #2409861 Report a problem | ||
| 4/1/2024 | Pending sale | $229,000$144/sqft |
Source: MLS Technology, Inc. #2409861 Report a problem | ||
| 3/28/2024 | Listed for sale | $229,000$144/sqft |
Source: MLS Technology, Inc. #2409861 Report a problem | ||
| 3/28/2024 | Pending sale | $229,000$144/sqft |
Source: MLS Technology, Inc. #2409861 Report a problem | ||
| 3/24/2024 | Listed for sale | $229,000+47.7%$144/sqft |
Source: MLS Technology, Inc. #2409861 Report a problem | ||
| 8/30/2019 | Sold | $155,000-2.5%$97/sqft |
Source: MLS Technology, Inc. #1925260 Report a problem | ||
| 7/29/2019 | Pending sale | $159,000$100/sqft |
Source: Coldwell Banker Select #1925260 Report a problem | ||
| 7/11/2019 | Listed for sale | $159,000+55.9%$100/sqft |
Source: Coldwell Banker Select #1925260 Report a problem | ||
| 5/9/2011 | Sold | $102,000-7.2%$64/sqft |
Source: Public Record Report a problem | ||
| 2/26/2011 | Listed for sale | $109,900$69/sqft |
Source: Patterson Realtors #1104807 Report a problem | ||
Public tax history
| Year | Property taxes | Tax assessment |
|---|---|---|
| 2025 | $3,022 +36.9% | $22,550 +32.3% |
| 2024 | $2,208 +2% | $17,050 |
| 2023 | $2,164 -4.8% | $17,050 |
| 2022 | $2,273 +0.9% | $17,050 |
| 2021 | $2,252 +1.4% | $17,050 |
| 2020 | $2,221 +34% | $17,050 +40.9% |
| 2019 | $1,658 0% | $12,100 |
| 2018 | $1,658 -0.2% | $12,100 -20.9% |
| 2017 | $1,662 +10.4% | $15,290 +36.3% |
| 2016 | $1,506 | $11,220 |
| 2015 | $1,506 -0.2% | $11,220 |
| 2014 | $1,509 | $11,220 |
| 2013 | -- | $11,220 |
| 2012 | -- | $11,220 +14.5% |
| 2011 | -- | $9,801 |
| 2010 | -- | $9,801 |
| 2009 | -- | $9,801 +17% |
| 2008 | -- | $8,374 +5% |
| 2007 | -- | $7,975 |
| 2006 | -- | $7,975 |
| 2005 | -- | $7,975 |
| 2004 | $942 | $7,975 +3.6% |
| 2003 | -- | $7,700 |
| 2002 | -- | $7,700 |
| 2001 | -- | $7,700 |
| 2000 | -- | $7,700 |
Find assessor info on the county website
Monthly payment
Est. payment
Payment breakdown
Explore the cost of this home by adjusting the details. Changes won't be saved.Climate risks
Neighborhood: Kendall - Tennants
Nearby schools
Schools provided by the listing agent
- Elementary: Kendall Whittier
- High: Rogers
- District: Tulsa - Sch Dist (1)
Source: MLS Technology, Inc.. This data may not be complete. We recommend contacting the local school district to confirm school assignments for this home.


Similar homes
- $310,0003 bd3 ba2.2k sqft2207 N Rosedale Ave, Tulsa, OK 74127For Sale
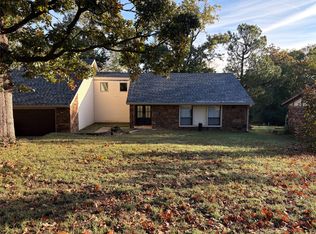 MLS ID #2641438, Gresha Currin, HomeSmart Stellar Realty. MLS Technology, Inc.
- $359,9003 bd2 ba1.5k sqft1208 S Jamestown Ave E, Tulsa, OK 74112For Sale
 MLS ID #2631997, Charles E McBride, Bailey-Foristell, Inc.. MLS Technology, Inc.
- $229,9003 bd3 ba1.7k sqft549 E 26th Pl N, Tulsa, OK 74106For Sale
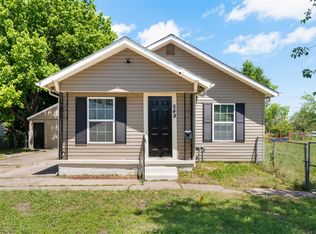 MLS ID #2641375, Christina Shortsleeve, RE/MAX Results. MLS Technology, Inc.
- $245,0003 bd2 ba1.2k sqft2508 E 8th St, Tulsa, OK 74104For Sale
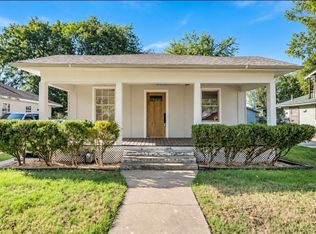 MLS ID #2632505, Gregory Norris, Norris & Associates. MLS Technology, Inc.
