Beautiful updated Brookside home with brand new roof and gutters, updated kitchen and baths, granite countertops, refinished hardwoods, new carpet, flooring, paint, fixtures, fencing, landscaping, and hot water tank. Large bedrooms, 1 & 1/2 baths, large 2 car garage with remotes, large front and back covered porches, central heat and air, fully fenced yard, living room, dining room, indoor utility room, pantry, and more. Close to The Gathering Place, Whole Foods, Reasor's, Trader Joes, Walmart Neighborhood Market, QuickTrip, Riverparks, great restaurants and shopping.
For sale
Price cut: $5K (8/24)
$379,000
4334 S Norfolk Ave, Tulsa, OK 74105
3beds
1,657sqft
Single Family Residence
Built in 1953
9,365 Square Feet Lot
$-- Zestimate®
$229/sqft
$-- HOA
What's special
Fully fenced yardRefinished hardwoodsDining roomIndoor utility roomLarge bedroomsUpdated kitchenNew carpet
- 192 days
- 377
- 15
Zillow last checked:
Listing updated:
Listed by:
Ron Kelley 918-688-5001,
RFK Commercial, LLC
Source: MLS Technology, Inc.,MLS#: 2606490 Originating MLS: MLS Technology
Originating MLS: MLS TechnologyFacts & features
Interior
Bedrooms & bathrooms
- Bedrooms: 3
- Bathrooms: 2
- Full bathrooms: 1
- 1/2 bathrooms: 1
Primary bedroom
- Description: Master Bedroom,
- Level: First
Bedroom
- Description: Bedroom,
- Level: First
Bedroom
- Description: Bedroom,
- Level: First
Primary bathroom
- Description: Master Bath,Bathtub,Full Bath
- Level: First
Bathroom
- Description: Hall Bath,Half Bath
- Level: First
Dining room
- Description: Dining Room,Formal
- Level: First
Kitchen
- Description: Kitchen,Breakfast Nook
- Level: First
Living room
- Description: Living Room,Formal
- Level: First
Utility room
- Description: Utility Room,
- Level: First
Heating
- Central, Gas
Cooling
- Central Air
Appliances
- Included: Cooktop, Dishwasher, Disposal, Gas Water Heater, Oven, Range, Refrigerator, Plumbed For Ice Maker
- Laundry: Washer Hookup, Electric Dryer Hookup
Features
- Granite Counters, Ceiling Fan(s), Electric Oven Connection, Electric Range Connection
- Flooring: Carpet, Laminate, Wood
- Doors: Storm Door(s)
- Windows: Aluminum Frames, Insulated Windows
- Basement: None
- Has fireplace: No
Interior area
- Total structure area: 1,657
- Total interior livable area: 1,657 sqft
Property
Parking
- Total spaces: 2
- Parking features: Attached, Garage, Storage, Workshop in Garage
- Attached garage spaces: 2
Accessibility
- Accessibility features: Accessible Doors
Features
- Levels: One
- Stories: 1
- Patio & porch: Covered, Patio, Porch
- Exterior features: Landscaping, Lighting, Rain Gutters
- Pool features: None
- Fencing: Chain Link,Full,Privacy
Lot
- Size: 9,365 Square Feet
- Features: Mature Trees
Details
- Additional structures: None
- Parcel number: 00625922500110
Construction
Type & style
- Home type: SingleFamily
- Architectural style: Ranch
- Property subtype: Single Family Residence
Materials
- Brick Veneer, Wood Frame
- Foundation: Slab
- Roof: Asphalt,Fiberglass
Condition
- Year built: 1953
Utilities & green energy
- Sewer: Public Sewer
- Water: Public
- Utilities for property: Electricity Available, Natural Gas Available, Water Available
Green energy
- Energy efficient items: Windows
- Indoor air quality: Ventilation
Community & HOA
Community
- Features: Gutter(s)
- Security: No Safety Shelter, Smoke Detector(s)
- Subdivision: Abdo Center Terrace Ii
HOA
- Has HOA: No
Location
- Region: Tulsa
Financial & listing details
- Price per square foot: $229/sqft
- Tax assessed value: $173,171
- Annual tax amount: $2,553
- Date on market: 2/26/2026
- Cumulative days on market: 193 days
- Listing terms: Conventional,FHA,VA Loan
Estimated market value
Not available
Estimated sales range
Not available
Not available
Price history
| Date | Event | Price |
|---|---|---|
| 8/24/2026 | Price change | $379,000-1.3%$229/sqft |
Source:  MLS Technology, Inc. #2606490 Report a problem MLS Technology, Inc. #2606490 Report a problem | ||
| 6/11/2026 | Price change | $384,000-1.3%$232/sqft |
Source: MLS Technology, Inc. #2606490 Report a problem | ||
| 2/26/2026 | Listed for sale | $389,000+72.9%$235/sqft |
Source: MLS Technology, Inc. #2606490 Report a problem | ||
| 1/12/2026 | Listing removed | $2,300$1/sqft |
Source: Zillow Rentals Report a problem | ||
| 6/1/2025 | Price change | $2,300-4.2%$1/sqft |
Source: Zillow Rentals Report a problem | ||
| 4/28/2025 | Listed for rent | $2,400+23.1%$1/sqft |
Source: Zillow Rentals Report a problem | ||
| 5/11/2022 | Listing removed | -- |
Source: Zillow Rental Manager Report a problem | ||
| 4/20/2022 | Listed for rent | $1,950+25.8%$1/sqft |
Source: Zillow Rental Manager Report a problem | ||
| 4/5/2021 | Listing removed | -- |
Source: Zillow Rental Manager Report a problem | ||
| 3/5/2021 | Listed for rent | $1,550+3.7%$1/sqft |
Source: Zillow Rental Manager Report a problem | ||
| 11/15/2019 | Listing removed | $1,495$1/sqft |
Source: Zillow Rental Manager Report a problem | ||
| 9/27/2019 | Price change | $1,495-6.3%$1/sqft |
Source: RFK Commercial, LLC Report a problem | ||
| 9/11/2019 | Listed for rent | $1,595+2.9%$1/sqft |
Source: RFK Commercial, LLC Report a problem | ||
| 8/20/2019 | Listing removed | $225,000$136/sqft |
Source: RFK Commercial, LLC #1922707 Report a problem | ||
| 6/20/2019 | Listed for sale | $225,000+7.7%$136/sqft |
Source: RFK Commercial, LLC #1922707 Report a problem | ||
| 6/13/2018 | Listing removed | $209,000$126/sqft |
Source: RFK Commercial, LLC #1813066 Report a problem | ||
| 4/11/2018 | Listed for sale | $209,000+125.5%$126/sqft |
Source: RFK Commercial, LLC #1813066 Report a problem | ||
| 4/9/2018 | Listing removed | $1,550$1/sqft |
Source: Third Day Properties, LLC Report a problem | ||
| 3/9/2018 | Listed for rent | $1,550+11.1%$1/sqft |
Source: Third Day Properties, LLC Report a problem | ||
| 9/29/2015 | Listing removed | $1,395$1/sqft |
Source: Owner Report a problem | ||
| 8/31/2015 | Price change | $1,395-6.7%$1/sqft |
Source: Owner Report a problem | ||
| 7/2/2015 | Listed for rent | $1,495+15.4%$1/sqft |
Source: Owner Report a problem | ||
| 4/8/2014 | Listing removed | $1,295$1/sqft |
Source: Owner Report a problem | ||
| 3/2/2014 | Listed for rent | $1,295$1/sqft |
Source: Owner Report a problem | ||
| 11/26/2013 | Sold | $92,700$56/sqft |
Source: MLS Technology, Inc. #1302024 Report a problem | ||
Public tax history
| Year | Property taxes | Tax assessment |
|---|---|---|
| 2025 | $2,553 +8.6% | $19,049 +5% |
| 2024 | $2,350 +7.2% | $18,142 +5% |
| 2023 | $2,193 -0.1% | $17,277 +5% |
| 2022 | $2,194 +6% | $16,455 +5% |
| 2021 | $2,070 +2% | $15,672 +0.6% |
| 2020 | $2,030 -0.2% | $15,583 +5% |
| 2019 | $2,034 0% | $14,842 +5% |
| 2018 | $2,034 +4.8% | $14,135 +5% |
| 2017 | $1,941 +12.8% | $13,461 +5% |
| 2016 | $1,721 | $12,820 +5% |
| 2015 | $1,721 +4.8% | $12,210 |
| 2014 | $1,642 | $12,210 -14.4% |
| 2013 | -- | $14,267 |
| 2012 | -- | $14,267 |
| 2011 | -- | $14,267 |
| 2010 | -- | $14,267 |
| 2009 | -- | $14,267 +15.7% |
| 2008 | -- | $12,334 +0% |
| 2007 | -- | $12,333 |
| 2006 | -- | $12,333 |
| 2005 | -- | $12,333 +5% |
| 2004 | $1,270 | $11,747 |
| 2003 | -- | $11,747 +10.2% |
| 2002 | -- | $10,655 +5% |
| 2001 | -- | $10,147 |
| 2000 | -- | $10,147 |
Find assessor info on the county website
Monthly payment
Est. payment
Payment breakdown
Explore the cost of this home by adjusting the details. Changes won't be saved.Climate risks
Neighborhood: Brookside
Nearby schools
Schools provided by the listing agent
- Elementary: Eliot
- High: Edison
- District: Tulsa - Sch Dist (1)
Source: MLS Technology, Inc.. This data may not be complete. We recommend contacting the local school district to confirm school assignments for this home.


Similar homes
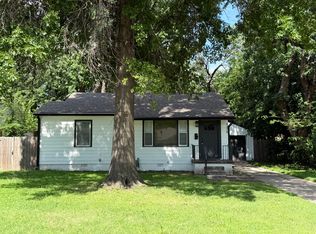
- $399,9993 bd2 ba1.8k sqft957 E 37th St, Tulsa, OK 74105For Sale
 MLS ID #2611935, Pamela Chyba, ListWithFreedom.com. MLS Technology, Inc.
 - $359,9003 bd1 ba1.3k sqft1233 E 31st St, Tulsa, OK 74105For Sale
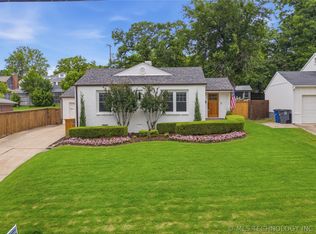 MLS ID #2620476, Josh Rainwater, Coldwell Banker Select. MLS Technology, Inc.
 - $259,0003 bd2 ba1.1k sqft4340 S Norfolk Ave, Tulsa, OK 74105For Sale
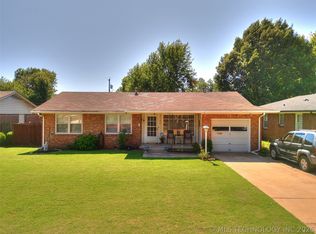 MLS ID #2612601, Apryl Pritchett, Keller Williams Advantage. MLS Technology, Inc.
 - $264,5003 bd1 ba1.2k sqft4129 S Trenton Ave, Tulsa, OK 74105For Sale
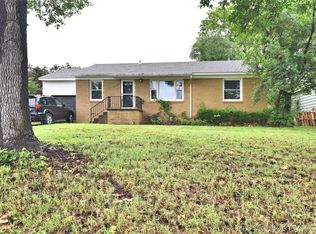 MLS ID #2619520, Angela Lemons, Chinowth & Cohen. MLS Technology, Inc.
