Completely renovated historic craftsman home in the highly desired Yorktown neighborhood. Walkable to Utica Square, Cherry Street, Swan Lake, Mother Road Market and Woodward Park along with easy highway access to Downtown and surrounding areas.
New paint throughout. Remodeled kitchen with soft close cabinets, quartz countertops and all new appliances. Bathroom completely redone with new tile, tub and vanity. All new light fixtures throughout home. All original doors converted to easy locking glass handles with vintage inspired design. New landscaping in front and back yard.
New back deck that leads into a cozy mudroom with new tile. All new wiring and low E windows.
~300 sq ft basement with washer and dryer included.
For sale
$340,000
2116 E 18th St, Tulsa, OK 74104
2beds
1,236sqft
Single Family Residence
Built in 1928
8,145 Square Feet Lot
$329,600 Zestimate®
$275/sqft
$-- HOA
What's special
Bathroom completely redoneQuartz countertopsRemodeled kitchenNew tileSoft close cabinetsAll new appliancesNew back deck
- 2 days
- 335
- 29
Likely to sell faster than
Zillow last checked:
Listing updated:
Listed by:
Carri Ray 918-520-7149,
Trinity Properties
Source: MLS Technology, Inc.,MLS#: 2636449 Originating MLS: MLS Technology
Originating MLS: MLS TechnologyFacts & features
Interior
Bedrooms & bathrooms
- Bedrooms: 2
- Bathrooms: 1
- Full bathrooms: 1
Primary bedroom
- Description: Primary Bedroom,Walk-in Closet
- Level: First
Bedroom
- Description: Bedroom,Walk-in Closet
- Level: First
Bathroom
- Description: Hall Bath,Bathtub,Full Bath,Vent
- Level: First
Bonus room
- Description: Additional Room,Attic
- Level: First
Bonus room
- Description: Additional Room,Mud Room
- Level: First
Dining room
- Description: Dining Room,Formal
- Level: First
Kitchen
- Description: Kitchen,Breakfast Nook,Pantry
- Level: First
Living room
- Description: Living Room,Fireplace,Formal
- Level: First
Utility room
- Description: Utility Room,Inside,Sink
- Level: Basement
Heating
- Central, Gas
Cooling
- Central Air
Appliances
- Included: Convection Oven, Dryer, Dishwasher, Disposal, Gas Water Heater, Oven, Range, Refrigerator, Stove, Washer
- Laundry: Washer Hookup, Electric Dryer Hookup
Features
- High Ceilings, Quartz Counters, Stone Counters, Ceiling Fan(s), Gas Range Connection, Gas Oven Connection, Programmable Thermostat
- Flooring: Tile, Wood
- Windows: Vinyl, Insulated Windows
- Basement: Unfinished,Crawl Space,Partial
- Number of fireplaces: 1
- Fireplace features: Gas Log
Interior area
- Total structure area: 1,236
- Total interior livable area: 1,236 sqft
Property
Parking
- Total spaces: 1
- Parking features: Detached, Garage
- Garage spaces: 1
Features
- Levels: One
- Stories: 1
- Patio & porch: Covered, Deck, Porch
- Exterior features: Landscaping, Rain Gutters
- Pool features: None
- Fencing: Privacy
Lot
- Size: 8,145 Square Feet
- Features: None
Details
- Additional structures: None
- Parcel number: 49275930722960
Construction
Type & style
- Home type: SingleFamily
- Property subtype: Single Family Residence
Materials
- Stone Veneer, Wood Siding, Wood Frame
- Foundation: Basement, Crawlspace
- Roof: Asphalt,Fiberglass
Condition
- Year built: 1928
Utilities & green energy
- Sewer: Public Sewer
- Water: Public
- Utilities for property: Cable Available, Electricity Available, Natural Gas Available, Phone Available, Water Available
Green energy
- Energy efficient items: Insulation, Windows
Community & HOA
Community
- Features: Gutter(s)
- Security: No Safety Shelter
- Subdivision: Woodward Park
HOA
- Has HOA: No
Location
- Region: Tulsa
Financial & listing details
- Price per square foot: $275/sqft
- Tax assessed value: $156,480
- Annual tax amount: $2,173
- Date on market: 10/9/2026
- Cumulative days on market: 3 days
- Listing terms: Conventional,FHA,VA Loan
Estimated market value
$329,600
$313,000 - $346,000
$1,617/mo
Price history
| Date | Event | Price |
|---|---|---|
| 10/9/2026 | Listed for sale | $340,000+38.8%$275/sqft |
Source:  MLS Technology, Inc. #2636449 Report a problem MLS Technology, Inc. #2636449 Report a problem | ||
| 7/21/2026 | Listing removed | $2,250$2/sqft |
Source: Zillow Rentals Report a problem | ||
| 6/20/2026 | Listed for rent | $2,250$2/sqft |
Source: Zillow Rentals Report a problem | ||
| 4/14/2026 | Sold | $244,900-1.4%$198/sqft |
Source: MLS Technology, Inc. #2609625 Report a problem | ||
| 3/25/2026 | Pending sale | $248,500$201/sqft |
Source: MLS Technology, Inc. #2609625 Report a problem | ||
| 3/19/2026 | Listed for sale | $248,500+176.1%$201/sqft |
Source: MLS Technology, Inc. #2609625 Report a problem | ||
| 7/28/2009 | Sold | $90,000$73/sqft |
Source: Public Record Report a problem | ||
| 6/27/2009 | Listed for sale | $90,000-22.4%$73/sqft |
Source: foreclosure.com Report a problem | ||
| 10/13/2004 | Sold | $116,000$94/sqft |
Source: Public Record Report a problem | ||
Public tax history
| Year | Property taxes | Tax assessment |
|---|---|---|
| 2025 | $2,173 +6.8% | $16,213 +3.2% |
| 2024 | $2,035 +5.3% | $15,712 +3.2% |
| 2023 | $1,932 -1.8% | $15,225 +3.2% |
| 2022 | $1,967 +4.2% | $14,752 -3.5% |
| 2021 | $1,888 +1.9% | $15,293 +0.5% |
| 2020 | $1,852 -1.9% | $15,216 +3% |
| 2019 | $1,887 +0% | $14,773 +10.7% |
| 2018 | $1,887 +2.9% | $13,343 -4.2% |
| 2017 | $1,833 +9% | $13,924 +3% |
| 2016 | $1,681 | $13,519 |
| 2015 | $1,681 -0.2% | $13,519 |
| 2014 | $1,684 | $13,519 |
| 2013 | -- | $13,519 |
| 2012 | -- | $13,519 |
| 2011 | -- | $13,519 |
| 2010 | -- | $13,519 |
| 2009 | -- | $13,519 +0.9% |
| 2008 | -- | $13,398 +5% |
| 2007 | -- | $12,760 |
| 2006 | -- | $12,760 |
| 2005 | -- | $12,760 +23.6% |
| 2004 | $1,102 | $10,326 +5% |
| 2003 | -- | $9,834 +4% |
| 2002 | -- | $9,460 +3% |
| 2001 | -- | $9,185 |
| 2000 | -- | $9,185 |
Find assessor info on the county website
Monthly payment
Est. payment
Payment breakdown
Explore the cost of this home by adjusting the details. Changes won't be saved.Climate risks
Neighborhood: Yorktown
Nearby schools
Schools provided by the listing agent
- Elementary: Council Oak
- Middle: Edison Prep.
- High: Edison
- District: Tulsa - Sch Dist (1)
Source: MLS Technology, Inc.. This data may not be complete. We recommend contacting the local school district to confirm school assignments for this home.


Similar homes
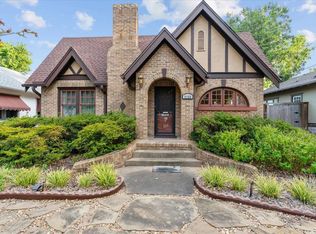
- $239,9002 bd2 ba1.3k sqft1527 S Yorktown Ave, Tulsa, OK 74104For Sale
 MLS ID #2636644, Laura Bryant, McGraw, REALTORS. MLS Technology, Inc.
 - $350,0002 bd2 ba1.6k sqft1519 S Lewis Pl, Tulsa, OK 74104For Sale
 MLS ID #2631616, Tracy Ledbetter, Chinowth & Cohen. MLS Technology, Inc.
 - $349,9003 bd2 ba1.6k sqft2636 E 14th St, Tulsa, OK 74104For Sale
 MLS ID #2616921, Jill S Falkenberry, Coldwell Banker Select. MLS Technology, Inc.
 - $175,0002 bd1 ba901 sqft520 S Wheeling Ave E, Tulsa, OK 74104For Sale
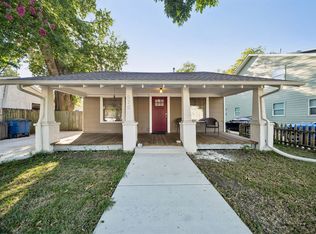 MLS ID #2636821, Adriana Fout, Elevate Realty. MLS Technology, Inc.
