Skip main navigation
Sold for $550,000
  • Zillow Home logoZestimate®
    $550,000

    2120 E 18th St, Tulsa, OK 74104

    3beds
    2,059sqft
    Single Family Residence
    Built in 1928
    6,795 Square Feet Lot
    $550,000 Zestimate®
    $267/sqft
    $2,931 Estimated rent

    Home value

    $550,000

    $523,000 - $578,000

    $2,931/mo

    Zestimate® history
    Loading
    Loading...

    Owner options

    List your home for rent

    $2,931/mo

    Rent Zestimate®

    Find your next renter with Zillow Rental Manager. Plus, with online applications, you can quickly screen prospective tenants – for free.

    Learn more

    $2,931/mo

    Rent Zestimate®

    Refinance and save

    $3,723/mo

    Est. payment

    Refinancing to a lower rate could help reduce your monthly payments and save thousands over the life of the loan.

    See today's rates

    $3,723/mo

    Est. payment

    Explore your selling options

    Work with a Zillow partner agent

    Leverage their expertise and Zillow's premium Showcase listings to get your home seen by more buyers.

    Get started

    List with your own agent

    Get your home in front of millions of buyers by listing it on Zillow.

    Learn how to do it

    Sell it yourself

    Take full control of how buyers see your home on Zillow by listing For Sale by Owner (FSBO).

    List your home

    What's special

    Sun roomFormal dining roomSeparate showerJetted tub
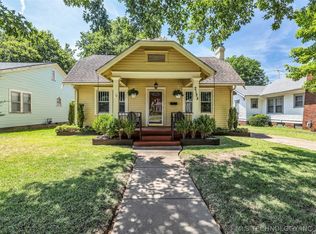
    READY TO MOVE IN! Be the 4th to own this 1928 Tudor Revival Midtown treasure in the Yorktown Historic District minutes away from Utica Square, Cherry Street, major highways, and all that downtown Tulsa has to offer. This updated and well maintained brick 3 bedroom/3 bath home includes a large living room, formal dining room, kitchen with butler's pantry accessible from the side entry and a sun room. The hallway provides access to a bedroom and hall closet on one side, a larger bedroom with a small walk in closet and extra closet at the end of the other side, and a hall bath where the hall extends to the back of the house where the primary suite features a large walk in closet, an en-suite bath with generous storage, a jetted tub, separate shower, and access to the backyard. The staircase off the kitchen leads to plenty of additional space in the finished basement which includes a lot of storage space in the laundry area and a bonus room with cabinet storage, a kitchenette, a bathroom with a shower and an additional entry door that is convenient for access to the 2 car garage or backyard. The backyard features a large covered patio and an 8' privacy fence.

    Zillow last checked:

    Listing updated:

    Listed by:

    Carri Ray 918-520-7149,

    Trinity Properties

    Bought with:

    Melissa Barrett, 211491

    Trinity Properties

    Source: MLS Technology, Inc.,MLS#: 2631607MLS LogoOriginating MLS: MLS Technology

    Facts & features

    Interior

    Bedrooms & bathrooms
    • Bedrooms: 3
    • Bathrooms: 3
    • Full bathrooms: 2
    • 1/2 bathrooms: 1
    Primary bedroom
    • Description: Primary Bedroom,Private Bath,Walk-in Closet
    • Level: First
    Bedroom
    • Description: Bedroom,Walk-in Closet
    • Level: First
    Bedroom
    • Description: Bedroom,
    • Level: First
    Primary bathroom
    • Description: Primary Bath,Bathtub,Heater,Separate Shower,Vent,Whirlpool
    • Level: First
    Bathroom
    • Description: Hall Bath,Full Bath,Heater,Vent
    • Level: First
    Den
    • Description: Den/Family Room,Bookcase
    • Level: Basement
    Dining room
    • Description: Dining Room,Formal
    • Level: First
    Kitchen
    • Description: Kitchen,
    • Level: First
    Living room
    • Description: Living Room,Formal
    • Level: First
    Utility room
    • Description: Utility Room,Inside,Sink
    • Level: Basement
    Heating
    • Central, Gas
    Cooling
    • Central Air
    Appliances
    • Included: Built-In Range, Built-In Oven, Dryer, Dishwasher, Disposal, Gas Water Heater, Microwave, Oven, Range, Washer, Plumbed For Ice Maker
    • Laundry: Gas Dryer Hookup
    Features
    • High Speed Internet, Quartz Counters, Stone Counters, Cable TV, Gas Range Connection, Gas Oven Connection
    • Flooring: Tile, Vinyl, Wood
    • Windows: Wood Frames, Insulated Windows
    • Basement: Finished,Crawl Space,Partial
    • Has fireplace: No
    Interior area
    • Total structure area: 2,059
    • Total interior livable area: 2,059 sqft

    Property

    Parking
    • Total spaces: 2
    • Parking features: Detached, Garage
    • Garage spaces: 2
    Features
    • Levels: One
    • Stories: 1
    • Patio & porch: Patio
    • Exterior features: Concrete Driveway, Rain Gutters
    • Pool features: None
    • Fencing: Privacy
    Lot
    • Size: 6,795 Square Feet
    • Features: None
    Details
    • Additional structures: None, Pergola
    • Parcel number: 49275930722950

    Construction

    Type & style
    • Home type: SingleFamily
    • Architectural style: Craftsman
    • Property subtype: Single Family Residence
    Materials
    • Brick, Block
    • Foundation: Basement, Crawlspace
    • Roof: Asphalt,Fiberglass
    Condition
    • Year built: 1928

    Utilities & green energy

    • Sewer: Public Sewer
    • Water: Public
    • Utilities for property: Cable Available, Electricity Available, Fiber Optic Available, Natural Gas Available, Phone Available, Water Available
    Green energy
    • Energy efficient items: Windows
    • Indoor air quality: Ventilation

    Community & HOA

    Community
    • Features: Gutter(s), Sidewalks
    • Security: No Safety Shelter, Security System Leased, Smoke Detector(s)
    • Subdivision: Woodward Park
    HOA
    • Has HOA: No
    Location
    • Region: Tulsa

    Financial & listing details

    • Price per square foot: $267/sqft
    • Tax assessed value: $253,672
    • Annual tax amount: $3,605
    • Date on market: 8/27/2026
    • Cumulative days on market: 51 days
    • Listing terms: Conventional,FHA,VA Loan

    Price history

    DateEventPrice
    9/28/2026Sold$550,000-4.3%$267/sqft
    Source: MLS Technology, Inc. #2631607 Report a problem
    9/1/2026Pending sale$575,000$279/sqft
    Source: MLS Technology, Inc. #2631607 Report a problem
    8/27/2026Listed for sale$575,000$279/sqft
    Source: MLS Technology, Inc. #2631607 Report a problem
    6/9/2026Listing removed$575,000$279/sqft
    Source: MLS Technology, Inc. #2614783 Report a problem
    4/24/2026Listed for sale$575,000+271%$279/sqft
    Source: MLS Technology, Inc. #2614783 Report a problem
    6/10/1999Sold$155,000$75/sqft
    Source: Public Record Report a problem

    Public tax history

    YearProperty taxesTax assessment
    2025$3,605 +6.7%$26,904 +3.1%
    2024$3,379 +5.2%$26,092 +3.1%
    2023$3,211 -1.8%$25,303 +3.1%
    2022$3,271 +4.1%$24,536 -1%
    2021$3,142 +3.2%$24,792 +1.8%
    2020$3,044 -2%$24,364 +3%
    2019$3,104 +0%$23,656 +7.7%
    2018$3,104 +2.9%$21,966 -1.5%
    2017$3,017 +8.8%$22,297 +3%
    2016$2,772 $21,648
    2015$2,772 -0.2%$21,648
    2014$2,777 $21,648
    2013-- $21,648
    2012-- $21,648
    2011-- $21,648
    2010-- $21,648
    2009-- $21,648 +8.3%
    2008-- $19,993 +5%
    2007-- $19,041
    2006-- $19,041
    2005-- $19,041
    2004$2,132 $19,041 +4.3%
    2003-- $18,249 +3.9%
    2002-- $17,556 +3%
    2001-- $17,050
    2000-- $17,050
    Find assessor info on the county website

    Neighborhood: Yorktown

    Nearby schools

    GreatSchools rating
    Schools provided by the listing agent
    • Elementary: Council Oak
    • High: Edison
    • District: Tulsa - Sch Dist (1)

    Source: MLS Technology, Inc.. This data may not be complete. We recommend contacting the local school district to confirm school assignments for this home.

    Sell for more on Zillow
    Get a Zillow Showcase℠ listing at no additional cost and you could sell for .
    $550,000
    2% more
    +$11,000
    With Zillow Showcase(estimated)
    $561,000
    Sell for more on Zillow
    Get a Zillow Showcase℠ listing at no additional cost and you could sell for .
    $550,000
    2% more
    +$11,000
    With Zillow Showcase(estimated)
    $561,000