Open and spacious! Featuring newly renovated this 1929 3-bed, 2-bath home near the University of Tulsa, thoughtfully updated with a warm, organic-modern design throughout. High 9ft ceilings are complemented by wide plank luxury vinyl flowing through main living areas. A soft, neutral palette and daily abundance of natural light fill the 2 living areas. At the heart of the home is an expansive kitchen featuring custom maple cabinetry, pull out pots and pans drawers and ample storage. The kitchen has generous counter space, modern lighting and finishes, and a layout designed for both everyday living and entertaining. A dedicated laundry room offers access to the back yard with the 2nd full bathroom conveniently accessible. The master bedroom includes private full bathroom, rainfall showerhead and custom-built walk-in closet. Outside, enjoy a large covered front porch, spacious back deck and well-shaded backyard. New condenser unit. Roof, furnace and hot water tank updated within the last five years. Blending original neighborhood character with modern functionality, this fresh and inviting home is just minutes from Cherry Street, Mother Road Market, ONEOK Field, locally owned art galleries, shopping and a generous selection of restaurants. Agent is part owner
For sale
Price cut: $2.1K (10/17)
$253,900
2508 E 8th St, Tulsa, OK 74104
3beds
1,243sqft
Single Family Residence
Built in 1929
7,492 Square Feet Lot
$252,400 Zestimate®
$204/sqft
$-- HOA
What's special
Warm organic-modern design throughoutModern lighting and finishesSoft neutral paletteCustom-built walk-in closetRainfall showerheadLarge covered front porchWell-shaded backyard
- 46 days
- 908
- 146
Zillow last checked:
Listing updated:
Listed by:
Shannon Green 918-902-7632,
Norris & Associates
Source: MLS Technology, Inc.,MLS#: 2632505 Originating MLS: MLS Technology
Originating MLS: MLS TechnologyFacts & features
Interior
Bedrooms & bathrooms
- Bedrooms: 3
- Bathrooms: 2
- Full bathrooms: 2
Heating
- Central, Electric, Gas
Cooling
- Central Air
Appliances
- Included: Dishwasher, Disposal, Gas Water Heater, Microwave, Oven, Range
- Laundry: Washer Hookup, Gas Dryer Hookup
Features
- Granite Counters, High Ceilings, Ceiling Fan(s), Gas Range Connection
- Flooring: Tile, Vinyl
- Windows: Aluminum Frames, Vinyl
- Basement: Crawl Space
- Has fireplace: No
Interior area
- Total structure area: 1,243
- Total interior livable area: 1,243 sqft
Property
Features
- Levels: One
- Stories: 1
- Patio & porch: Covered, Deck, Porch
- Exterior features: Rain Gutters
- Pool features: None
- Fencing: Chain Link,Privacy
Lot
- Size: 7,492 Square Feet
- Features: None
Details
- Additional structures: None
- Parcel number: 18550930512610
Construction
Type & style
- Home type: SingleFamily
- Property subtype: Single Family Residence
Materials
- Wood Siding, Wood Frame
- Foundation: Crawlspace
- Roof: Asphalt,Fiberglass
Condition
- Year built: 1929
Utilities & green energy
- Sewer: Public Sewer
- Water: Public
- Utilities for property: Electricity Available, Natural Gas Available, Water Available
Community & HOA
Community
- Features: Gutter(s)
- Security: No Safety Shelter
- Subdivision: Highlands Addn
HOA
- Has HOA: No
Location
- Region: Tulsa
Financial & listing details
- Price per square foot: $204/sqft
- Tax assessed value: $60,775
- Annual tax amount: $941
- Date on market: 9/2/2026
- Cumulative days on market: 47 days
- Listing terms: Conventional,FHA,Other
Estimated market value
$252,400
$240,000 - $265,000
$1,657/mo
Price history
| Date | Event | Price |
|---|---|---|
| 10/17/2026 | Price change | $253,900-0.8%$204/sqft |
Source:  MLS Technology, Inc. #2632505 Report a problem MLS Technology, Inc. #2632505 Report a problem | ||
| 9/26/2026 | Price change | $256,000-1.5%$206/sqft |
Source: MLS Technology, Inc. #2632505 Report a problem | ||
| 9/2/2026 | Listed for sale | $260,000$209/sqft |
Source: MLS Technology, Inc. #2632505 Report a problem | ||
Public tax history
| Year | Property taxes | Tax assessment |
|---|---|---|
| 2025 | $896 +8.6% | $6,685 +5% |
| 2024 | $825 +7.2% | $6,367 +5% |
| 2023 | $770 -0.1% | $6,064 +5% |
| 2022 | $770 +6% | $5,776 +5% |
| 2021 | $726 +1.4% | $5,500 |
| 2020 | $716 -4.9% | $5,500 |
| 2019 | $754 -0.1% | $5,500 |
| 2018 | $754 -0.1% | $5,500 |
| 2017 | $755 +2.3% | $5,500 |
| 2016 | $738 | $5,500 |
| 2015 | $738 -0.3% | $5,500 |
| 2014 | $740 | $5,500 |
| 2013 | -- | $5,500 |
| 2012 | -- | $5,500 |
| 2011 | -- | $5,500 |
| 2010 | -- | $5,500 |
| 2009 | -- | $5,500 +26.8% |
| 2008 | -- | $4,338 +5% |
| 2007 | -- | $4,131 +5% |
| 2006 | -- | $3,934 +5% |
| 2005 | -- | $3,747 +5% |
| 2004 | $422 | $3,569 +5% |
| 2003 | -- | $3,399 |
| 2002 | -- | $3,399 |
| 2001 | -- | $3,399 |
| 2000 | -- | $3,399 |
Find assessor info on the county website
Monthly payment
Est. payment
Payment breakdown
Explore the cost of this home by adjusting the details. Changes won't be saved.Climate risks
Neighborhood: Kendall - Tennants
Nearby schools
Schools provided by the listing agent
- Elementary: Kendall Whittier
- High: Hale
- District: Tulsa - Sch Dist (1)
Source: MLS Technology, Inc.. This data may not be complete. We recommend contacting the local school district to confirm school assignments for this home.
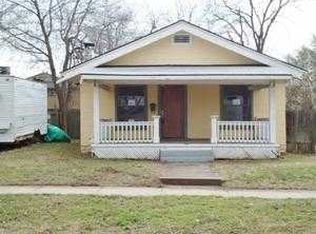
Similar homes
- $269,9003 bd2 ba1.2k sqft2617 E 10th St, Tulsa, OK 74104For Sale
 MLS ID #2633655, Angela Miller, Keller Williams Advantage. MLS Technology, Inc.
 - $248,0002 bd1 ba1.1k sqft1511 S Florence Ave, Tulsa, OK 74104For Sale
 MLS ID #2630803, Heidi Ewing, eXp Realty, LLC (BO). MLS Technology, Inc.
 - $269,9004 bd2 ba1.6k sqft353 S Zunis Ave, Tulsa, OK 74104For Sale
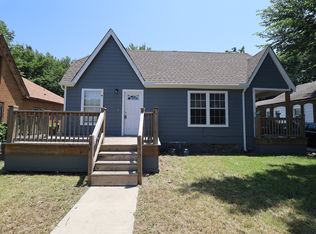 MLS ID #2629170, Hannah Hendricks, Key Renter Tulsa. MLS Technology, Inc.
 - $229,0003 bd1 ba1.1k sqft3527 E 4th St, Tulsa, OK 74112For Sale
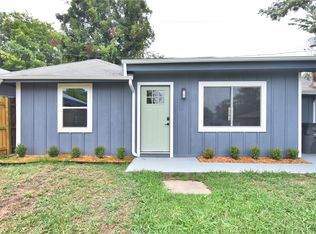 MLS ID #2636341, Jennifer Collins, Compass Realty LLC. MLS Technology, Inc.
