Completely renovated and move-in ready, this 3-bedroom, 2-bath home sits in the established Briarwood/Fulton neighborhood, a short walk from Briarwood Fulton Pool and Park, surrounded by well-kept homes.
Nearly everything here is new. New asphalt shingle roof with new guttering. Fresh paint inside and out. A new driveway and sidewalk ascend gently to the deck and front door with no steps. New exterior soffit lighting and a motion-activated driveway lamp add security after dark.
Inside, an open-concept layout carries wood-look flooring through the kitchen, dining area, and great room. Three new windows brighten the living room, and new remote-controlled ceiling fans serve every room.
The kitchen features a full suite of new LG appliances - gas range/oven, microwave, dishwasher, and refrigerator - all with 2-year Lowe's warranties, plus a new Moen disposal under manufacturer warranty. The new LG large-capacity front-load washer and dryer convey with the same coverage.
Both baths are fully renovated. The primary offers a walk-in shower with glass enclosure and new grab bars at the shower and commode. The second bath has new grab bars at the tub and toilet.
A new QuietCool whole-house fan quietly draws in fresh outside air, while a new electric QuietCool roof fan keeps the attic near outside temperature through numerous soffit vents. Every bedroom has a new hardwired 120-volt smoke detector with battery backup, interconnected to sound simultaneously throughout the home.
Outside you'll find a two-car garage, a freshly sodded Bermuda lawn, and no HOA restrictions.
Located off East 41st Street and South Mingo Road, minutes to the Broken Arrow Expressway, Highway 169, and I-44 - quick access to dining, shopping, employment, and entertainment across the Tulsa metro.
For Sale By Owner. Schedule your showing today.
For sale
Price cut: $6K (9/30)
$269,000
9412 E 40th Pl, Tulsa, OK 74145
3beds
1,226sqft
Single Family Residence
Built in 1964
10,497 Square Feet Lot
$267,900 Zestimate®
$219/sqft
$-- HOA
What's special
Open-concept layoutTwo-car garageNew exterior soffit lightingFreshly sodded bermuda lawnMotion-activated driveway lamp
- 46 days
- 610
- 45
Zillow last checked:
Listing updated:
Listed by:
Adam Johnson 918-520-5824,
Mogul Realty Inc
Source: MLS Technology, Inc.,MLS#: 2632476 Originating MLS: MLS Technology
Originating MLS: MLS TechnologyFacts & features
Interior
Bedrooms & bathrooms
- Bedrooms: 3
- Bathrooms: 2
- Full bathrooms: 2
Primary bedroom
- Description: Primary Bedroom,Dress
- Level: First
Bedroom
- Description: Bedroom,No Bath
- Level: First
Bedroom
- Description: Bedroom,No Bath
- Level: First
Primary bathroom
- Description: Primary Bath,Full Bath,Shower Only
- Level: First
Bathroom
- Description: Hall Bath,Full Bath,Vent
- Level: First
Dining room
- Description: Dining Room,Combo w/ Living
- Level: First
Kitchen
- Description: Kitchen,Pantry
- Level: First
Living room
- Description: Living Room,Combo
- Level: First
Utility room
- Description: Utility Room,Garage
- Level: First
Heating
- Central, Electric, Gas
Cooling
- Central Air
Appliances
- Included: Dishwasher, Disposal, Gas Water Heater, Oven, Range, Refrigerator, Stove
- Laundry: Electric Dryer Hookup
Features
- High Speed Internet, Other, Ceiling Fan(s), Electric Oven Connection, Electric Range Connection, Programmable Thermostat
- Flooring: Carpet, Tile
- Windows: Storm Window(s)
- Basement: None
- Has fireplace: No
Interior area
- Total structure area: 1,226
- Total interior livable area: 1,226 sqft
Property
Parking
- Total spaces: 2
- Parking features: Attached, Garage
- Attached garage spaces: 2
Features
- Levels: One
- Stories: 1
- Patio & porch: Patio, Porch
- Exterior features: Concrete Driveway, Rain Gutters
- Pool features: None
- Fencing: Privacy
Lot
- Size: 10,497 Square Feet
- Features: Mature Trees
Details
- Additional structures: None
- Parcel number: 05075932406110
Construction
Type & style
- Home type: SingleFamily
- Architectural style: Ranch
- Property subtype: Single Family Residence
Materials
- Brick, HardiPlank Type, Wood Frame
- Foundation: Slab
- Roof: Asphalt,Fiberglass
Condition
- Year built: 1964
Utilities & green energy
- Sewer: Public Sewer
- Water: Public
- Utilities for property: Cable Available, Electricity Available, Fiber Optic Available, Natural Gas Available, Phone Available, Water Available
Community & HOA
Community
- Features: Gutter(s)
- Security: No Safety Shelter, Smoke Detector(s)
- Senior community: Yes
- Subdivision: Briarwood Ii Addn
HOA
- Has HOA: No
Location
- Region: Tulsa
Financial & listing details
- Price per square foot: $219/sqft
- Tax assessed value: $117,782
- Annual tax amount: $1,736
- Date on market: 9/1/2026
- Cumulative days on market: 47 days
- Listing terms: Conventional,FHA,VA Loan
Estimated market value
$267,900
$255,000 - $281,000
$1,514/mo
Price history
| Date | Event | Price |
|---|---|---|
| 9/30/2026 | Price change | $269,000-2.2%$219/sqft |
Source:  MLS Technology, Inc. #2632476 Report a problem MLS Technology, Inc. #2632476 Report a problem | ||
| 9/24/2026 | Price change | $275,000-3.5%$224/sqft |
Source: MLS Technology, Inc. #2632476 Report a problem | ||
| 9/19/2026 | Price change | $285,000-3.4%$232/sqft |
Source: MLS Technology, Inc. #2632476 Report a problem | ||
| 9/1/2026 | Listed for sale | $295,000+145.8%$241/sqft |
Source: MLS Technology, Inc. #2632476 Report a problem | ||
| 5/5/2026 | Sold | $120,000-4%$98/sqft |
Source: MLS Technology, Inc. #2610623 Report a problem | ||
| 4/21/2026 | Pending sale | $125,000$102/sqft |
Source: MLS Technology, Inc. #2610623 Report a problem | ||
| 4/20/2026 | Price change | $125,000-23.1%$102/sqft |
Source: MLS Technology, Inc. #2610623 Report a problem | ||
| 4/10/2026 | Price change | $162,500-7.1%$133/sqft |
Source: MLS Technology, Inc. #2610623 Report a problem | ||
| 4/7/2026 | Price change | $175,000-5.4%$143/sqft |
Source: MLS Technology, Inc. #2610623 Report a problem | ||
| 3/26/2026 | Listed for sale | $185,000+152.7%$151/sqft |
Source: MLS Technology, Inc. #2610623 Report a problem | ||
| 7/11/2002 | Sold | $73,200-1.7%$60/sqft |
Source: Public Record Report a problem | ||
| 7/23/1999 | Sold | $74,500$61/sqft |
Source:  MLS Technology, Inc. #9906588 Report a problem MLS Technology, Inc. #9906588 Report a problem | ||
Public tax history
| Year | Property taxes | Tax assessment |
|---|---|---|
| 2025 | $1,736 +8.6% | $12,956 +5% |
| 2024 | $1,598 +7.2% | $12,339 +5% |
| 2023 | $1,491 -0.1% | $11,751 +5% |
| 2022 | $1,492 +6% | $11,192 +5% |
| 2021 | $1,408 +1.4% | $10,659 |
| 2020 | $1,389 -4.9% | $10,659 |
| 2019 | $1,461 +0% | $10,659 |
| 2018 | $1,460 -0.3% | $10,659 |
| 2017 | $1,464 +2.3% | $10,659 |
| 2016 | $1,431 | $10,659 |
| 2015 | $1,431 -0.2% | $10,659 |
| 2014 | $1,434 | $10,659 |
| 2013 | -- | $10,659 |
| 2012 | -- | $10,659 |
| 2011 | -- | $10,659 |
| 2010 | -- | $10,659 |
| 2009 | -- | $10,659 +14.8% |
| 2008 | -- | $9,286 +5% |
| 2007 | -- | $8,844 |
| 2006 | -- | $8,844 +0.9% |
| 2005 | -- | $8,767 +3.3% |
| 2004 | $1,003 | $8,489 +5% |
| 2003 | -- | $8,085 +0.1% |
| 2002 | -- | $8,074 |
| 2001 | -- | $8,074 |
| 2000 | -- | $8,074 |
Find assessor info on the county website
Monthly payment
Est. payment
Payment breakdown
Explore the cost of this home by adjusting the details. Changes won't be saved.Climate risks
Neighborhood: Briarwood
Nearby schools
Schools provided by the listing agent
- Elementary: Skelly
- Middle: Hale
- High: Hale
- District: Tulsa - Sch Dist (1)
Source: MLS Technology, Inc.. This data may not be complete. We recommend contacting the local school district to confirm school assignments for this home.
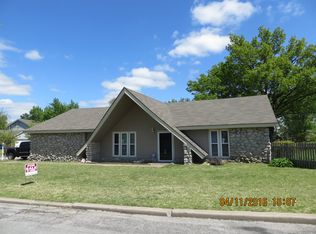

Similar homes
- $274,9003 bd2 ba1.4k sqft9019 E 49th St S, Tulsa, OK 74145For Sale
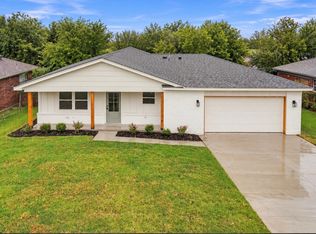 MLS ID #2636253, Jen Miller Morrow, Chinowth & Cohen. MLS Technology, Inc.
 - $274,0003 bd2 ba1.6k sqft3305 S 88th East Ave, Tulsa, OK 74145For Sale
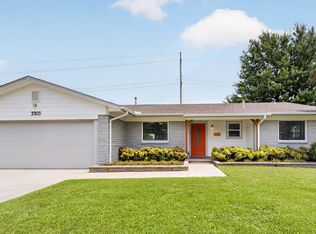 MLS ID #2624592, Jenny Harmon, Keller Williams Realty Partner. MLS Technology, Inc.
 - $248,0003 bd2 ba1.3k sqft3409 S 119th East Ave, Tulsa, OK 74146For Sale
 MLS ID #2632885, Emily Rojas, McGraw, REALTORS. MLS Technology, Inc.
 - $292,0003 bd2 ba1.3k sqft2176 S 77th East Ave, Tulsa, OK 74129For Sale
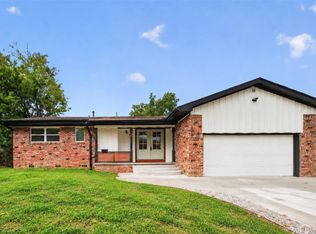 MLS ID #2633848, Jesus Santana-Olivera, Elevate Realty. MLS Technology, Inc.
