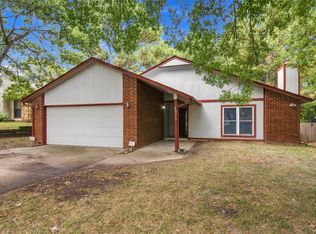
Picture evenings spent on your back patio with multiple parks, trails, and the Arkansas River just minutes from your doorstep. That is the rhythm of life in Bixby's Sun Burst neighborhood, conveniently located north of the Arkansas River. Throughout this beautifully updated, single-level home you will find crisp paint colors, luxury vinyl plank flooring, and beadboard ceilings, giving the home a bright, clean, and spacious feeling from the moment you walk in. The kitchen features quartz countertops, stainless steel appliances, built-in pantry, and soft-close cabinetry, making meal prep a breeze. The main bathroom features a walk-in tub for easy accessibility and both bathrooms have updated cabinetry and countertops for a spa-like look. All appliances remain with the home, including the washer (2026), dryer (2026), and refrigerator (2024), making this home even more turn-key. Other recent improvements include HVAC (2020), dishwasher (2021), and water heater (2024), giving the next owner peace of mind. A two-car garage, plenty of closet space, and a large backyard shed provide for all your storage needs. This home is minutes away from Bentley Park, Washington Irving Memorial Park, Costco, and the best dining options that south Tulsa has to offer. Zoned for award-winning Bixby Public Schools with no HOA to complicate your budget. Schedule your showing today!
For sale
$249,900
8501 E 132nd St, Bixby, OK 74008
3beds
1,190sqft
Single Family Residence
Built in 1991
8,494 Square Feet Lot
$-- Zestimate®
$210/sqft
$-- HOA
What's special
Crisp paint colorsLarge backyard shedTwo-car garageLuxury vinyl plank flooringStainless steel appliancesBeadboard ceilingsSoft-close cabinetry
- 47 days
- 459
- 44
Likely to sell faster than
Zillow last checked:
Listing updated:
Listed by:
Amber Davis 918-521-8417,
Keller Williams Advantage
Source: MLS Technology, Inc.,MLS#: 2632688 Originating MLS: MLS Technology
Originating MLS: MLS TechnologyFacts & features
Interior
Bedrooms & bathrooms
- Bedrooms: 3
- Bathrooms: 2
- Full bathrooms: 1
- 1/2 bathrooms: 1
Primary bedroom
- Description: Primary Bedroom,
- Level: First
Bedroom
- Description: Bedroom,
- Level: First
Bedroom
- Description: Bedroom,
- Level: First
Bathroom
- Description: Hall Bath,Bathtub,Full Bath
- Level: First
Bathroom
- Description: Hall Bath,Half Bath
- Level: First
Kitchen
- Description: Kitchen,Breakfast Nook,Eat-In,Pantry
- Level: First
Living room
- Description: Living Room,Fireplace
- Level: First
Utility room
- Description: Utility Room,Inside
- Level: First
Heating
- Central, Gas
Cooling
- Central Air
Appliances
- Included: Dryer, Dishwasher, Disposal, Gas Water Heater, Microwave, Oven, Range, Refrigerator, Stove, Washer
- Laundry: Electric Dryer Hookup
Features
- Quartz Counters, Stone Counters, Vaulted Ceiling(s), Ceiling Fan(s), Gas Range Connection, Gas Oven Connection
- Flooring: Laminate
- Doors: Insulated Doors
- Windows: Vinyl, Insulated Windows
- Basement: None
- Number of fireplaces: 1
- Fireplace features: Gas Starter
Interior area
- Total structure area: 1,190
- Total interior livable area: 1,190 sqft
Property
Parking
- Total spaces: 2
- Parking features: Attached, Garage
- Attached garage spaces: 2
Features
- Levels: One
- Stories: 1
- Patio & porch: Covered, Patio, Porch
- Exterior features: Concrete Driveway, Rain Gutters
- Pool features: None
- Fencing: Full,Privacy
Lot
- Size: 8,494 Square Feet
- Features: Mature Trees
Details
- Additional structures: Shed(s)
- Parcel number: 58230731252020
Construction
Type & style
- Home type: SingleFamily
- Property subtype: Single Family Residence
Materials
- Brick Veneer, Wood Siding, Wood Frame
- Foundation: Slab
- Roof: Asphalt,Fiberglass
Condition
- Year built: 1991
Utilities & green energy
- Sewer: Public Sewer
- Water: Public
- Utilities for property: Electricity Available, Water Available
Green energy
- Energy efficient items: Doors, Windows
Community & HOA
Community
- Features: Gutter(s)
- Security: No Safety Shelter, Smoke Detector(s)
- Subdivision: Sun Burst Replat Bixby
HOA
- Has HOA: No
Location
- Region: Bixby
Financial & listing details
- Price per square foot: $210/sqft
- Tax assessed value: $218,100
- Annual tax amount: $3,153
- Date on market: 9/3/2026
- Cumulative days on market: 48 days
- Listing terms: Conventional,FHA,VA Loan
Estimated market value
Not available
Estimated sales range
Not available
Not available
Price history
| Date | Event | Price |
|---|---|---|
| 9/3/2026 | Listed for sale | $249,900+5.2%$210/sqft |
Source:  MLS Technology, Inc. #2632688 Report a problem MLS Technology, Inc. #2632688 Report a problem | ||
| 7/29/2024 | Sold | $237,500-3.1%$200/sqft |
Source: MLS Technology, Inc. #2422117 Report a problem | ||
| 6/25/2024 | Pending sale | $245,000$206/sqft |
Source: MLS Technology, Inc. #2422117 Report a problem | ||
| 6/21/2024 | Listed for sale | $245,000+22.5%$206/sqft |
Source: MLS Technology, Inc. #2422117 Report a problem | ||
| 1/17/2024 | Sold | $200,000-7%$168/sqft |
Source: MLS Technology, Inc. #2343792 Report a problem | ||
| 12/27/2023 | Pending sale | $215,000$181/sqft |
Source: MLS Technology, Inc. #2343792 Report a problem | ||
| 12/22/2023 | Listed for sale | $215,000$181/sqft |
Source: MLS Technology, Inc. #2343792 Report a problem | ||
Public tax history
| Year | Property taxes | Tax assessment |
|---|---|---|
| 2025 | $3,153 +99.4% | $22,991 +95.9% |
| 2024 | $1,581 -0.6% | $11,736 +3.3% |
| 2023 | $1,590 +2.8% | $11,365 +3.3% |
| 2022 | $1,546 +10.5% | $11,005 -5.6% |
| 2021 | $1,399 +2.6% | $11,655 +3% |
| 2020 | $1,363 +2.9% | $11,316 +3% |
| 2019 | $1,325 0% | $10,986 +13.7% |
| 2018 | $1,325 +4.3% | $9,666 -6.7% |
| 2017 | $1,270 +8.7% | $10,355 +3% |
| 2016 | $1,168 | $10,054 |
| 2015 | $1,168 +4.6% | $10,054 |
| 2014 | $1,117 | $10,054 |
| 2013 | -- | $10,054 |
| 2012 | -- | $10,054 |
| 2011 | -- | $10,054 |
| 2010 | -- | $10,054 |
| 2009 | -- | $10,054 |
| 2008 | -- | $10,054 +4.9% |
| 2007 | -- | $9,581 +4.7% |
| 2006 | -- | $9,155 +5% |
| 2005 | -- | $8,718 +5% |
| 2004 | $885 | $8,303 +5% |
| 2003 | -- | $7,909 +5% |
| 2002 | -- | $7,532 +5% |
| 2001 | -- | $7,174 +5% |
| 2000 | -- | $6,832 |
Find assessor info on the county website
Monthly payment
Est. payment
Payment breakdown
Explore the cost of this home by adjusting the details. Changes won't be saved.Climate risks
Neighborhood: 74008
Nearby schools
Schools provided by the listing agent
- Elementary: East (Formerly Northeast)
- High: Bixby
- District: Bixby - Sch Dist (4)
Source: MLS Technology, Inc.. This data may not be complete. We recommend contacting the local school district to confirm school assignments for this home.
Similar homes
- $240,0003 bd2 ba1.6k sqft7412 E 129th St S, Bixby, OK 74008For Sale
 MLS ID #2628357, Jody Rider, MORE Agency. MLS Technology, Inc.
 - $249,9003 bd2 ba1.3k sqft14203 S New Haven Ave, Bixby, OK 74008For Sale
 MLS ID #2631296, Carri Ray, Trinity Properties. MLS Technology, Inc.
 - $303,0003 bd2 ba1.7k sqft13745 S 89th East Ave, Bixby, OK 74008For Sale
 MLS ID #2628985, Julie Hill, Cochran & Co Realtors. MLS Technology, Inc.
 - $249,9003 bd2 ba1.4k sqft6929 E 97th St S, Tulsa, OK 74133For Sale
 MLS ID #2635419, Rob Schmidt, McGraw, REALTORS. MLS Technology, Inc.
